1150 Maytown Road, Osteen, FL 32764
- $290,000
- 3
- BD
- 2
- BA
- 1,200
- SqFt








- Sold Price
- $290,000
- List Price
- $295,000
- Status
- Sold
- Days on Market
- 24
- Closing Date
- Oct 07, 2024
- MLS#
- V4937873
- Property Style
- Single Family
- Year Built
- 1969
- Bedrooms
- 3
- Bathrooms
- 2
- Living Area
- 1,200
- Lot Size
- 14,400
- Acres
- 0.33
- Total Acreage
- 1/4 to less than 1/2
- Legal Subdivision Name
- N/A
- MLS Area Major
- Osteen
Property Description
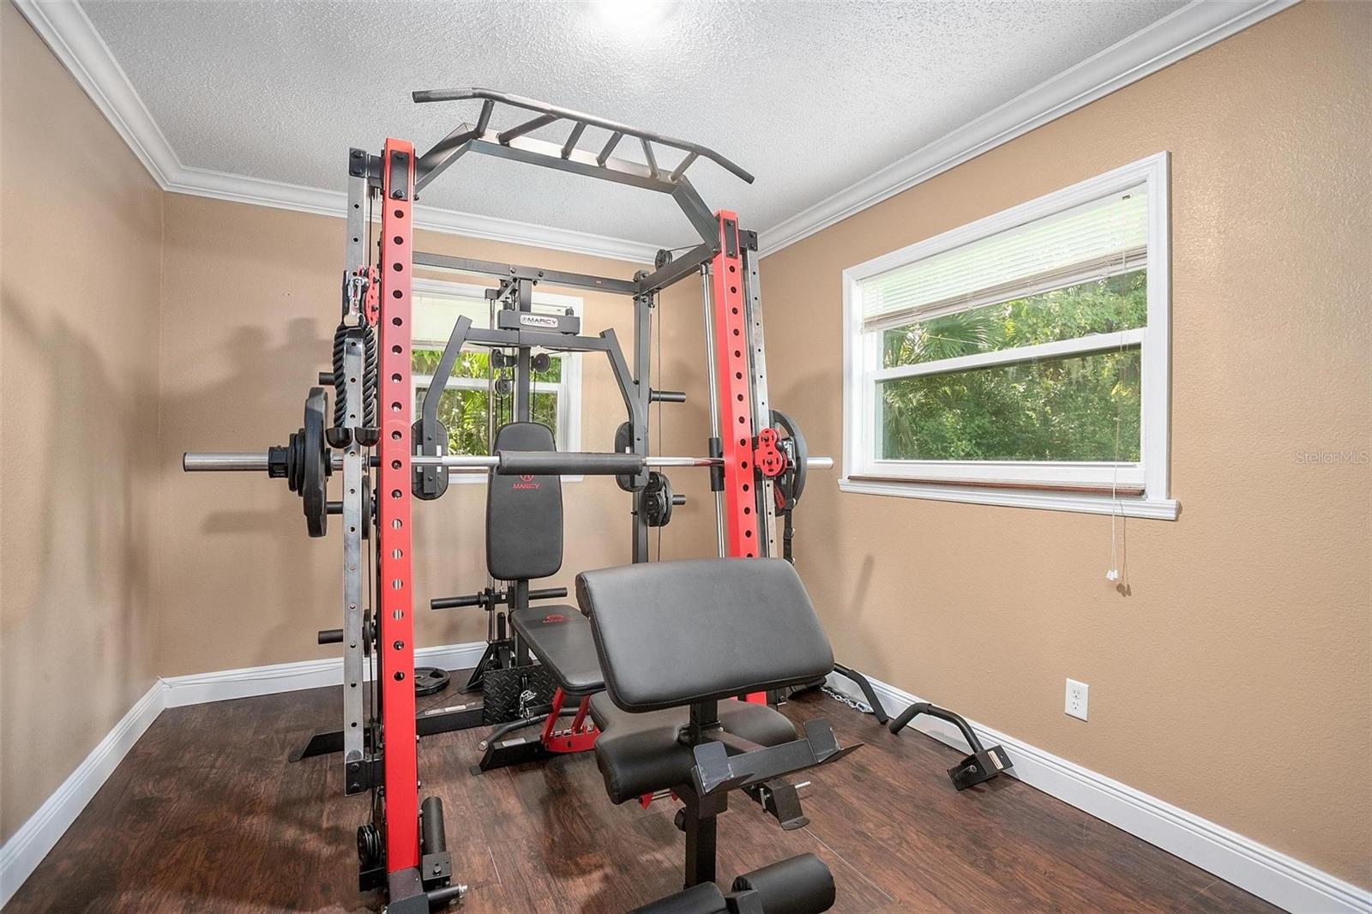
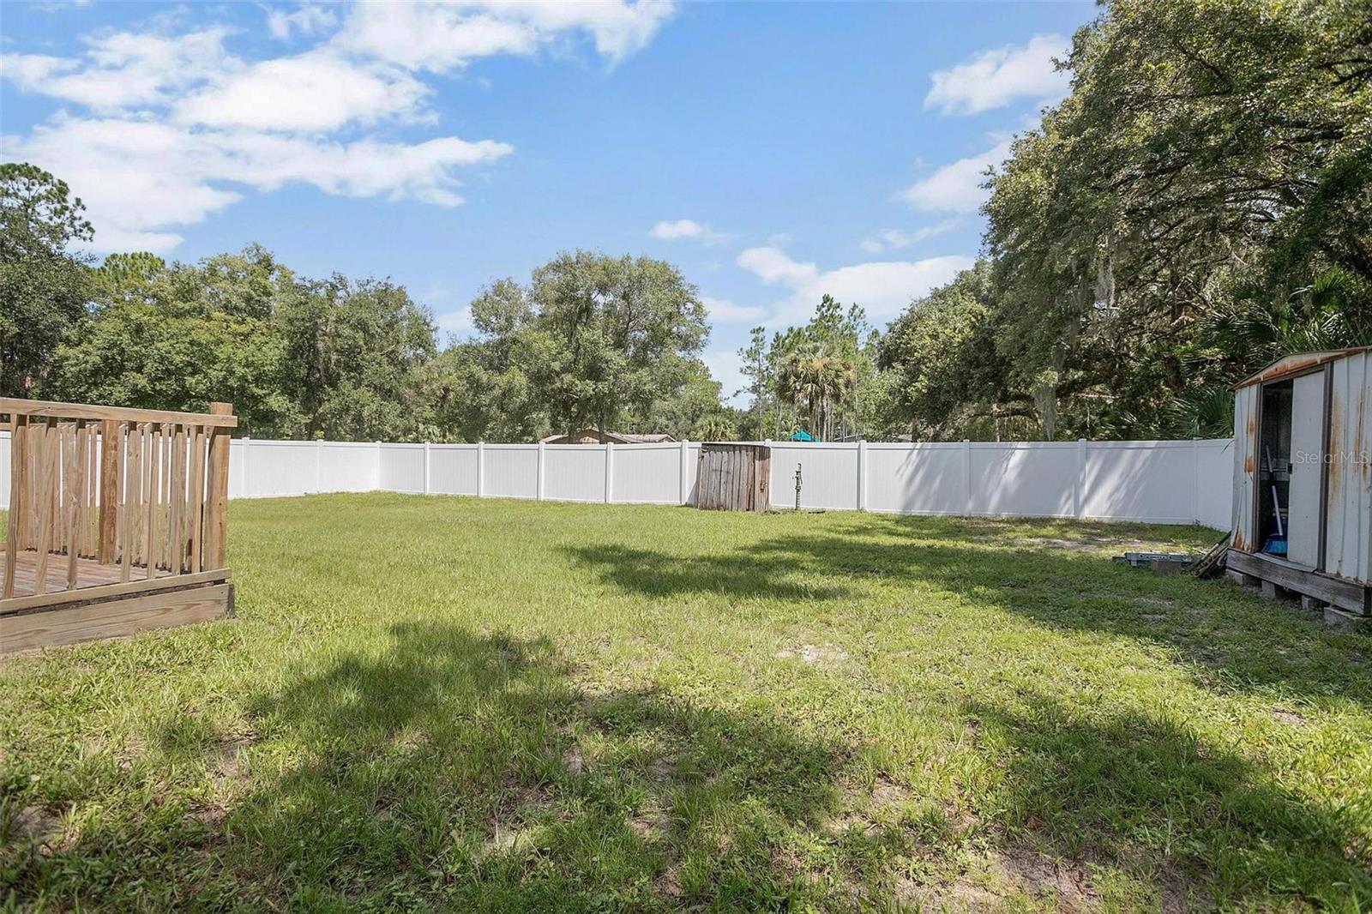
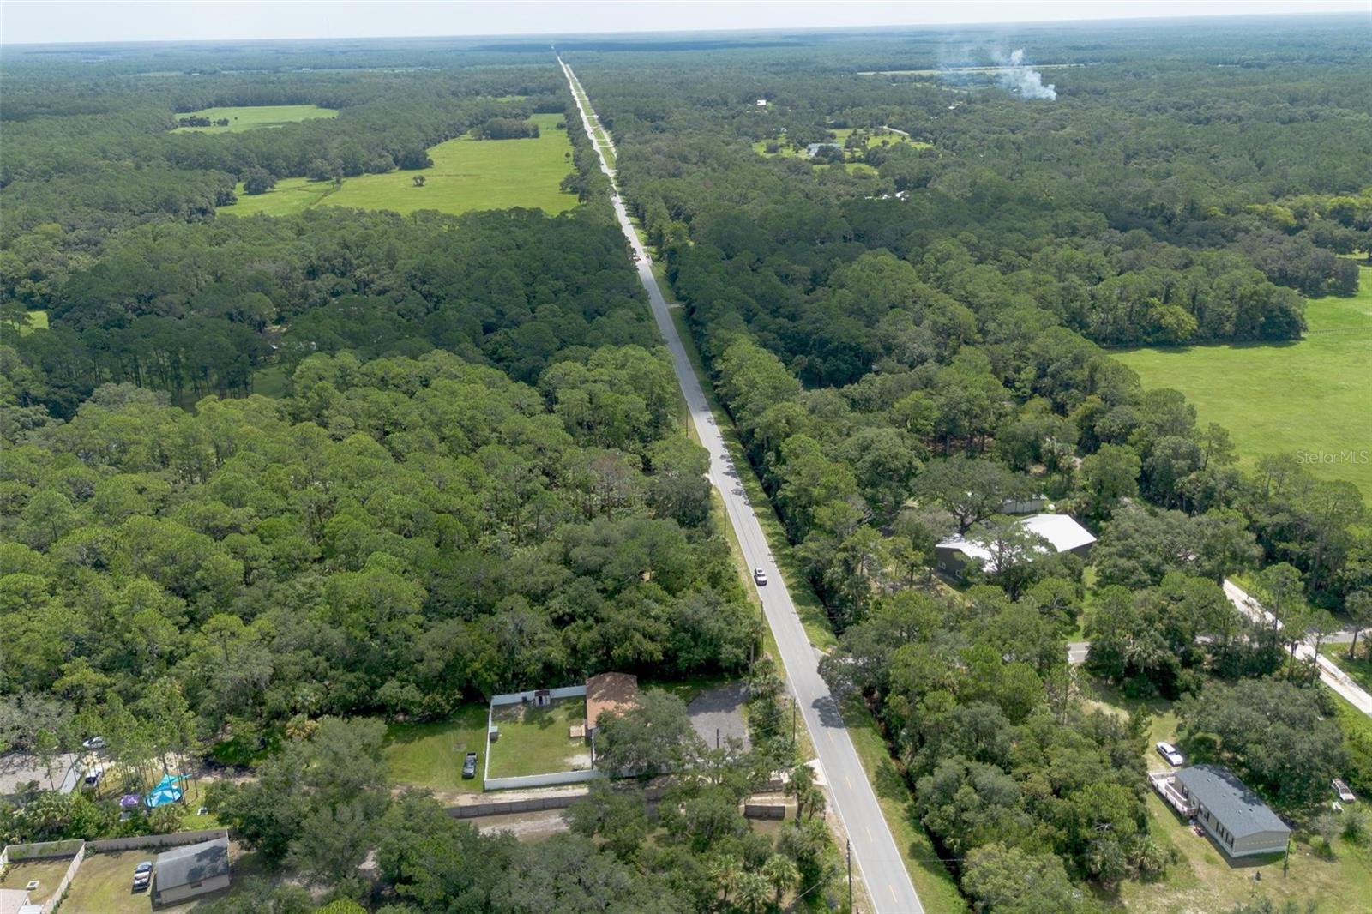
Just outside of town, you will find this tastefully updated 3 bedroom 2 bath home that sits on 1/3 acre in beautiful Osteen! Enter through your custom, remote controlled front gate where you will have complete privacy with a recently installed vinyl fence around the perimeter! Current owner has updated almost every part of this home including UPDATED KITCHEN complete with cabinets, granite countertops, backsplash and all STAINLESS STEEL appliances in 2021! Also in 2021 all new tile and LVP floors as well as crown molding and baseboards installed throughout. This home also boasts NEW WINDOWS as of 2020, Water softener replaced in 2023, Septic tank and drain field new as of 2016, and plenty of useful life left on the roof and A/C. Pride of ownership is very apparent with this one. Large lot in the heart of Osteen! Plenty of room for your RV's, Boat's and Trailers. Located away from the hustle and bustle but still only 35 minutes from New Smyrna beach and 20 minutes from Sanford. Come and see this Osteen beauty today and claim your slice of paradise!
/u.realgeeks.media/homesinorlando/NextHome-Neighborhood-Realty-Logo-Horizontal-OrangeOnWhite-Web-RGB.jpg)
Additional Information
- Taxes
- $1451
- Minimum Lease
- No Minimum
- Location
- Paved
- Community Features
- No Deed Restriction
- Property Description
- One Story
- Zoning
- A-1
- Interior Layout
- Built-in Features, Ceiling Fans(s), Crown Molding, Kitchen/Family Room Combo, Open Floorplan, Solid Surface Counters, Thermostat
- Interior Features
- Built-in Features, Ceiling Fans(s), Crown Molding, Kitchen/Family Room Combo, Open Floorplan, Solid Surface Counters, Thermostat
- Floor
- Tile
- Appliances
- Dryer, Microwave, Range, Range Hood, Refrigerator, Washer
- Utilities
- Cable Connected, Electricity Connected
- Heating
- Central
- Air Conditioning
- Central Air
- Exterior Construction
- Block
- Exterior Features
- Other, Storage
- Roof
- Shingle
- Foundation
- Slab
- Pool
- No Pool
- Garage Features
- Boat, Driveway, Oversized, RV Parking
- Elementary School
- Osteen Elem
- Middle School
- Heritage Middle
- High School
- Pine Ridge High School
- Fences
- Vinyl
- Flood Zone Code
- X
- Parcel ID
- 92-10-00-00-0032
- Legal Description
- 10-19-32 E 80 FT OF S 180 FT OF SE 1/4 OF SW 1/4 OF SE 1/4 EXC S 30 FT IN RD PER OR 3980 PG 1345 PER OR 5831 PGS 1149-1151 INC PER OR 6763 PG 0740 PER OR 6771 PG 3283 PER OR 6805 PGS 4262-4263 PER OR 7242 PG 0377
Listing courtesy of LPT REALTY LLC.
Selling Office: SHAWFIELD REALTY GROUP.Mortgage Calculator
StellarMLS is the source of this information via Internet Data Exchange Program. All listing information is deemed reliable but not guaranteed and should be independently verified through personal inspection by appropriate professionals. Listings displayed on this website may be subject to prior sale or removal from sale. Availability of any listing should always be independently verified. Listing information is provided for consumer personal, non-commercial use, solely to identify potential properties for potential purchase. All other use is strictly prohibited and may violate relevant federal and state law. Data last updated on