222 Victoria Commons Boulevard, Deland, FL 32724
- $326,000
- 3
- BD
- 3
- BA
- 1,993
- SqFt




- Sold Price
- $326,000
- List Price
- $349,900
- Status
- Sold
- Days on Market
- 173
- Closing Date
- Feb 20, 2025
- MLS#
- V4937850
- Property Style
- Townhouse
- Architectural Style
- Contemporary
- Year Built
- 2006
- Bedrooms
- 3
- Bathrooms
- 3
- Baths Half
- 1
- Living Area
- 1,993
- Lot Size
- 2,875
- Acres
- 0.07
- Total Acreage
- 0 to less than 1/4
- Legal Subdivision Name
- Victoria Park Increment 3 Southe
- MLS Area Major
- Deland
Property Description
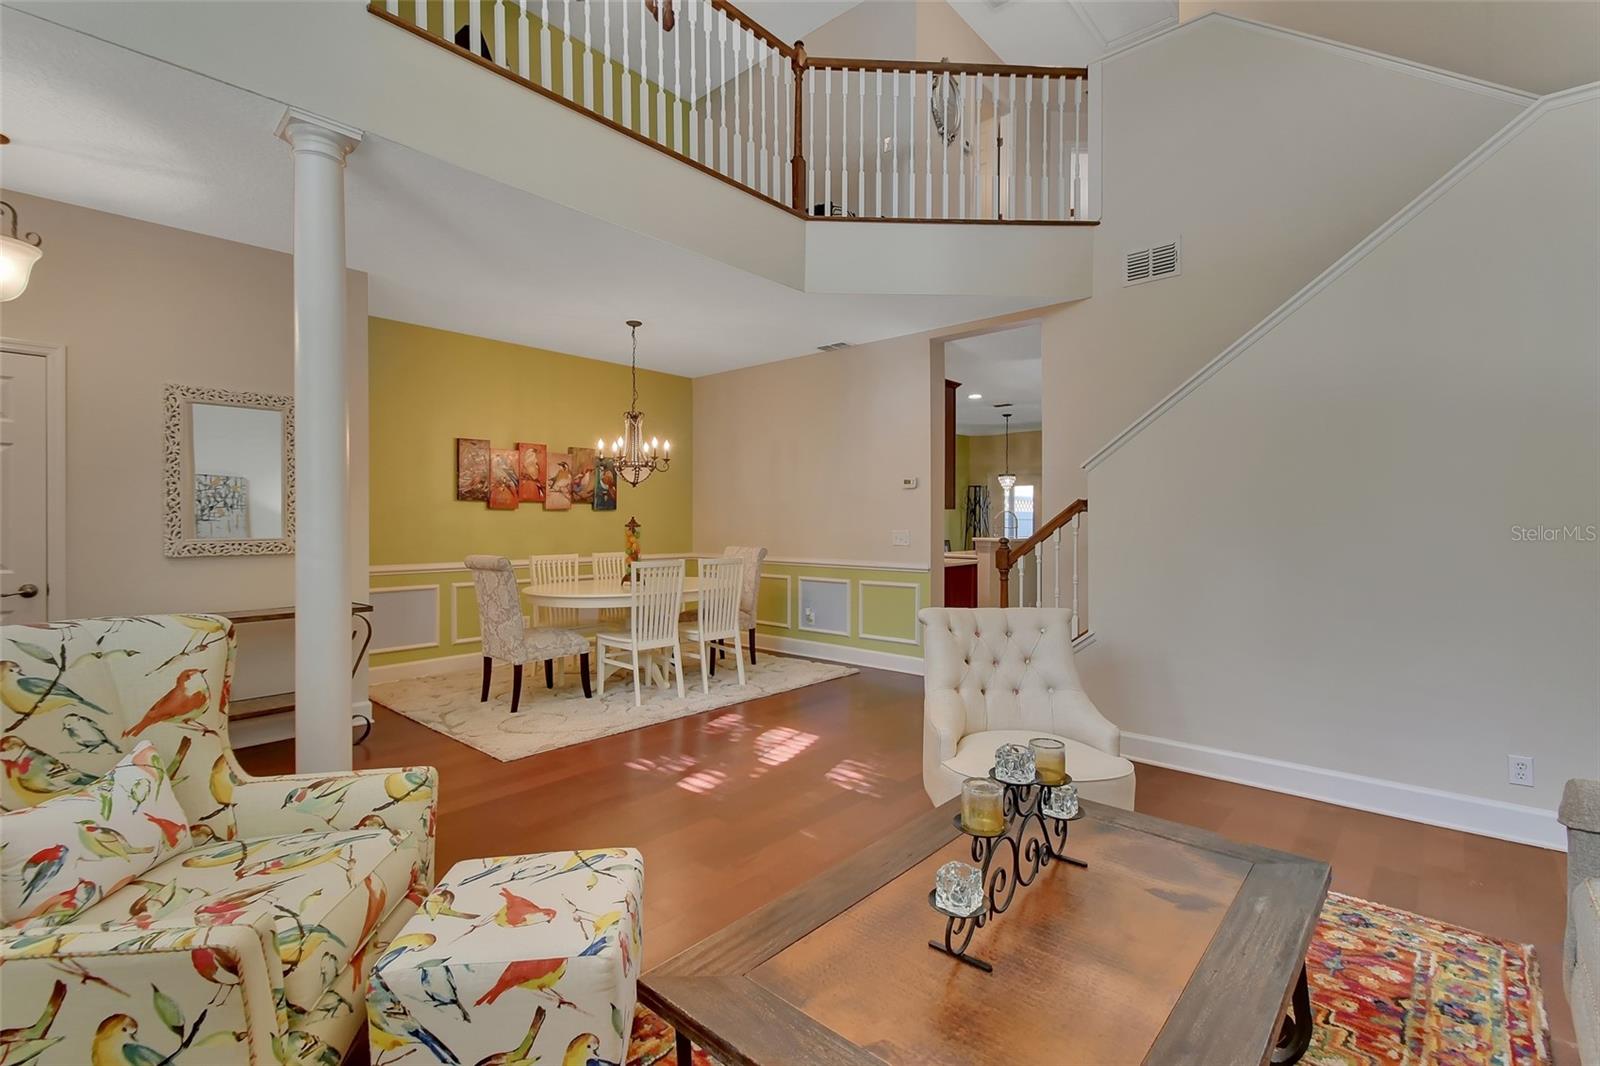
Welcome to this stunning contemporary town home located in the desirable Victoria Commons subdivision in DeLand. This 3-bedroom, 2.5-bathroom property boasts 1993 square feet of heated living space spread over two stories, offering ample space for comfortable living. Step inside to find a welcoming front hall and a discreet guest half bath. Move into the formal DINING space and two-storied ceiling formal Living space with definite WOW factor. Moving to the rear of the home you enter the spacious, functional kitchen with stainless steel appliances, Quartz counters, 42 inch cherry cabinets, a breakfast bar, eat-in space and doors to the screened and cover Lanai. The Family Room, open to the kitchen and eat-in space, makes this great for entertaining or relaxing! The first-floor primary suite offers walk in closet, on-suite bath with dual vessel sinks, a soaking tub and walk in shower. Upstairs are two comfortable guest bedrooms, and media/office space with a large walk-in closet. Enjoy the convenience of a 2-car attached garage from alley entry. Other features include, Plantation Shutters, engineered wood Flooring, Utility room off the kitchen with pantry space and under step storage. Both washer and dryer do Convey. Crown molding in the family room. Victoria Commons offers a community club house, fitness center, playground, pool, tennis courts, and water features. Take a stroll along the shady walking and biking trails surrounding the 10-acre Victoria Lake. Located just 15 minutes’ drive from vibrant and charming downtown DeLand. Easy access to two different I-4 ramps, one less than a mile away, this property offers the perfect blend of tranquility and convenience. Whether you're looking to enjoy the nearby beaches, Orlando theme parks, or local parks, this home provides the ideal base for all your adventures. Don't miss out on this incredible opportunity to own a piece of paradise in DeLand!
/u.realgeeks.media/homesinorlando/NextHome-Neighborhood-Realty-Logo-Horizontal-OrangeOnWhite-Web-RGB.jpg)
Additional Information
- Taxes
- $1927
- Minimum Lease
- 7 Months
- Hoa Fee
- $1,433
- HOA Payment Schedule
- Quarterly
- Maintenance Includes
- Cable TV, Common Area Taxes, Pool, Internet, Maintenance Structure, Maintenance Grounds, Recreational Facilities
- Location
- City Limits, Landscaped, Sidewalk, Paved
- Community Features
- Community Mailbox, Fitness Center, Irrigation-Reclaimed Water, Playground, Pool, Sidewalks, Tennis Courts, No Deed Restriction
- Property Description
- Two Story
- Zoning
- RES
- Interior Layout
- Ceiling Fans(s), High Ceilings, Kitchen/Family Room Combo, Open Floorplan, Primary Bedroom Main Floor, Solid Wood Cabinets, Stone Counters, Walk-In Closet(s), Window Treatments
- Interior Features
- Ceiling Fans(s), High Ceilings, Kitchen/Family Room Combo, Open Floorplan, Primary Bedroom Main Floor, Solid Wood Cabinets, Stone Counters, Walk-In Closet(s), Window Treatments
- Floor
- Carpet, Ceramic Tile, Hardwood
- Appliances
- Dishwasher, Disposal, Dryer, Microwave, Range, Refrigerator, Washer
- Utilities
- Cable Connected, Electricity Connected, Natural Gas Connected, Public, Water Connected
- Heating
- Central, Electric, Natural Gas
- Air Conditioning
- Central Air
- Exterior Construction
- Block
- Exterior Features
- Courtyard, Irrigation System, Sidewalk
- Roof
- Shingle
- Foundation
- Slab
- Pool
- Community
- Garage Carport
- 2 Car Garage
- Garage Spaces
- 2
- Garage Dimensions
- 21x21
- Elementary School
- Freedom Elem
- Middle School
- Deltona Middle
- High School
- Deland High
- Pets
- Allowed
- Flood Zone Code
- x
- Parcel ID
- 7035-16-00-7230
- Legal Description
- LOT 723 VICTORIA PARK INCREMENT THREE SOUTHEAST UNIT 1 TRACT E REPLAT MB 52 PGS 197-198 INC PER OR 5770 PG 0236 PER OR 5826 PGS 0965-0966 PER OR 6606 PG 3313 PER OR 7025 PG 1364 PER OR 7292 PGS 3050-3052 INC
Listing courtesy of CHARLES RUTENBERG REALTY ORLANDO. 407-622-2122
Selling Office: CHARLES RUTENBERG REALTY ORLANDO.Mortgage Calculator
StellarMLS is the source of this information via Internet Data Exchange Program. All listing information is deemed reliable but not guaranteed and should be independently verified through personal inspection by appropriate professionals. Listings displayed on this website may be subject to prior sale or removal from sale. Availability of any listing should always be independently verified. Listing information is provided for consumer personal, non-commercial use, solely to identify potential properties for potential purchase. All other use is strictly prohibited and may violate relevant federal and state law. Data last updated on