1028 Heron Point Circle, Deland, FL 32724
- $319,900
- 3
- BD
- 2
- BA
- 1,807
- SqFt






- Sold Price
- $319,900
- List Price
- $329,900
- Status
- Sold
- Days on Market
- 40
- Closing Date
- Oct 04, 2024
- MLS#
- V4937817
- Property Style
- Single Family
- Year Built
- 2005
- Bedrooms
- 3
- Bathrooms
- 2
- Living Area
- 1,807
- Lot Size
- 8,522
- Acres
- 0.20
- Total Acreage
- 0 to less than 1/4
- Legal Subdivision Name
- Victoria Park Increment 02
- MLS Area Major
- Deland
Property Description
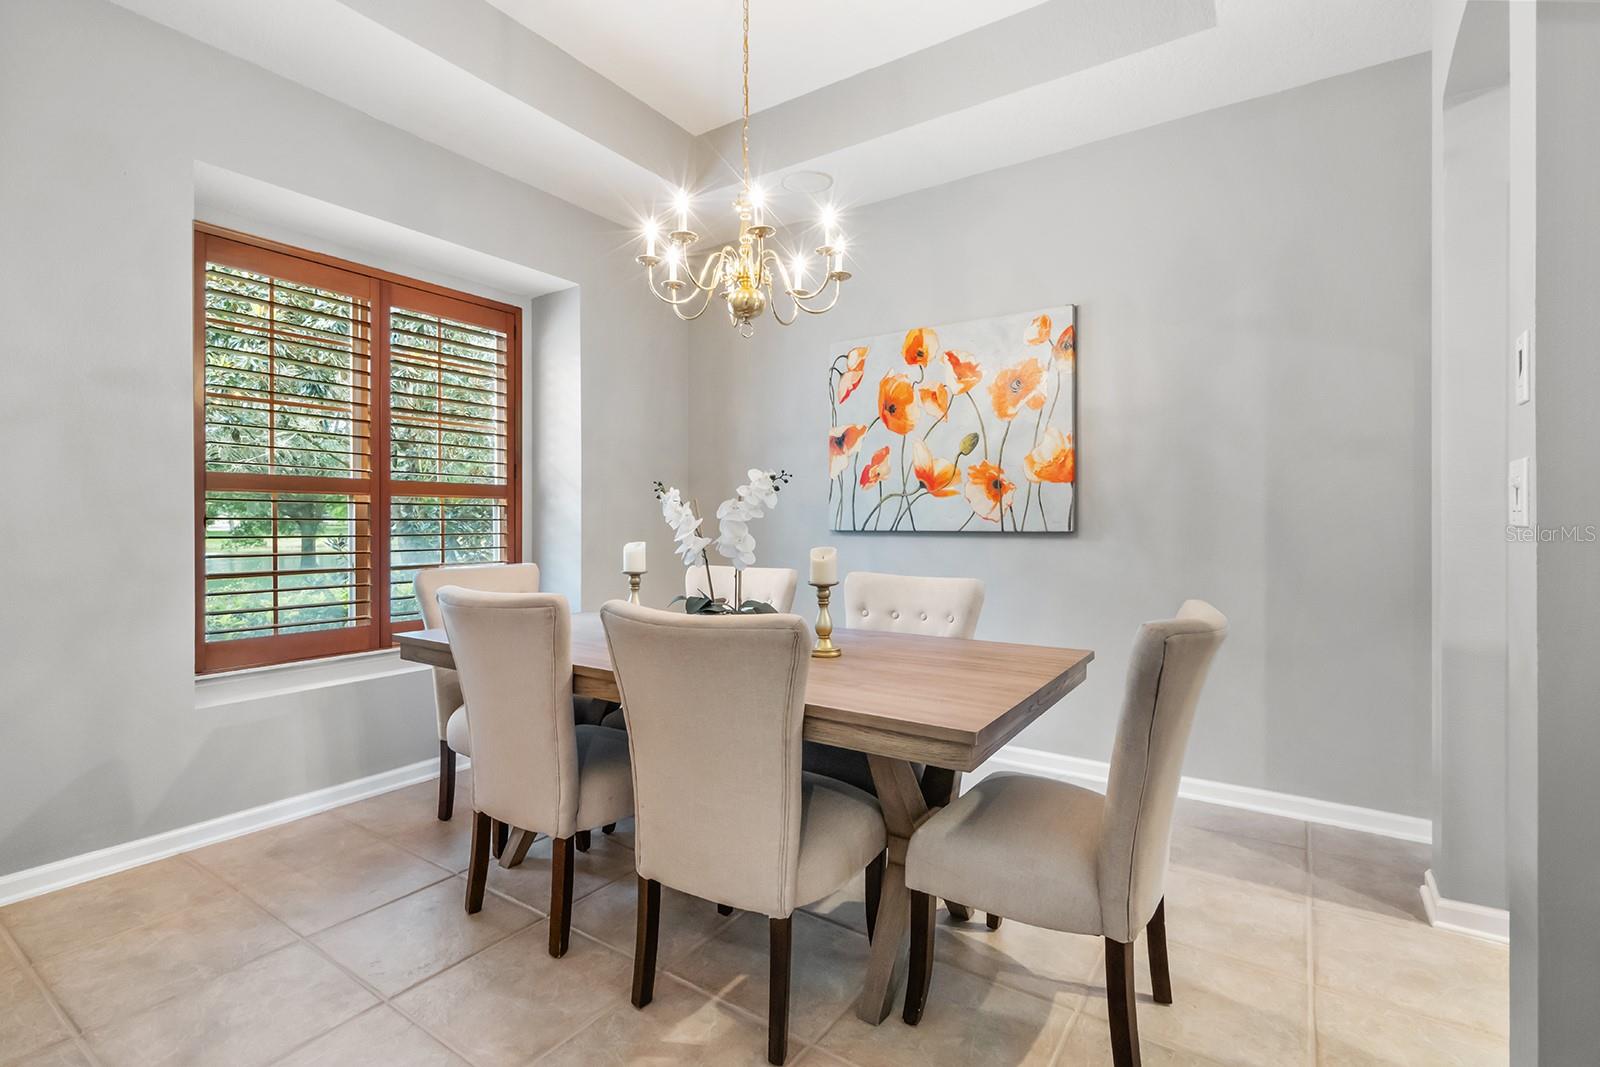
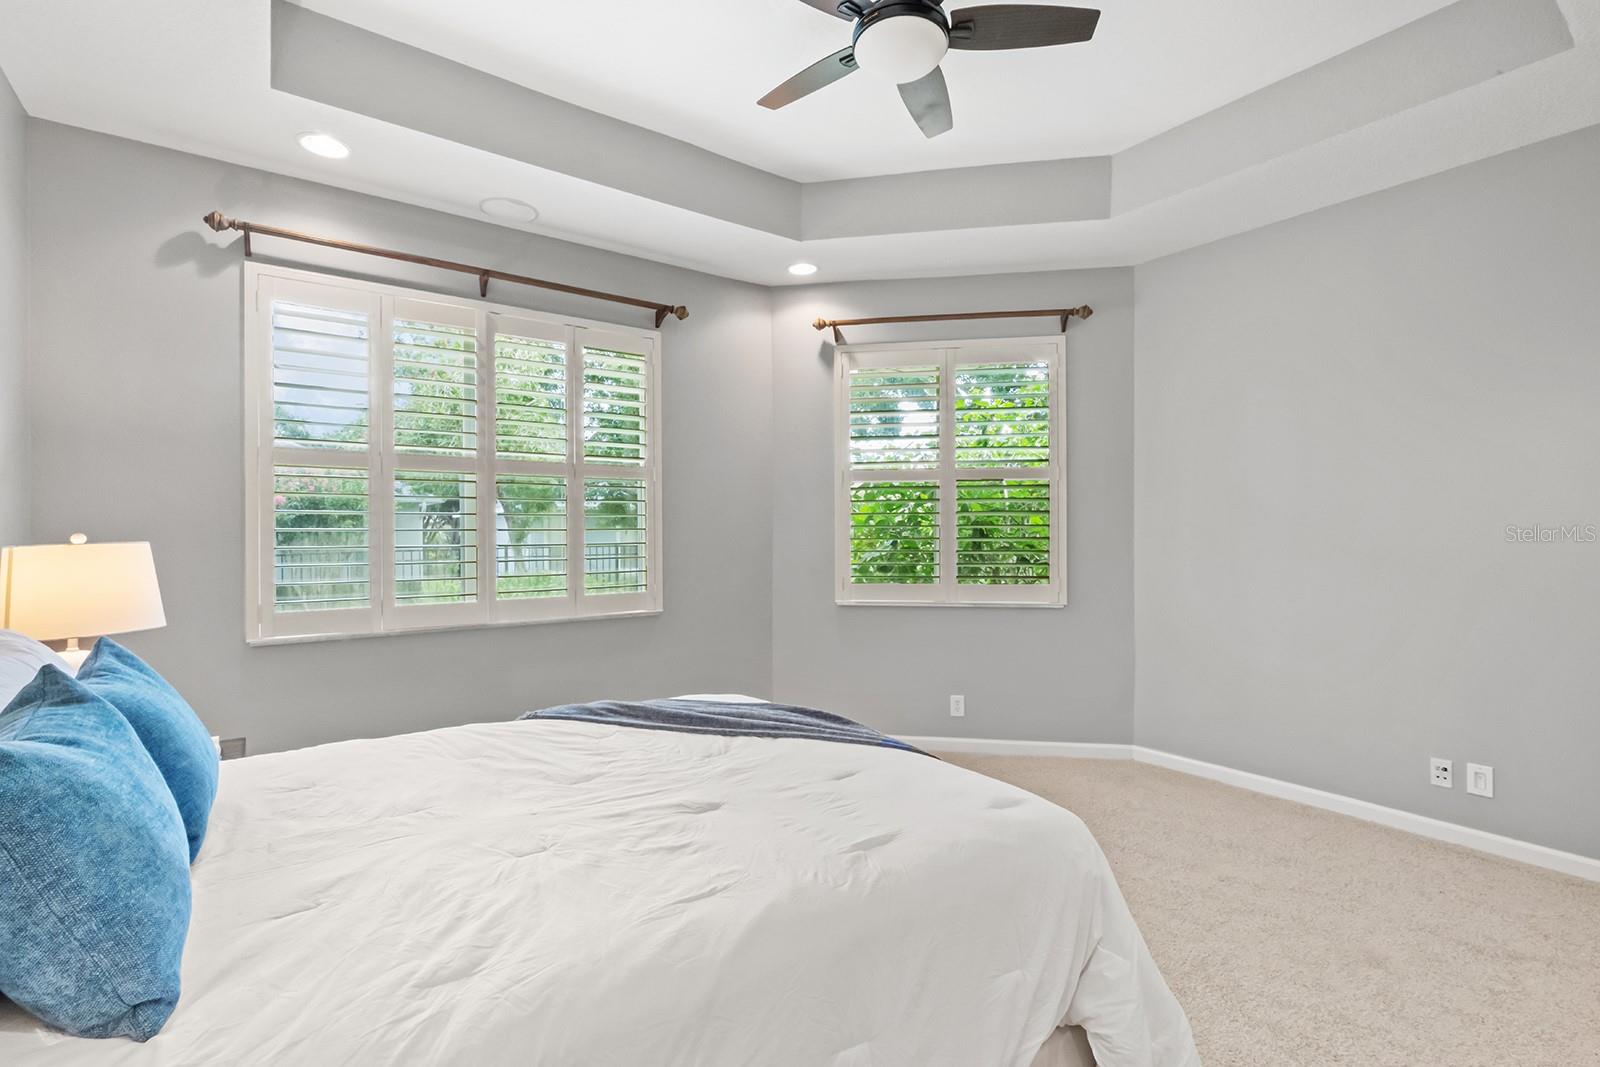
This home is nestled in the prestigious 55+ community of Cresswind at Victoria Gardens, located in Deland, Florida. Upon entering the home you will be met with a formal dining area, followed by an open concept, kitchen, breakfast nook, and living room. With 3 bedrooms and 2 bathrooms, this 1,807 sqft home also features a two car garage. You will be able to enjoy Florida’s beautiful weather while you rest in the screened in patio and fenced backyard that is embellished with tropical landscaping. This home features some recent improvements like a new 2022 roof, interior paint 2024, carpets 2024. Victoria Gardens is situated within the Victoria Park community in the southeast Deland area, just off I-4, a mere 30 minutes from New Smyrna Beach, and approximately an hour from attractions like Disney and Universal Studios. The HOA fee covers lawn maintenance, cable TV, internet, lawn irrigation, multiple community pools and gyms, and two guard-gated entrances, offering unparalleled convenience. Additionally, Victoria Park boasts an array of amenities, including an enchanting scenic walking path around Lake Victoria, trails through conservation areas, Victoria Hills Golf and Country Club, and various restaurant and cafe options. Don't miss out on this incredible opportunity! Schedule your showing today and experience the epitome of modern living in Victoria Park's esteemed Victoria Gardens community.
/u.realgeeks.media/homesinorlando/NextHome-Neighborhood-Realty-Logo-Horizontal-OrangeOnWhite-Web-RGB.jpg)
Additional Information
- Taxes
- $5920
- Minimum Lease
- 7 Months
- HOA Fee
- $1,508
- HOA Payment Schedule
- Quarterly
- Community Features
- No Deed Restriction
- Property Description
- One Story
- Zoning
- SFR
- Interior Layout
- Ceiling Fans(s), Tray Ceiling(s)
- Interior Features
- Ceiling Fans(s), Tray Ceiling(s)
- Floor
- Carpet, Tile
- Appliances
- Dishwasher, Dryer, Microwave, Range, Refrigerator, Washer
- Utilities
- Cable Connected, Electricity Connected, Natural Gas Connected, Sewer Connected, Water Connected
- Heating
- Central, Natural Gas
- Air Conditioning
- Central Air
- Exterior Construction
- Block, Stucco
- Exterior Features
- Irrigation System, Sidewalk, Sliding Doors
- Roof
- Shingle
- Foundation
- Slab
- Pool
- No Pool
- Garage Carport
- 2 Car Garage
- Garage Spaces
- 2
- Housing for Older Persons
- Yes
- Fences
- Fenced
- Pets
- Allowed
- Flood Zone Code
- X
- Parcel ID
- 7025-15-00-2740
- Legal Description
- LOT 274 VICTORIA PARK INCREMENT TWO NORTHEAST MB 50 PGS 111-114 INC PER OR 5416 PG 2445 PER OR 5633 PGS 4385-4386 PER OR 8260 PG 0658
Listing courtesy of KELLER WILLIAMS HERITAGE REALTY. 407-862-9700
Selling Office: UNITED REAL ESTATE PREFERRED.Mortgage Calculator
StellarMLS is the source of this information via Internet Data Exchange Program. All listing information is deemed reliable but not guaranteed and should be independently verified through personal inspection by appropriate professionals. Listings displayed on this website may be subject to prior sale or removal from sale. Availability of any listing should always be independently verified. Listing information is provided for consumer personal, non-commercial use, solely to identify potential properties for potential purchase. All other use is strictly prohibited and may violate relevant federal and state law. Data last updated on