276 Birkdale Drive, Daytona Beach, FL 32124
- $475,000
- 4
- BD
- 3
- BA
- 2,113
- SqFt




- Sold Price
- $475,000
- List Price
- $485,900
- Status
- Sold
- Days on Market
- 76
- Closing Date
- Nov 13, 2024
- MLS#
- V4937750
- Property Style
- Single Family
- Year Built
- 2016
- Bedrooms
- 4
- Bathrooms
- 3
- Living Area
- 2,113
- Lot Size
- 7,814
- Acres
- 0.18
- Total Acreage
- 0 to less than 1/4
- Legal Subdivision Name
- Grande Champion
- MLS Area Major
- Daytona Beach
Property Description
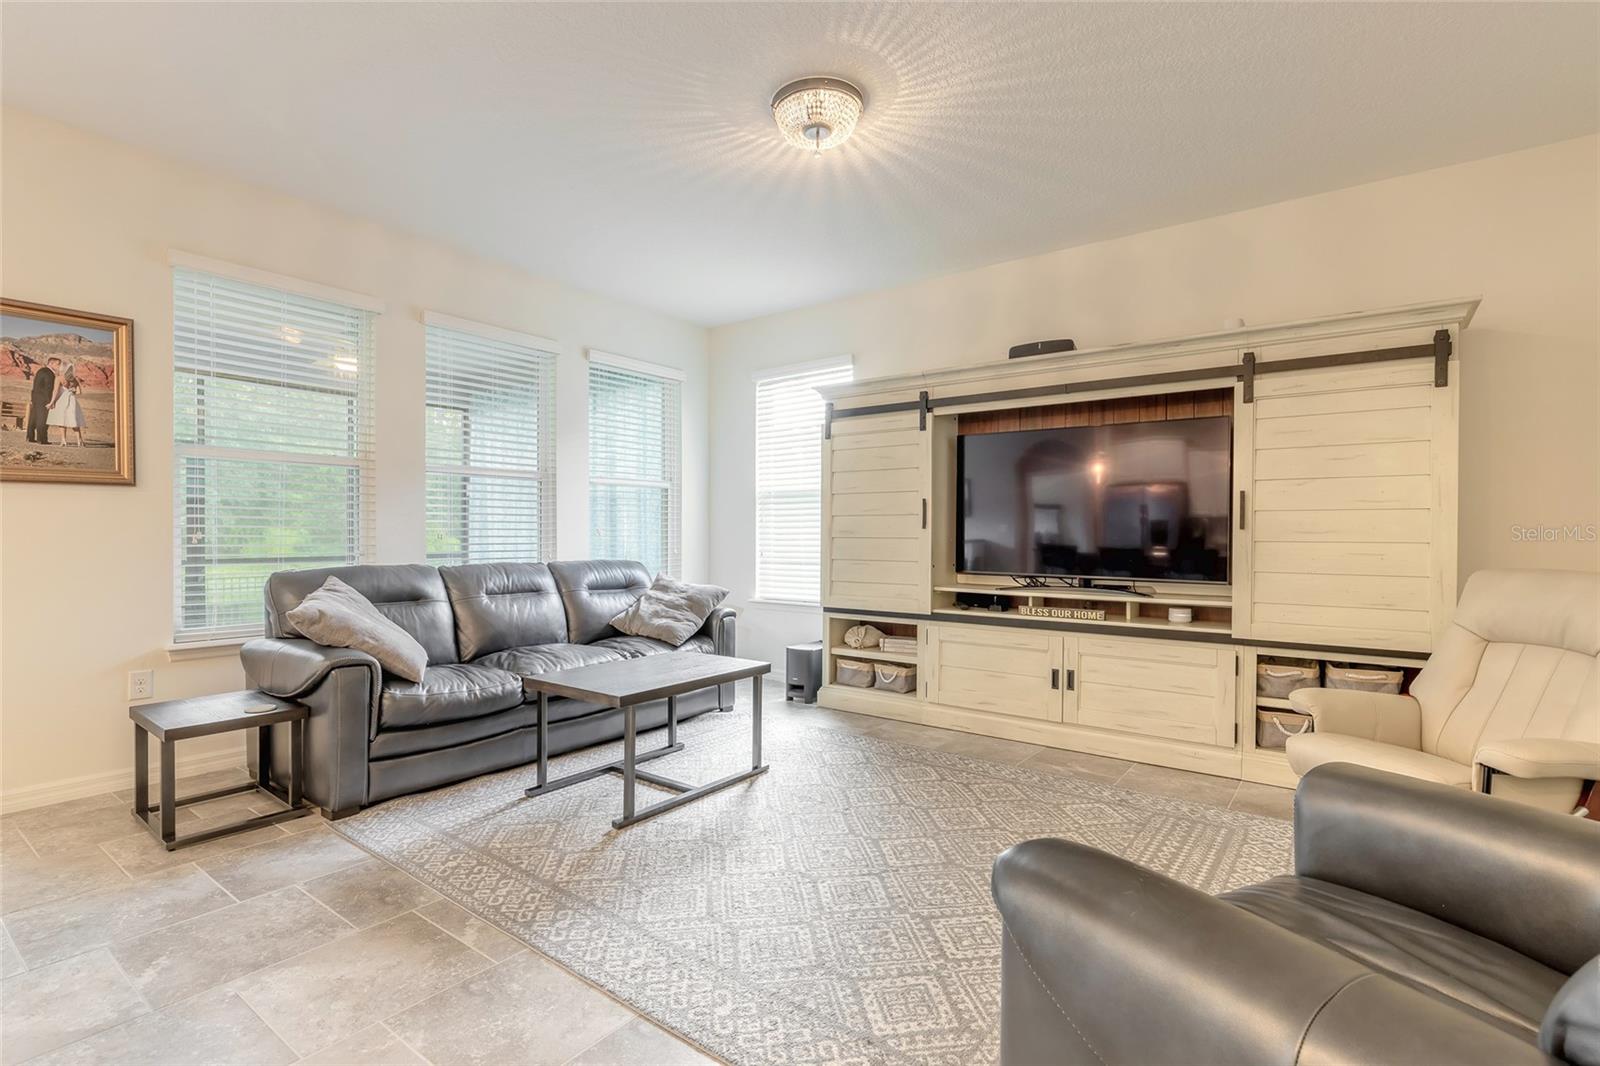
SELLERS ARE LOOKING FOR OFFERS! BETTER THAN NEW! Stunning 4 bdrm, 3 ba, 3 car garage home shows like a model with almost 3,000 total sq ft. Open and bright with plenty of SPACE! From the inviting covered porch to the rear screened patio overlooking the fenced yard and tranquil pond, this exceptional home is ready for new owner. The heart of the home features a modern kitchen with granite countertops, stainless steel appliances, and ample cabinetry and pantry and transitions into to the dining area and spacious living room. The primary suite is a retreat offering privacy and serene views. It includes a spacious ensuite bathroom with dual sinks, a soaking tub, and a separate shower and an enormous walk in closet. Split plan offers 3 spacious bedrooms with excellent closet space and 2 bathrooms nearby. Exceptional 3 car garage houses water heater, electrical panel and pull down attic access. Pavered driveway and walkways add to the value of this home. Priced almost at appraised value! Walking distance to LPGA public golf courses, clubhouse and restaurant. Health Club, Banquet facility, Golf Memberships and Community Pool all available to residents via Voluntary Memberships for additional fees. Quarterly maintenance fee is $150. This is an exceptional buy in the LPGA community! See for yourself!
/u.realgeeks.media/homesinorlando/NextHome-Neighborhood-Realty-Logo-Horizontal-OrangeOnWhite-Web-RGB.jpg)
Additional Information
- Taxes
- $3651
- Taxes
- $577
- Minimum Lease
- 6 Months
- HOA Fee
- $150
- HOA Payment Schedule
- Quarterly
- Community Features
- No Deed Restriction
- Property Description
- One Story
- Zoning
- SFR
- Interior Layout
- Ceiling Fans(s), High Ceilings
- Interior Features
- Ceiling Fans(s), High Ceilings
- Floor
- Tile
- Appliances
- Disposal, Electric Water Heater, Microwave, Range, Refrigerator
- Utilities
- Electricity Connected, Sewer Connected, Water Connected
- Heating
- Central, Electric, Heat Pump
- Air Conditioning
- Central Air
- Exterior Construction
- Block, Stucco
- Exterior Features
- Sliding Doors
- Roof
- Shingle
- Foundation
- Concrete Perimeter
- Pool
- No Pool
- Garage Carport
- 3 Car Garage
- Garage Spaces
- 3
- Elementary School
- Champion Elementary School
- Middle School
- David C Hinson Sr Middle
- High School
- Mainland High School
- Water View
- Pond
- Pets
- Allowed
- Flood Zone Code
- X
- Parcel ID
- 522001000220
- Legal Description
- LOT 22 GRANDE CHAMPION AT PARCEL NW-27 MB 51 PGS 161-166 PER OR 5586 PGS 1600-1603 PER OR 5928 PG 1810 PER OR 6249 PG 2616 PER OR 6297 PGS 2324-2329 PER OR 6521 PG 0801 PER OR 6999 PGS 3181-3184 PER OR 7273 PG 2273 PER OR 7516 PGS 1087-1088
Listing courtesy of RE/MAX SIGNATURE. 386-673-7001
Selling Office: EXIT REAL ESTATE PROPERTY SOL.Mortgage Calculator
StellarMLS is the source of this information via Internet Data Exchange Program. All listing information is deemed reliable but not guaranteed and should be independently verified through personal inspection by appropriate professionals. Listings displayed on this website may be subject to prior sale or removal from sale. Availability of any listing should always be independently verified. Listing information is provided for consumer personal, non-commercial use, solely to identify potential properties for potential purchase. All other use is strictly prohibited and may violate relevant federal and state law. Data last updated on