1285 Sunningdale Lane, Ormond Beach, FL 32174
- $580,000
- 4
- BD
- 2
- BA
- 2,424
- SqFt




- Sold Price
- $580,000
- List Price
- $595,000
- Status
- Sold
- Days on Market
- 67
- Closing Date
- Nov 19, 2024
- MLS#
- V4937748
- Property Style
- Single Family
- Year Built
- 2002
- Bedrooms
- 4
- Bathrooms
- 2
- Living Area
- 2,424
- Lot Size
- 6,600
- Acres
- 0.15
- Total Acreage
- 0 to less than 1/4
- Legal Subdivision Name
- Plantation Bay
- MLS Area Major
- Ormond Beach
Property Description
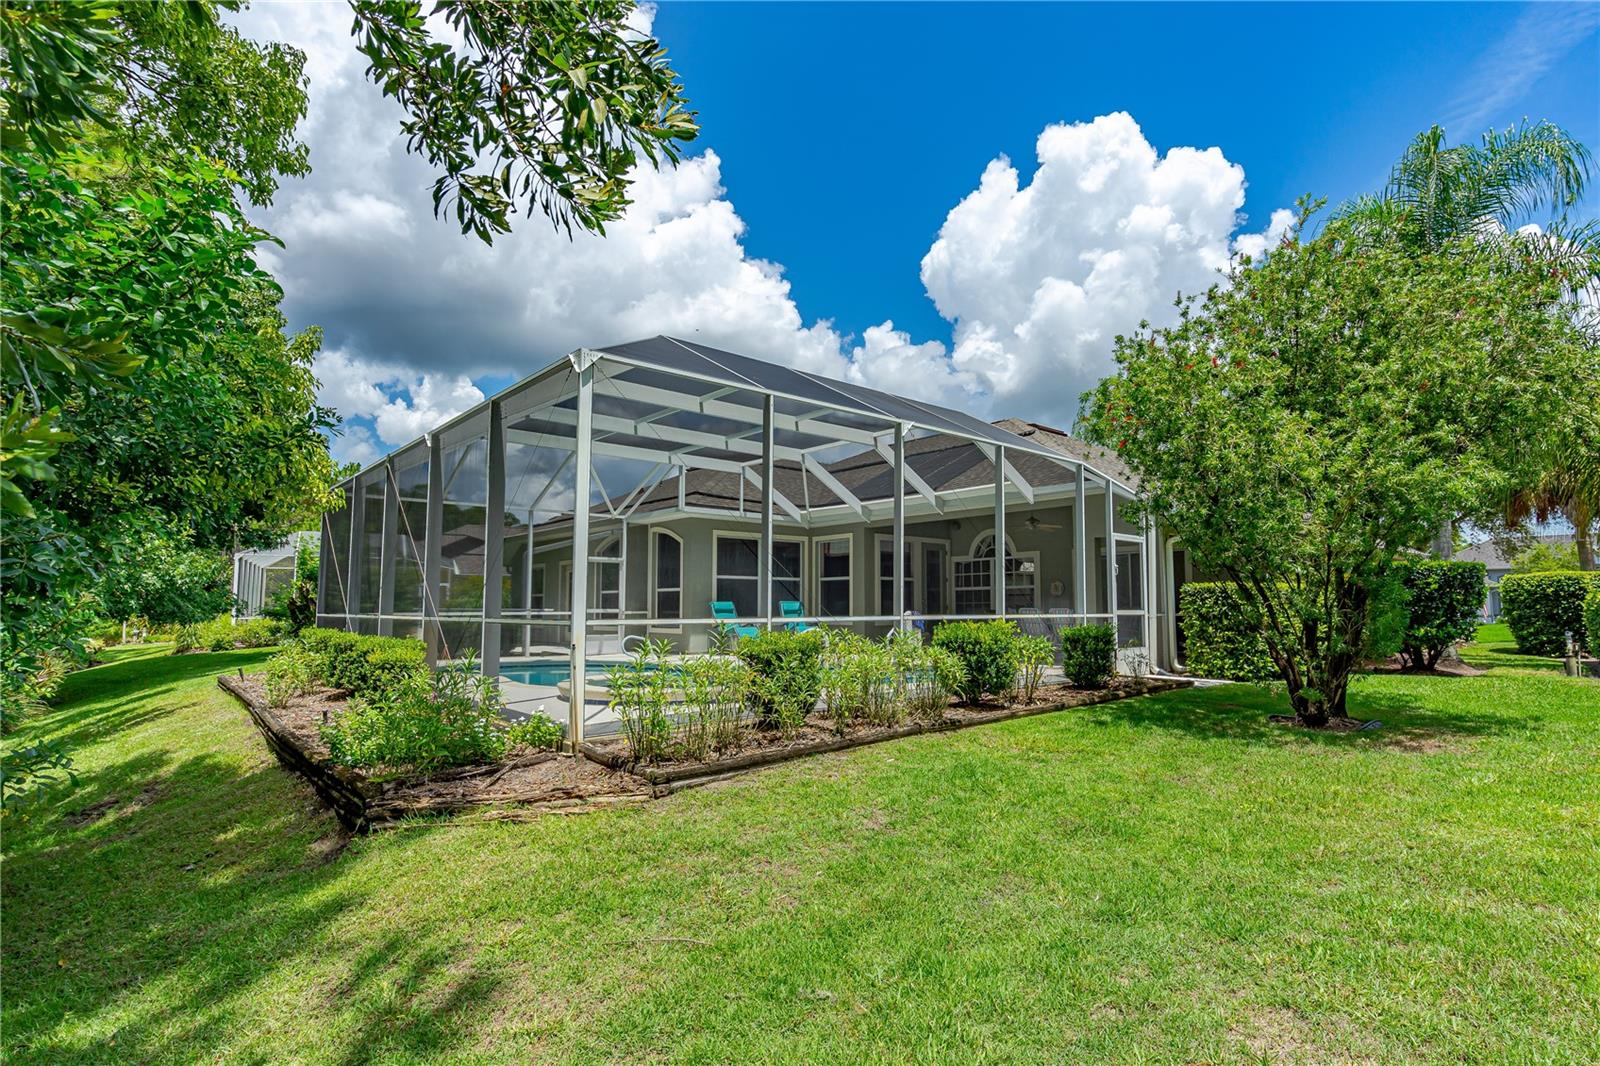
Incredible 4 Bedroom 2 Bath 2 Car Garage Pool Home backing up to the preserve in the highly sought after, gated community of Plantation Bay. Roof 2023 / AC 2013 / HWH 2013. Enter the home through the beautiful etched glass front door to be greeted by an expansive, open concept floor plan. Enjoy a family room, dining room and living room overlooking the pool. The kitchen features expansive counter and storage space, cherry cabinetry, granite countertops, dedicated pantry and breakfast bar overlooking the casual dining area. Just off the kitchen, enter the guest wing with three bedrooms and a full bathroom with outdoor access. The spacious master bedroom offers his and hers vanity, walk in shower, soaking tub and walk in closet. Exit the home to 230 SQ FT covered lanai overlooking the fully screen enclosed Spa / Pool combo. The pool has just been freshly resurfaced in 2024. The Prestigious Plantation Bay Community offers an extensive list of active and social lifestyle membership (optional) options including: 45 holes of golf, Fitness Center and Pool, 9 Har-tru tennis courts, 10 Pickleball Courts, two clubhouses and two restaurants. The brand new $30 Million Founders Clubhouse is sure to impress and is a true gem in the neighborhood! All information recorded in the MLS is intended to be accurate but cannot be guaranteed.
/u.realgeeks.media/homesinorlando/NextHome-Neighborhood-Realty-Logo-Horizontal-OrangeOnWhite-Web-RGB.jpg)
Additional Information
- Taxes
- $4918
- Minimum Lease
- 6 Months
- HOA Fee
- $297
- HOA Payment Schedule
- Quarterly
- Community Features
- No Deed Restriction
- Property Description
- One Story
- Zoning
- PUD
- Interior Layout
- Eat-in Kitchen, Open Floorplan, Split Bedroom
- Interior Features
- Eat-in Kitchen, Open Floorplan, Split Bedroom
- Floor
- Carpet, Tile
- Appliances
- Dishwasher, Microwave, Range, Refrigerator
- Utilities
- Cable Connected, Electricity Connected, Sewer Connected, Water Connected
- Heating
- Central
- Air Conditioning
- Central Air
- Exterior Construction
- Block, Concrete, Stucco
- Exterior Features
- Sidewalk
- Roof
- Shingle
- Foundation
- Slab
- Pool
- Private
- Pool Type
- In Ground
- Garage Carport
- 2 Car Garage
- Garage Spaces
- 2
- Pets
- Allowed
- Flood Zone Code
- X
- Parcel ID
- 3123-01-00-1120
- Legal Description
- LOT 112 PLANTATION BAY SECTION 1E-V UNIT 1 MB 47 PG 149 THRU 154 INC PER OR 4893 PG 3547 PER OR 7344 PG 1532
Listing courtesy of REALTY PROS ASSURED. 386-677-7653
Selling Office: VPR UNITED REAL ESTATE LLC.Mortgage Calculator
StellarMLS is the source of this information via Internet Data Exchange Program. All listing information is deemed reliable but not guaranteed and should be independently verified through personal inspection by appropriate professionals. Listings displayed on this website may be subject to prior sale or removal from sale. Availability of any listing should always be independently verified. Listing information is provided for consumer personal, non-commercial use, solely to identify potential properties for potential purchase. All other use is strictly prohibited and may violate relevant federal and state law. Data last updated on