7802 Stratford Boulevard, Orlando, FL 32807
- $350,000
- 3
- BD
- 1
- BA
- 1,115
- SqFt






- Sold Price
- $350,000
- List Price
- $349,900
- Status
- Sold
- Days on Market
- 53
- Closing Date
- Oct 30, 2024
- MLS#
- V4937703
- Property Style
- Single Family
- Architectural Style
- Ranch
- Year Built
- 1970
- Bedrooms
- 3
- Bathrooms
- 1
- Living Area
- 1,115
- Lot Size
- 7,500
- Acres
- 0.17
- Total Acreage
- 0 to less than 1/4
- Legal Subdivision Name
- Ivanhoe Estates
- MLS Area Major
- Orlando/Azalea Park/Park Manor
Property Description
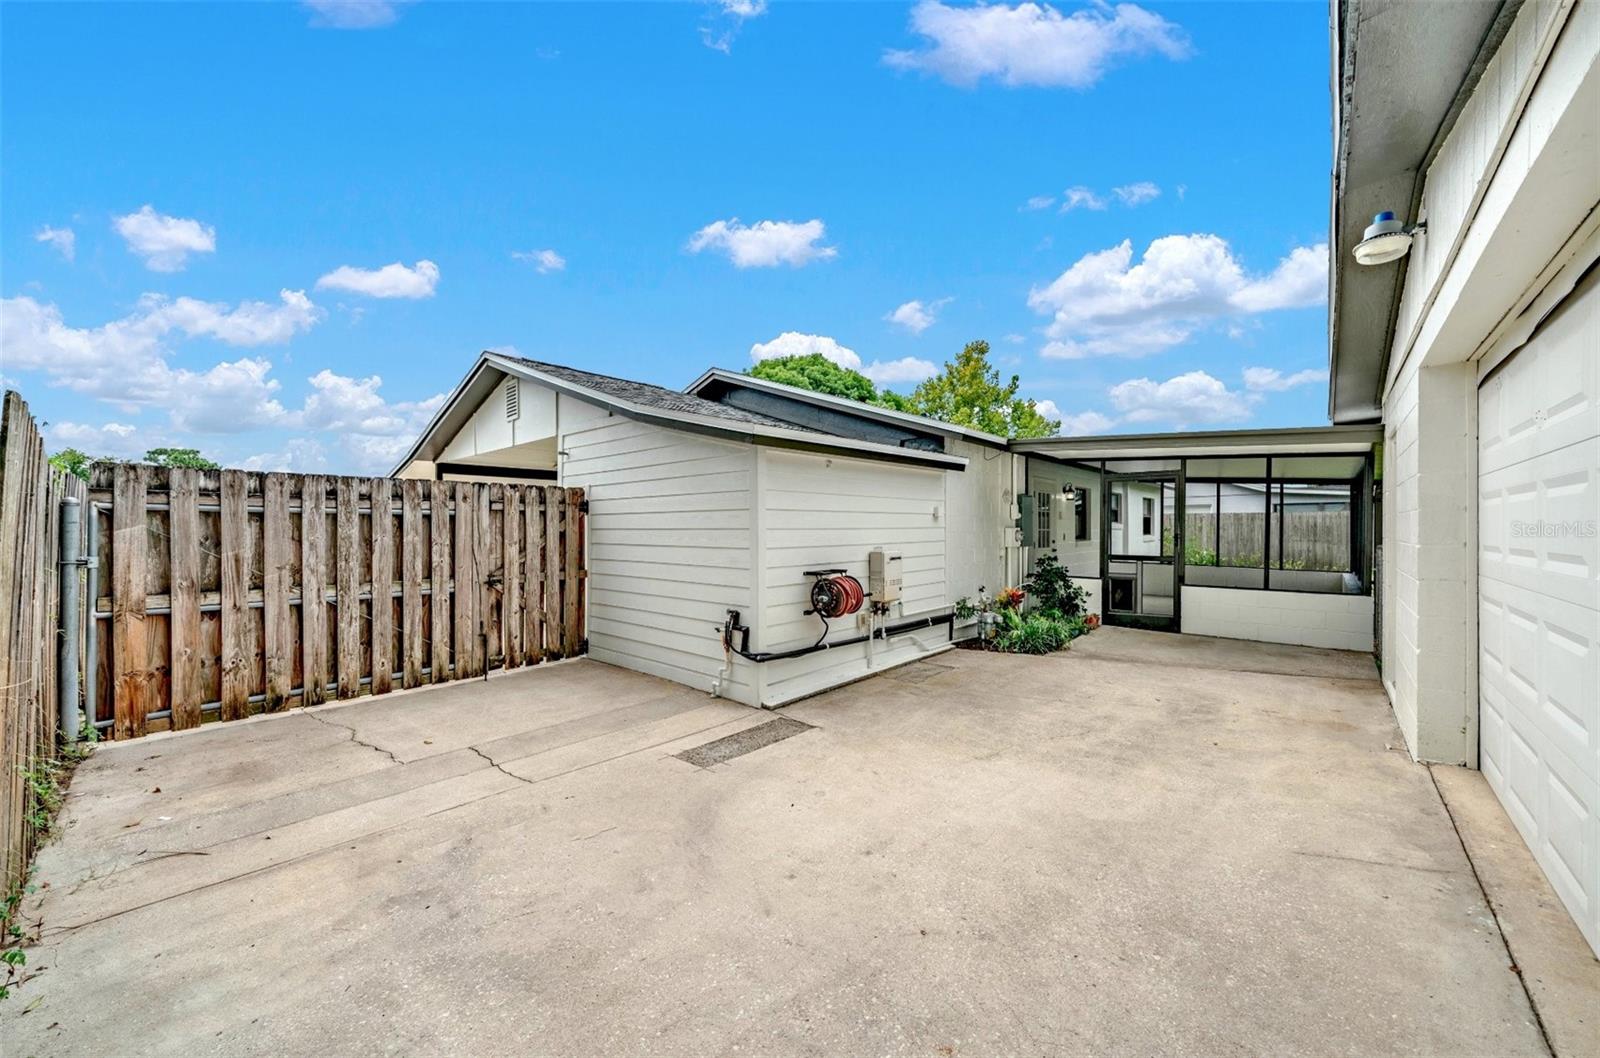
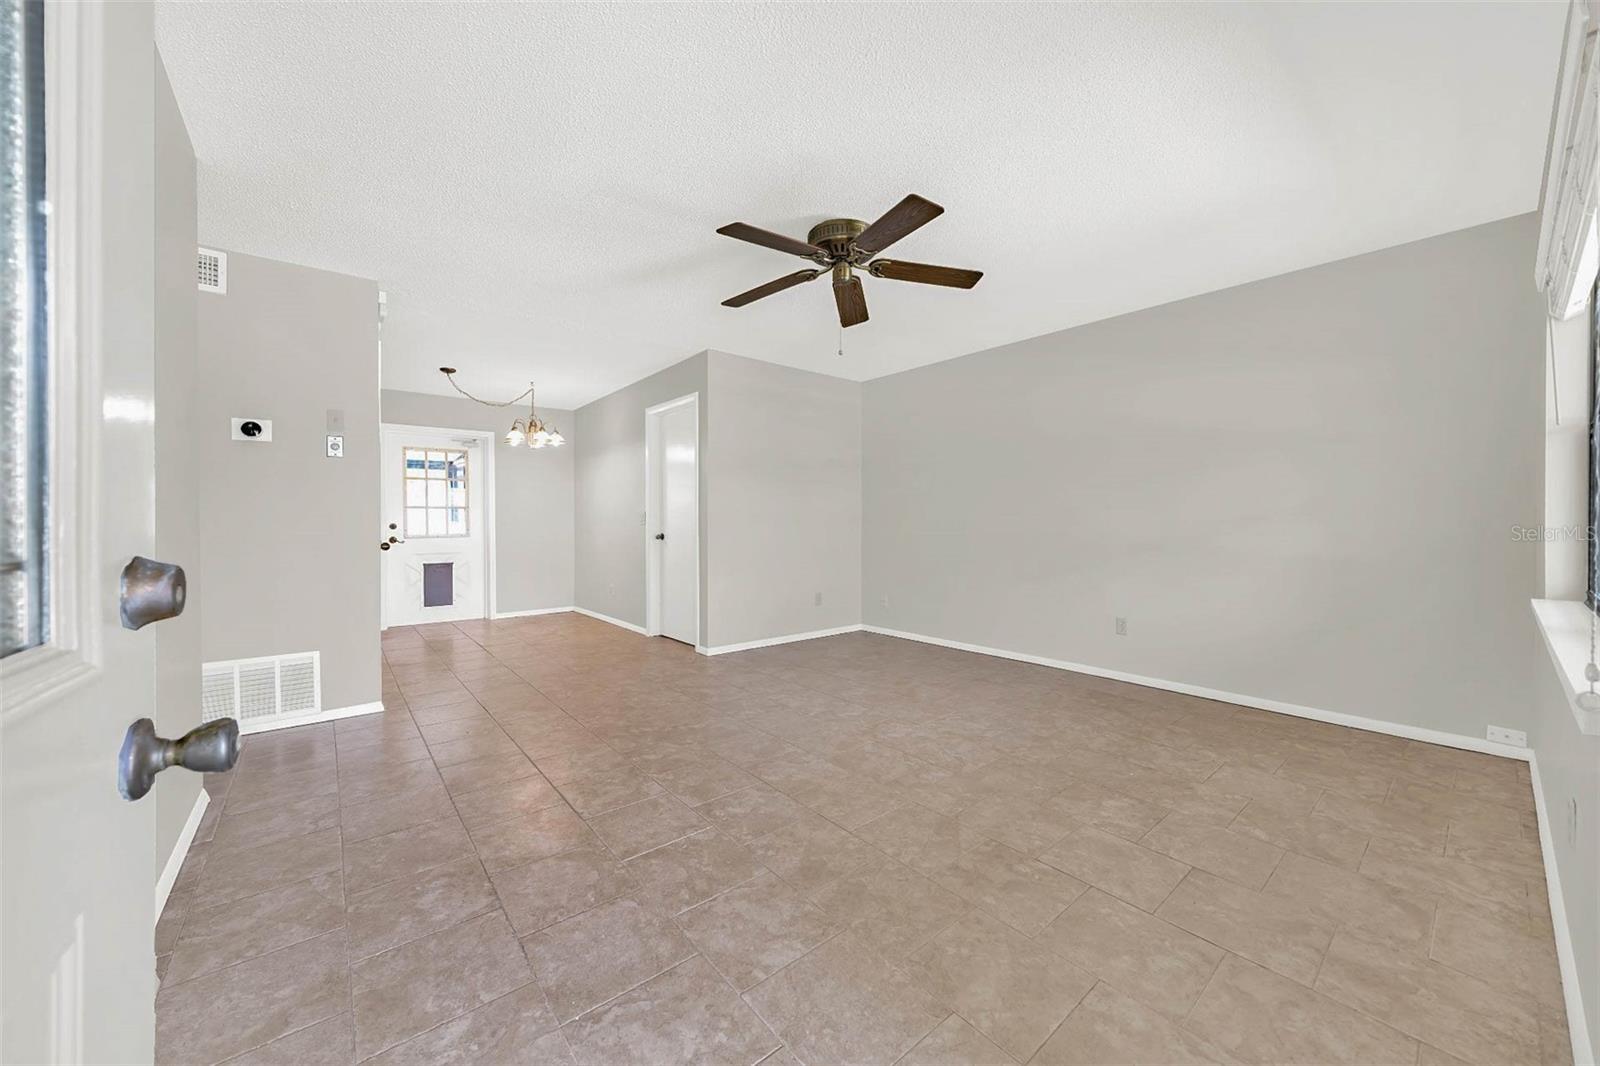
One or more photo(s) has been virtually staged. WHAT AN OPPORTUNITY! HUGE PRICE REDUCTION WILL BENEFIT NEXT BUYER! CLEAN FOUR-POINT INSPECTION! CLASSIC RANCH REMODEL with NUMEROUS NEW UPDATES and UPGRADES that add to its timeless charm making this 3 BEDROOM PLUS OFFICE…TWO CAR GARAGE…and its HARD-TO-FIND FEATURES a rare gem that has been proudly maintained by the same owner the last 30 years! Located in UNINCORPORATED ORANGE COUNTY in the heart of Orlando and strategically positioned behind DOUBLE GATE ENTRY, a DETACHED GARAGE (20x25) with a separate electrical panel is amazingly positioned for future development and ADDITIONAL LIVING SPACE…perhaps a MOTHER-IN-LAW SUITE…although it has served for years as a WORKSHOP and STORAGE! The property will easily accommodate PARKING for 7 VEHICLES…TWO in the GARAGE, ONE under the CARPORT, and several more on the EXPANDED DRIVE! Inside the home, the SAME CONTINUOUS CERAMIC TILE is laid THROUGHOUT…NO UGLY TRANSITIONS and NO CARPET! The living area opens into the dinette and flows easily into an attractive kitchen featuring SS APPLIANCES. It is beautifully aligned with MAPLE CABINETRY, UNDER COUNTER LIGHTING and GRANITE tiled countertops, and the side cabinet, designed for multI-purpose use, rests on casters so that it can be easily repositioned for best service giving the home-chef a functional space for meal prep or simply for making the perfect cup of coffee! With its traditional layout, three bedrooms share the hall bath to the left of the home. To the right, more unexpected extras…an INDOOR LAUNDRY bridges into a BONUS ROOM also accessed with a separate EXTERIOR ENTRY, perfect for a HOME OFFICE! Through a true back door off the kitchen, a LARGE SCREENED BACK PORCH welcomes for early morning respite and sweet sunsets shared with friends. The backyard is FULLY FENCED with an isolated DOG RUN tracking along the opposite side of the garage, and with the assistance of an IRRIGATION WELL, the lawn remains green and the utilities remain low! NEW ROOF - 2024! NEW EXTERIOR SIDING - 2024! NEW EXTERIOR and INTERIOR PAINT - 2024! NEW ELECTRICAL - 2024! REPLUMBED IN 2018! TANKLESS GAS HOT WATER - 2018! TRANSFERRABLE TERMITE BOND with Massey Services. NATURAL GAS! Windows were replaced approximately 10 years ago. NO HOA! ARCADIA PARK, which is nicely nestled within the folds of this community and features its own BASKETBALL COURT, SOCCER FIELDS, and picnic gazebo, is also an access point to LITTLE ECON GREENWAY, a 7 mile scenic trail that meanders through Jay Blanchard Park. Location is prime with close proximity to major educational institutions like UCF, Rollins College, Valencia College, Full Sail University, and Barry University School of Law and easy access to Orlando’s airports, hospitals, and shopping centers, with major highways and roadways such as 436, 417, and 408 ensuring SEAMLESS COMMUTING.
/u.realgeeks.media/homesinorlando/NextHome-Neighborhood-Realty-Logo-Horizontal-OrangeOnWhite-Web-RGB.jpg)
Additional Information
- Taxes
- $833
- Minimum Lease
- No Minimum
- Location
- Sidewalk, Unincorporated
- Community Features
- Park, Playground, Tennis Courts, No Deed Restriction
- Property Description
- One Story
- Zoning
- R-1A
- Interior Layout
- Ceiling Fans(s), Solid Wood Cabinets
- Interior Features
- Ceiling Fans(s), Solid Wood Cabinets
- Floor
- Ceramic Tile
- Appliances
- Dishwasher, Dryer, Gas Water Heater, Microwave, Range, Refrigerator, Tankless Water Heater, Washer
- Utilities
- BB/HS Internet Available, Natural Gas Connected, Street Lights
- Heating
- Central
- Air Conditioning
- Central Air
- Exterior Construction
- Block, Stucco
- Exterior Features
- Dog Run, Irrigation System, Rain Gutters, Sidewalk
- Roof
- Shingle
- Foundation
- Slab
- Pool
- No Pool
- Garage Carport
- 1 Car Carport, 2 Car Garage
- Garage Spaces
- 2
- Garage Dimensions
- 25x20
- Flood Zone Code
- X
- Parcel ID
- 14-22-30-3073-04-070
- Legal Description
- IVANHOE ESTATES UNIT 2 3/46 LOT 7 BLK D
Listing courtesy of ADAMS, CAMERON & CO., REALTORS. 386-717-3445
Selling Office: LA ROSA REALTY LAKE NONA INC.Mortgage Calculator
StellarMLS is the source of this information via Internet Data Exchange Program. All listing information is deemed reliable but not guaranteed and should be independently verified through personal inspection by appropriate professionals. Listings displayed on this website may be subject to prior sale or removal from sale. Availability of any listing should always be independently verified. Listing information is provided for consumer personal, non-commercial use, solely to identify potential properties for potential purchase. All other use is strictly prohibited and may violate relevant federal and state law. Data last updated on