310 Lamberton Lane, Deland, FL 32724
- $700,000
- 3
- BD
- 3
- BA
- 2,726
- SqFt








- Sold Price
- $700,000
- List Price
- $699,900
- Status
- Sold
- Days on Market
- 58
- Closing Date
- Nov 15, 2024
- MLS#
- V4937678
- Property Style
- Single Family
- Year Built
- 2016
- Bedrooms
- 3
- Bathrooms
- 3
- Living Area
- 2,726
- Lot Size
- 8,954
- Acres
- 0.21
- Total Acreage
- 0 to less than 1/4
- Legal Subdivision Name
- Victoria Park Increment 3 Southw
- MLS Area Major
- Deland
Property Description
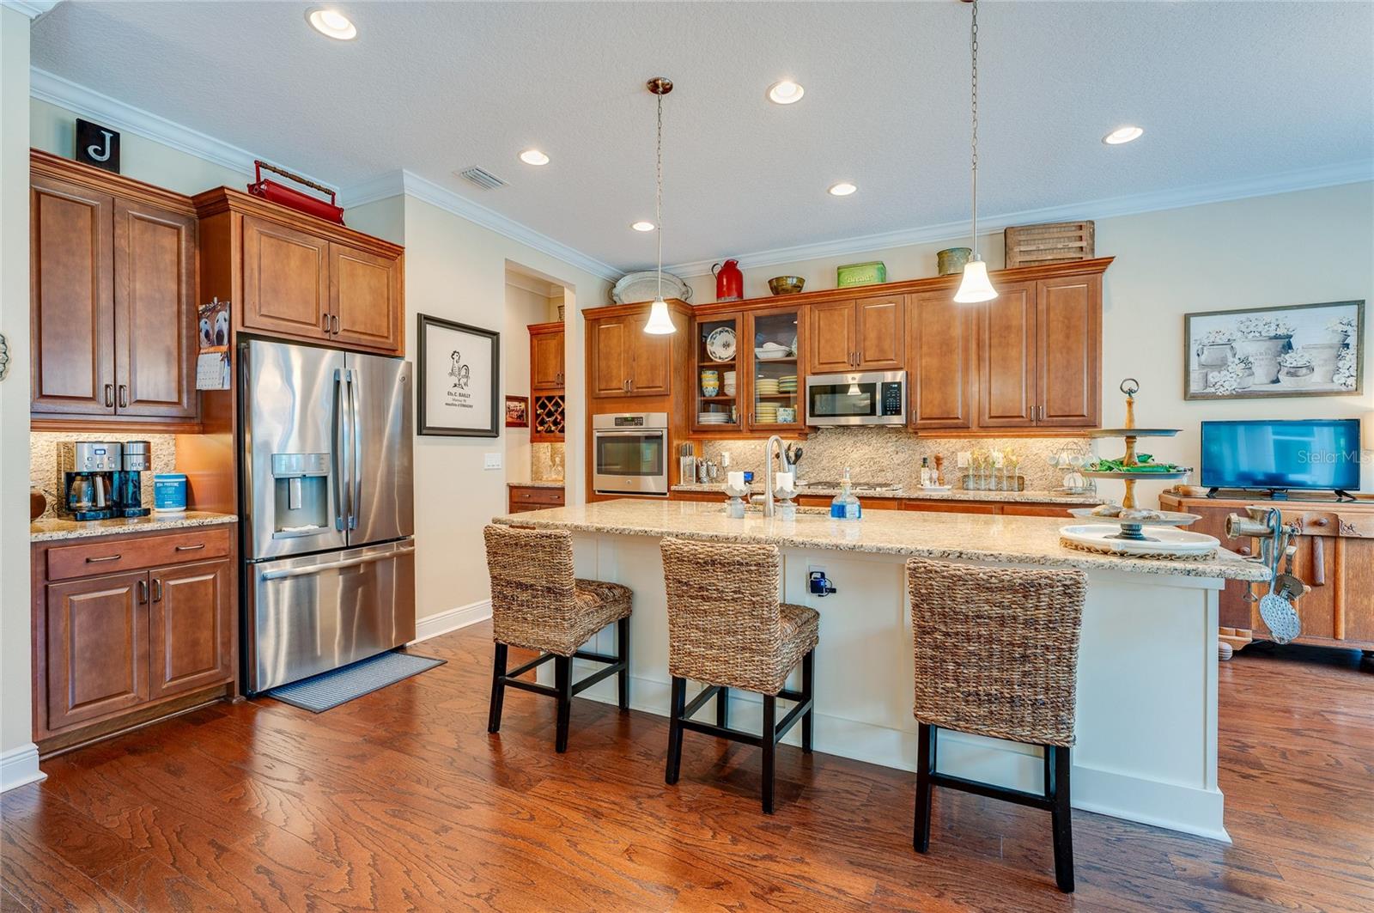
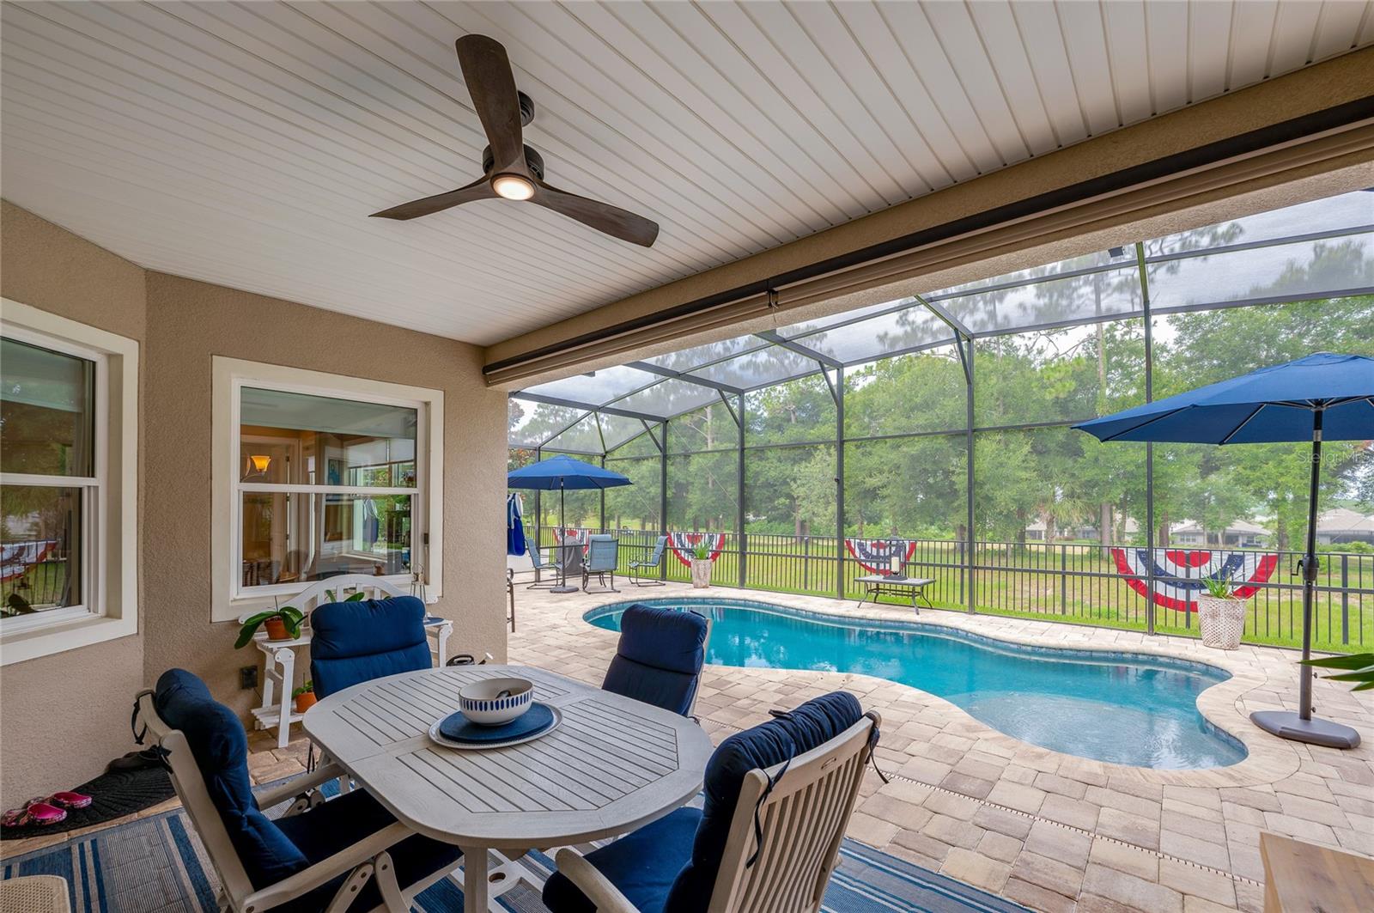
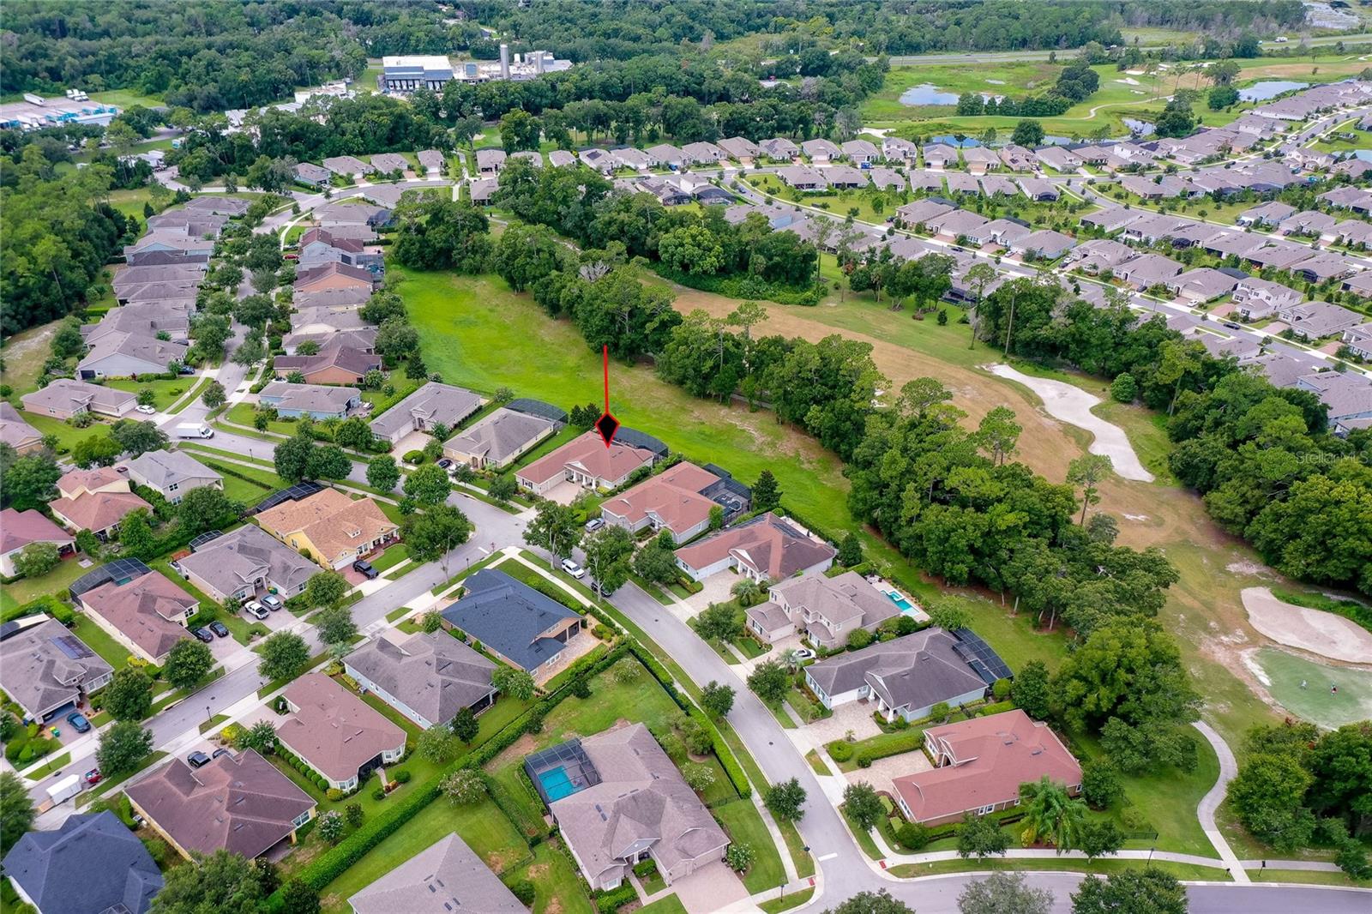
PRIDE OF OWNERSHIP in Victoria Park! 3/3/3 with an office/den across from the formal dining room & overlooking the 17th fairway. Open floor plan, with coffered ceilings, leads to the covered lanai & beautiful pavered pool area with amazing stone-faced outdoor kitchen gas grill & fire pit. Split bedroom plan with the primary bedroom boasting 2 large walk-in closets & large bathroom with his/hers sinks, soaker tub and glass enclosed shower. Bedroom 2 includes an ensuite bathroom & walk-in closet. Bedroom 3 includes a walk-in closet & shares the pool bath. Even the large laundry room is beautiful and includes a new washer, gas dryer, laundry tub and closet. This home includes ample closet space and all closets boast wooden shelving. The solar heated pool utilizes an ionizer, requiring fewer chemicals. In addition to the 3-car garage, the large driveway provides ample parking space for family and guest vehicles. Retractable remote-controlled screen door at the entrance and retractable remote-controlled screens on the lanai. The black aluminum fence is attractive and contains your precious pet. Two natural gas generators provide peace of mind. Roof 8 years old, AC 8 years old and water heater 8 years old. Enjoy golf, 2 community pools, 2 fitness centers, tennis courts, playgrounds & walking trails. Close to quaint, historic downtown DeLand with its unique restaurants, shops & renowned Stetson University. Situated between Daytona Beach and Orlando, you could enjoy the beach or Disney World in short order. Many personal touches make this a must see! See Document section for list of many updates/improvements.
/u.realgeeks.media/homesinorlando/NextHome-Neighborhood-Realty-Logo-Horizontal-OrangeOnWhite-Web-RGB.jpg)
Additional Information
- Taxes
- $6719
- Minimum Lease
- 7 Months
- HOA Fee
- $533
- HOA Payment Schedule
- Quarterly
- Maintenance Includes
- Cable TV, Pool, Internet
- Location
- Landscaped, Paved
- Community Features
- Deed Restrictions
- Property Description
- One Story
- Zoning
- SINGLE FAM
- Interior Layout
- Ceiling Fans(s), Eat-in Kitchen, High Ceilings, Kitchen/Family Room Combo, Open Floorplan, Solid Surface Counters, Solid Wood Cabinets, Split Bedroom, Walk-In Closet(s), Window Treatments
- Interior Features
- Ceiling Fans(s), Eat-in Kitchen, High Ceilings, Kitchen/Family Room Combo, Open Floorplan, Solid Surface Counters, Solid Wood Cabinets, Split Bedroom, Walk-In Closet(s), Window Treatments
- Floor
- Carpet, Wood
- Appliances
- Built-In Oven, Cooktop, Dishwasher, Disposal, Dryer, Gas Water Heater, Ice Maker, Microwave, Refrigerator, Tankless Water Heater, Washer
- Utilities
- Cable Connected, Electricity Connected, Natural Gas Connected, Public, Sewer Connected, Street Lights, Underground Utilities, Water Connected
- Heating
- Central, Electric
- Air Conditioning
- Central Air
- Exterior Construction
- Block, Stucco
- Exterior Features
- Outdoor Grill, Private Mailbox, Shade Shutter(s), Sliding Doors
- Roof
- Shingle
- Foundation
- Slab
- Pool
- Private
- Pool Type
- Gunite, Heated, In Ground
- Garage Carport
- 3 Car Garage
- Garage Spaces
- 3
- Fences
- Other
- Pets
- Allowed
- Flood Zone Code
- X
- Parcel ID
- 7034-04-00-4460
- Legal Description
- 34-17-30 LOT 446 VICTORIA PARK INCREMENT THREE SOUTHWEST REPLAT MB 56 PGS 55-56 INC PER OR 7297 PGS 3477-3478 PER OR 7941 PG 3783
Listing courtesy of ADAMS, CAMERON & CO., REALTORS. 386-717-3445
Selling Office: CHARLES RUTENBERG REALTY ORLANDO.Mortgage Calculator
StellarMLS is the source of this information via Internet Data Exchange Program. All listing information is deemed reliable but not guaranteed and should be independently verified through personal inspection by appropriate professionals. Listings displayed on this website may be subject to prior sale or removal from sale. Availability of any listing should always be independently verified. Listing information is provided for consumer personal, non-commercial use, solely to identify potential properties for potential purchase. All other use is strictly prohibited and may violate relevant federal and state law. Data last updated on