44 Black Hickory Way, Ormond Beach, FL 32174
- $517,500
- 3
- BD
- 2
- BA
- 1,929
- SqFt






- Sold Price
- $517,500
- List Price
- $535,000
- Status
- Sold
- Days on Market
- 156
- Closing Date
- Jan 21, 2025
- MLS#
- V4937661
- Property Style
- Single Family
- Year Built
- 2004
- Bedrooms
- 3
- Bathrooms
- 2
- Living Area
- 1,929
- Lot Size
- 10,000
- Acres
- 0.23
- Total Acreage
- 0 to less than 1/4
- Legal Subdivision Name
- Breakaway Trails
- MLS Area Major
- Ormond Beach
Property Description
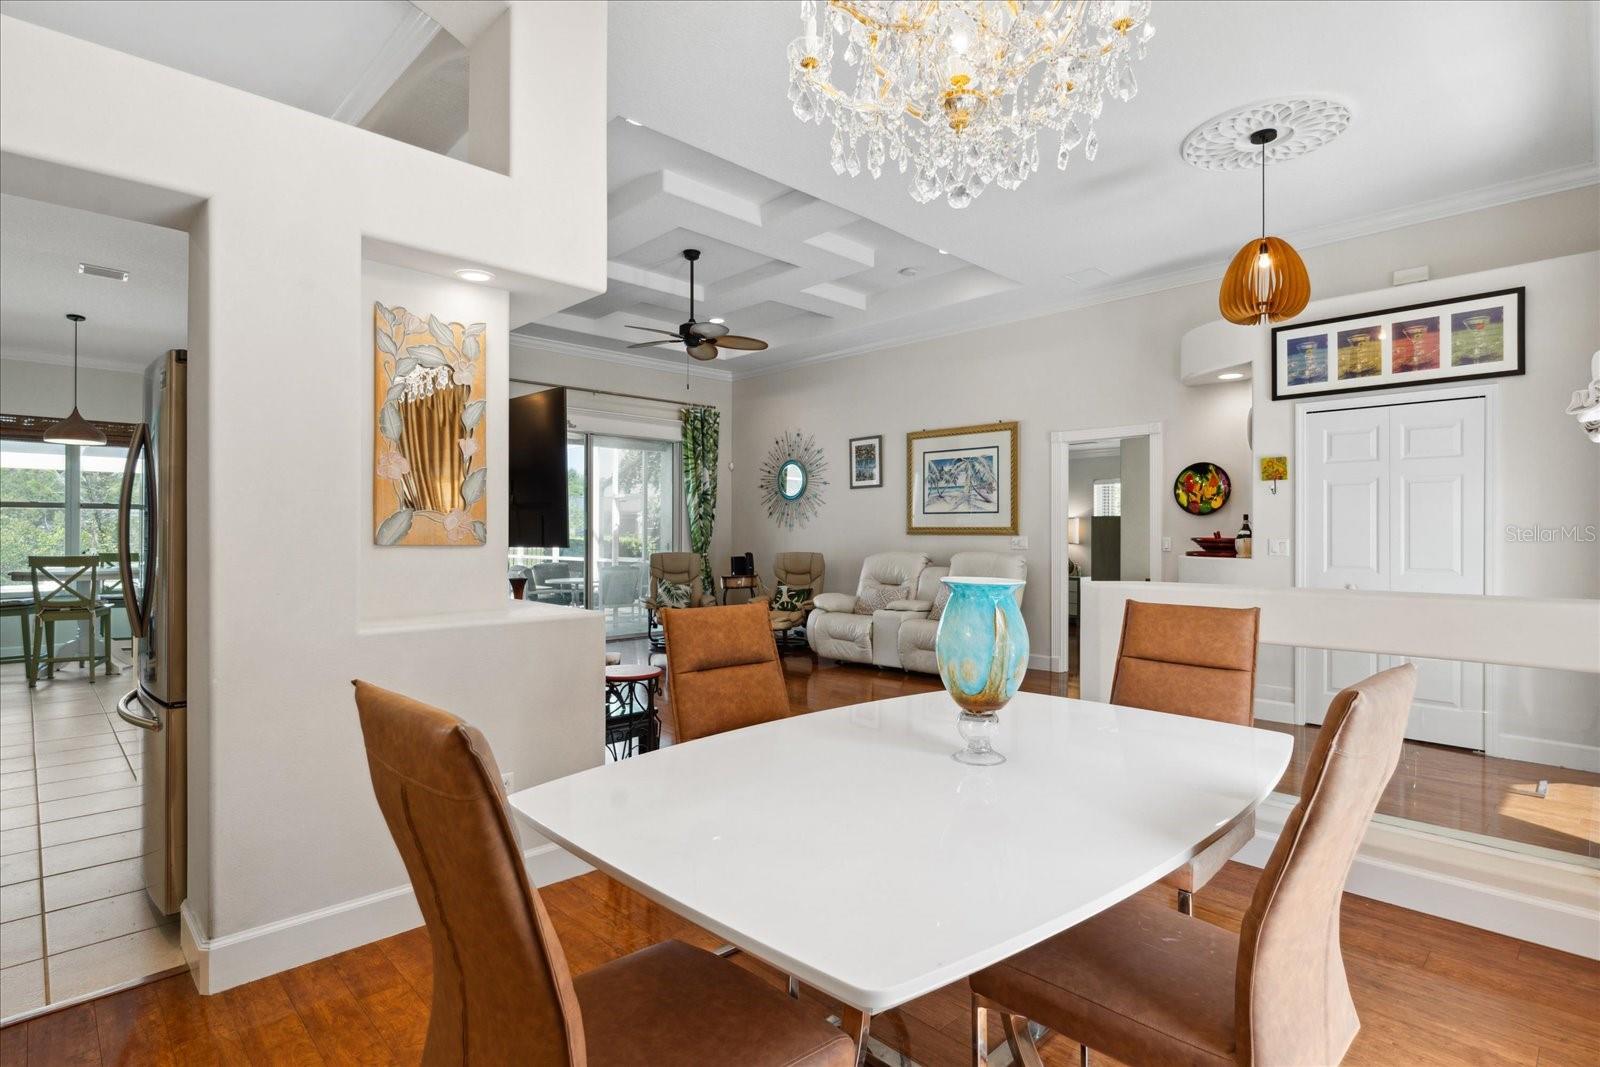
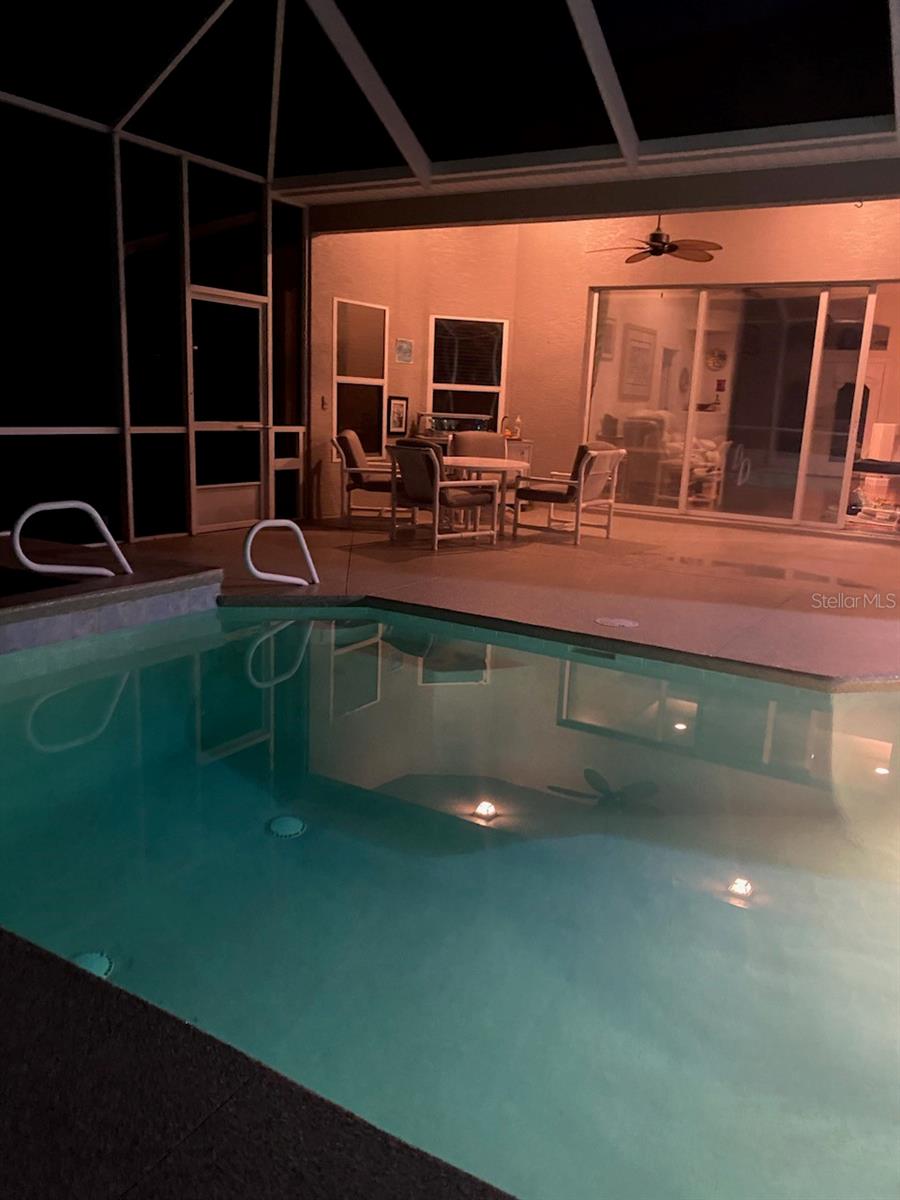
Elegance is apparent in this impeccable 3 bedroom, 2 bath POOL home. Nestled on a picturesque lot with wonderful views of the pond & fountain in highly sought after gated community of Breakaway Trails. This residence boasts an array of exquisite upgrades. Roof 2023. HVAC 2023, Solar panels 2023 PAID, upgrades Luxury vinyl 2023 in bedrooms 2&3, ceiling fans 2023, light fixtures 2023. New pool tiles 2023, Epoxy coating 2024 throughout entire pool deck, paver tiles in new seating area in front of home 2023 as well as FABULOUS extended pool area sundeck all under newly replaced screen lanai 2023 & 2024. As if that wasn't enough, this house boasts beautiful tray ceilings, crown molding & windows (Hurricane) throughout to make this home light, bright oh so welcoming! Don't forget to notice the gorgeous chandelier & waterfall feature in the dining area. The large primary suite is perfect for unwinding and overlooks the lush backyard & serene lake with fountain. As you enter through the double front doors breathe in the wonderful Florida living view and know this home is perfect for you! All measurements to be verified by Buyer
/u.realgeeks.media/homesinorlando/NextHome-Neighborhood-Realty-Logo-Horizontal-OrangeOnWhite-Web-RGB.jpg)
Additional Information
- Taxes
- $4834
- Minimum Lease
- 6 Months
- HOA Fee
- $415
- HOA Payment Schedule
- Quarterly
- Community Features
- No Deed Restriction
- Property Description
- One Story
- Zoning
- RESI
- Interior Layout
- Ceiling Fans(s), Crown Molding, Kitchen/Family Room Combo, Open Floorplan, Primary Bedroom Main Floor, Tray Ceiling(s)
- Interior Features
- Ceiling Fans(s), Crown Molding, Kitchen/Family Room Combo, Open Floorplan, Primary Bedroom Main Floor, Tray Ceiling(s)
- Floor
- Tile, Vinyl
- Appliances
- Dishwasher, Disposal, Dryer, Electric Water Heater, Microwave, Range Hood, Refrigerator, Washer
- Utilities
- Cable Connected, Electricity Connected, Public, Sewer Connected, Water Connected
- Heating
- Central
- Air Conditioning
- Central Air
- Exterior Construction
- Block
- Exterior Features
- Hurricane Shutters, Irrigation System, Lighting
- Roof
- Shingle
- Foundation
- Slab
- Pool
- Private
- Pool Type
- Deck, In Ground, Solar Heat
- Garage Carport
- 2 Car Garage
- Garage Spaces
- 2
- Garage Dimensions
- 23x21
- Water View
- Pond
- Water Access
- Pond
- Water Frontage
- Pond
- Pets
- Allowed
- Flood Zone Code
- X
- Parcel ID
- 4123-04-00-0590
- Legal Description
- LOT 59 BREAKAWAY TRAILS PHASE 3 UNIT 2A MB 47 PGS 193-197 INC PER OR 5376 PG 0880 PER OR 7715 PG 3500 PER OR 8106 PG 2031 PER OR 8245 PG 1101
Listing courtesy of KELLER WILLIAMS RLTY FL. PARTN. 386-944-2800
Selling Office: RE/MAX SIGNATURE.Mortgage Calculator
StellarMLS is the source of this information via Internet Data Exchange Program. All listing information is deemed reliable but not guaranteed and should be independently verified through personal inspection by appropriate professionals. Listings displayed on this website may be subject to prior sale or removal from sale. Availability of any listing should always be independently verified. Listing information is provided for consumer personal, non-commercial use, solely to identify potential properties for potential purchase. All other use is strictly prohibited and may violate relevant federal and state law. Data last updated on