401 Hinsdale Drive, Debary, FL 32713
- $479,000
- 3
- BD
- 2
- BA
- 1,921
- SqFt


- Sold Price
- $479,000
- List Price
- $499,900
- Status
- Sold
- Days on Market
- 10
- Closing Date
- Oct 04, 2024
- MLS#
- V4937649
- Property Style
- Single Family
- Year Built
- 2002
- Bedrooms
- 3
- Bathrooms
- 2
- Living Area
- 1,921
- Lot Size
- 11,730
- Acres
- 0.27
- Total Acreage
- 1/4 to less than 1/2
- Legal Subdivision Name
- Debary Plantation Unit 10
- MLS Area Major
- Debary
Property Description
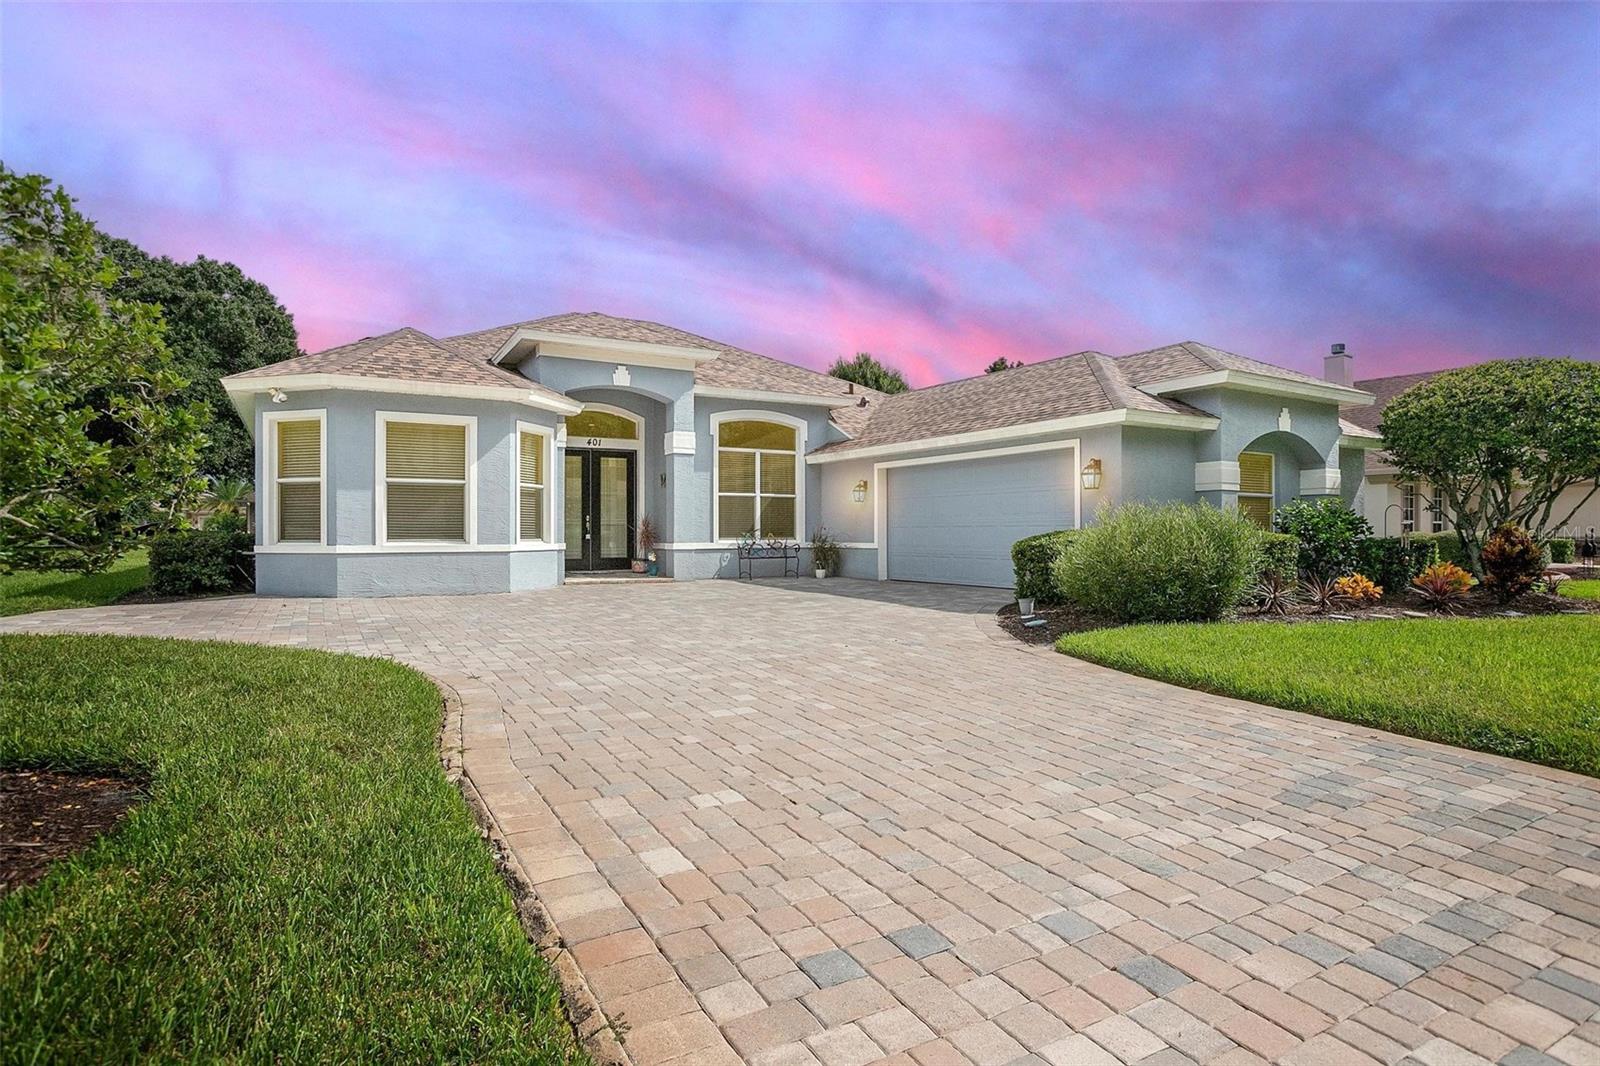
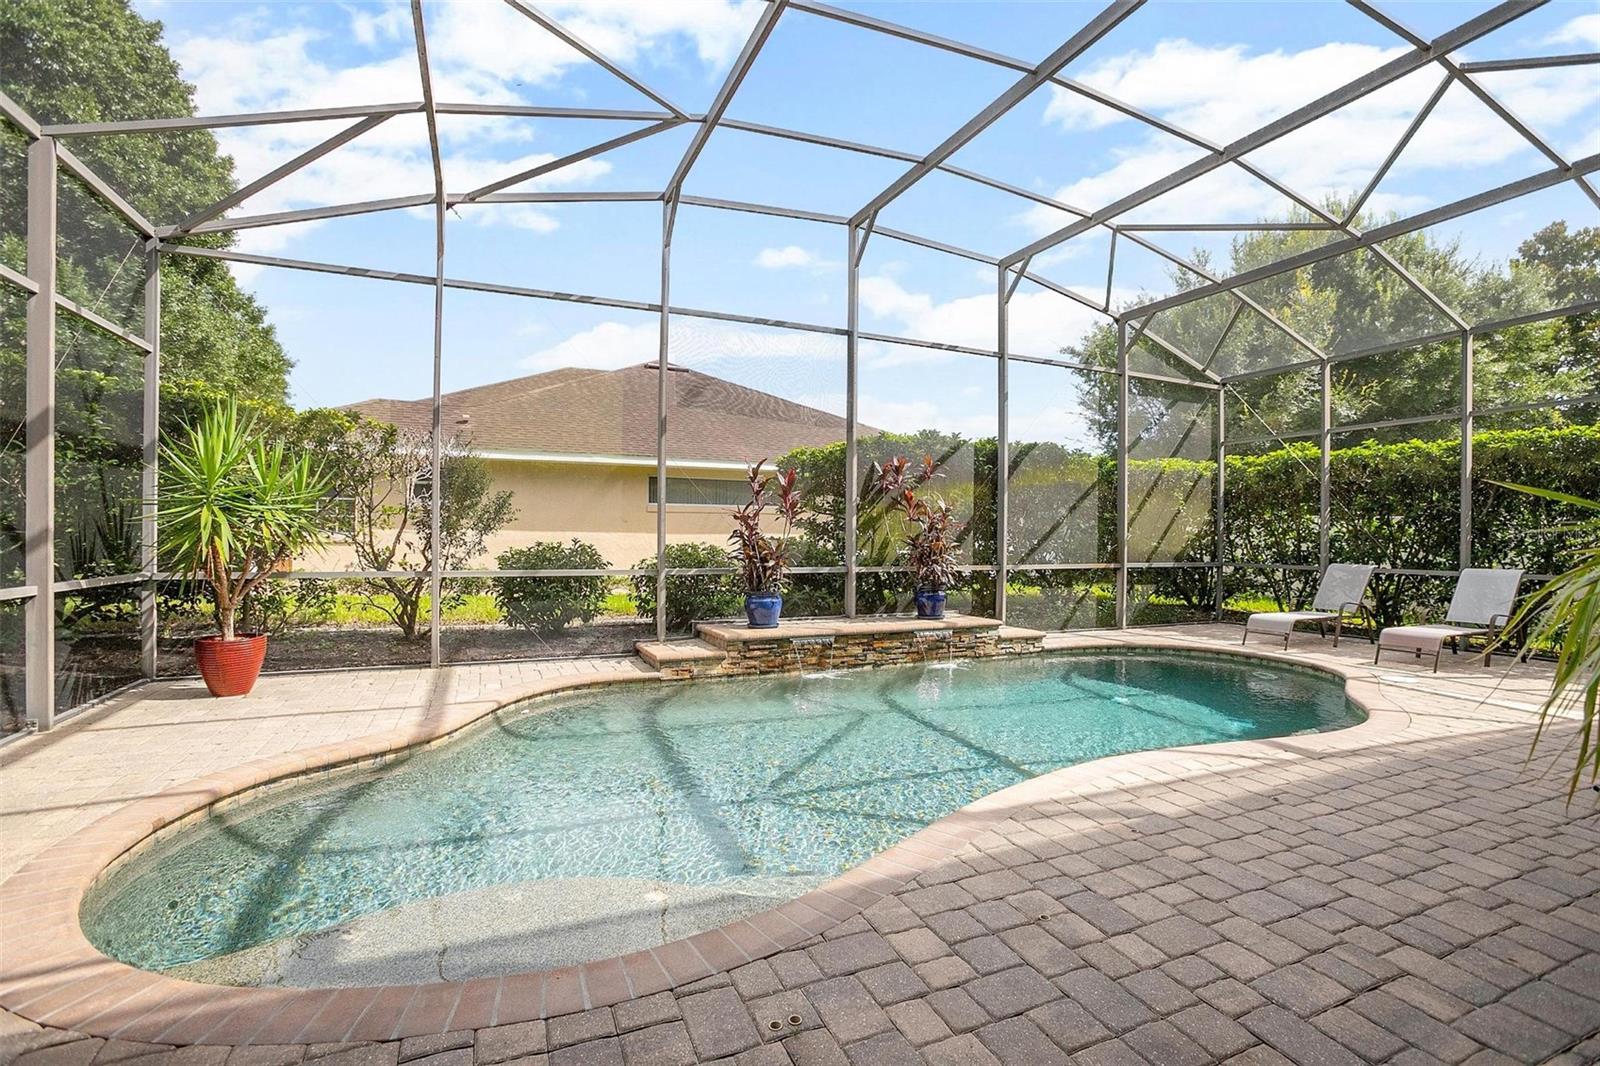
Welcome to your dream home! This stunning 3-bedroom, 2-bath pool home is located in the highly sought-after Debary Golf & Country Club community. As you enter through the elegant French front doors, you'll be greeted by a spacious main living room featuring high ceilings, built-in shelves, recessed lighting, and stylish tile floors. The open and airy layout is perfect for both entertaining and everyday living. The split-bedroom floor plan ensures privacy and comfort, with the master suite thoughtfully separated from the additional bedrooms. An office/den located just off the front entry can easily serve as a 4th bedroom, offering versatility to fit your lifestyle. This room is flooded with natural light thanks to three large windows and features hardwood floors, a ceiling fan, and a built-in closet, making it a cozy retreat or productive workspace. The split-bedroom floor plan ensures privacy for everyone, with two additional bedrooms featuring cozy carpet, built-in closets, and ceiling fans. The guest bath boasts a tub/shower combination and a stylish vanity with granite countertops. The kitchen is a chef’s delight, showcasing solid wood cabinets, granite countertops, stainless steel appliances, a tile backsplash, and a convenient closet pantry. The separate dinette area features a large custom bay window that provides lovely views of the sparkling saltwater pool and lush outdoor space.The formal dining area is perfect for hosting gatherings, while the inside laundry room off the kitchen comes complete with a washer and dryer and additional shelving for storage.The primary bedroom offers a serene retreat with tray ceilings, recessed lighting, plush carpet, and direct access to the lanai. The luxurious ensuite master bath features an updated double vanity with granite countertops, a Jacuzzi garden tub, a walk-in shower, a water closet, a linen closet, and a spacious walk-in closet with custom built-in shelves and drawers. Large triple sliding glass doors lead out to a screened-in oasis, where you can relax by the sparkling saltwater pool complete with soothing waterfalls, perfect for entertaining. The paver lanai is ideal for grilling and outdoor dining.Additional features include an oversized two-car garage with a side entry door, a brick paver driveway, mature landscaping, and an irrigation system. This home sits on an oversized corner lot. The roof is only 3 years old. Residents of Debary Golf & Country Club can enjoy memberships for golf, pickleball, tennis courts, fitness facilities, and dining options. This prime location is just minutes from the SunRail station, Debary Elementary, Interstate I-4, shopping, Advent Hospital, the St. Johns River boat ramp, and Gemini State Park. Enjoy walking and biking trails, all while being just 45 minutes from Orlando. Don’t miss out on this incredible opportunity! Call today to schedule your private showing.
/u.realgeeks.media/homesinorlando/NextHome-Neighborhood-Realty-Logo-Horizontal-OrangeOnWhite-Web-RGB.jpg)
Additional Information
- Taxes
- $3170
- Minimum Lease
- 6 Months
- HOA Fee
- $705
- HOA Payment Schedule
- Annually
- Location
- Corner Lot, City Limits, Landscaped, Near Golf Course, Near Public Transit, Sidewalk, Paved
- Community Features
- No Deed Restriction
- Property Description
- One Story
- Zoning
- R1
- Interior Layout
- Built-in Features, Ceiling Fans(s), Solid Surface Counters, Solid Wood Cabinets, Split Bedroom, Thermostat, Vaulted Ceiling(s)
- Interior Features
- Built-in Features, Ceiling Fans(s), Solid Surface Counters, Solid Wood Cabinets, Split Bedroom, Thermostat, Vaulted Ceiling(s)
- Floor
- Carpet, Ceramic Tile
- Appliances
- Dishwasher, Disposal, Dryer, Electric Water Heater, Microwave, Range, Range Hood, Refrigerator, Washer
- Utilities
- Cable Connected, Electricity Connected, Public
- Heating
- Central, Electric
- Air Conditioning
- Central Air
- Exterior Construction
- Block, Stucco
- Exterior Features
- Irrigation System, Private Mailbox, Rain Gutters, Sidewalk, Sliding Doors
- Roof
- Shingle
- Foundation
- Slab
- Pool
- Private
- Pool Type
- Child Safety Fence, Gunite, In Ground, Salt Water, Screen Enclosure
- Garage Carport
- 2 Car Garage
- Garage Spaces
- 2
- Garage Features
- Garage Door Opener
- Elementary School
- Debary Elem
- Middle School
- River Springs Middle School
- High School
- University High School-VOL
- Pets
- Allowed
- Flood Zone Code
- X
- Parcel ID
- 8021-02-00-0240
- Legal Description
- LOT 24 DEBARY PLANTATION UNIT 10 MB 44 PGS 137-141 INC PER OR 4924 PG 0510 PER OR 5877 PG 1667 PER OR 7144 PG 4117
Listing courtesy of LPT REALTY LLC.
Selling Office: WATSON REALTY CORP.Mortgage Calculator
StellarMLS is the source of this information via Internet Data Exchange Program. All listing information is deemed reliable but not guaranteed and should be independently verified through personal inspection by appropriate professionals. Listings displayed on this website may be subject to prior sale or removal from sale. Availability of any listing should always be independently verified. Listing information is provided for consumer personal, non-commercial use, solely to identify potential properties for potential purchase. All other use is strictly prohibited and may violate relevant federal and state law. Data last updated on