52 Herringbone Way, Ormond Beach, FL 32174
- $334,000
- 3
- BD
- 2
- BA
- 1,688
- SqFt






- Sold Price
- $334,000
- List Price
- $339,000
- Status
- Sold
- Days on Market
- 115
- Closing Date
- Dec 20, 2024
- MLS#
- V4937612
- Property Style
- Single Family
- Year Built
- 2009
- Bedrooms
- 3
- Bathrooms
- 2
- Living Area
- 1,688
- Lot Size
- 9,280
- Acres
- 0.21
- Total Acreage
- 0 to less than 1/4
- Legal Subdivision Name
- Deer Creek Ph 01
- MLS Area Major
- Ormond Beach
Property Description
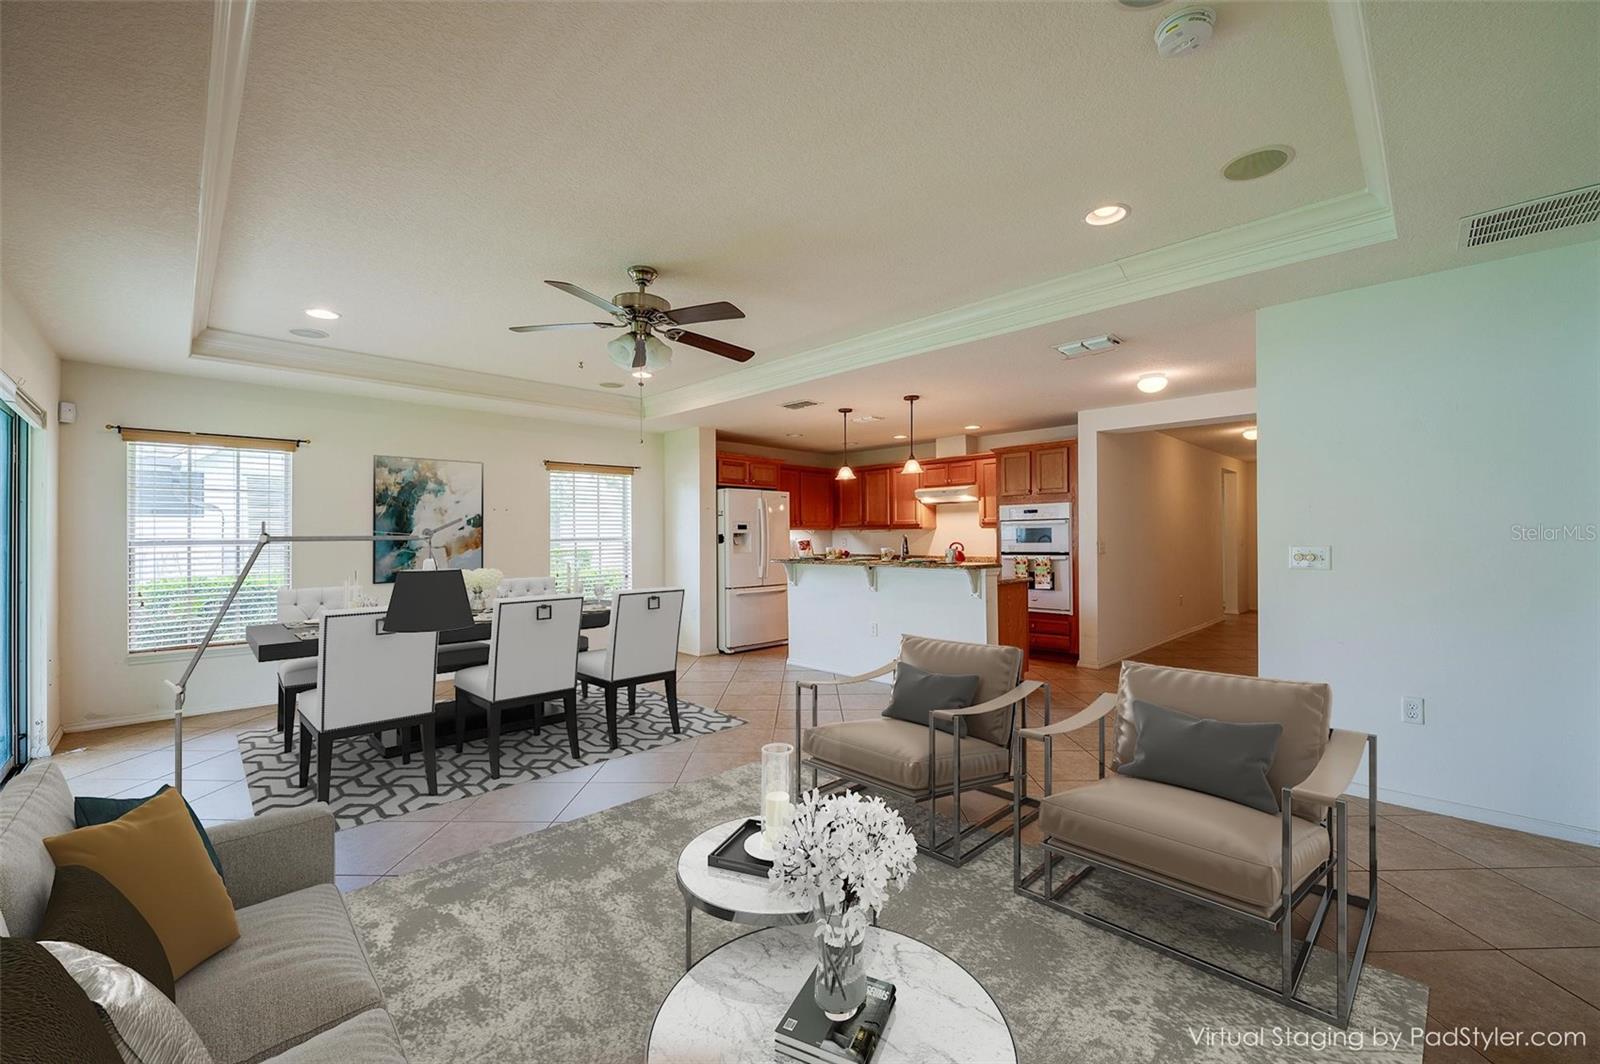
One or more photo(s) has been virtually staged. Fresh Interior Paint! This cozy home is located in the very popular Hunters Ridge Community. You’ll enjoy living in this friendly, active neighborhood with miles of walking and biking trails, a clubhouse, large pool, tennis and tot lot. Walking distance to this home is a cabana, playground and another pool in a nature setting. The kitchen with granite and wood cabinets opens to the tiled great room with a gas fireplace and view to the large screen porch and vinyl fenced backyard. A split plan, this home has a private main bedroom opening to the patio and ensuite bath with soaking tub, walk in shower and double vanity. The other two nice-sized bedrooms flank the second bath. You’ll love the great location! Three miles to I-95, Ormond Town Square, Publix Shopping, Walmart and restaurants. Tangier Outlet Mall, Tomoka Town Square conveniently close by. Walk to Pathways Elementary. Total living enjoyment in this cozy Hunters Ridge home!
/u.realgeeks.media/homesinorlando/NextHome-Neighborhood-Realty-Logo-Horizontal-OrangeOnWhite-Web-RGB.jpg)
Additional Information
- Taxes
- $1991
- Minimum Lease
- 6 Months
- HOA Fee
- $230
- HOA Payment Schedule
- Quarterly
- Maintenance Includes
- Pool, Maintenance Grounds
- Other Fees Amount
- 35
- Other Fees Term
- Quarterly
- Location
- City Limits, Landscaped, Sidewalk, Paved
- Community Features
- Clubhouse, Irrigation-Reclaimed Water, Playground, Pool, Sidewalks, Tennis Courts, No Deed Restriction
- Property Description
- One Story
- Zoning
- PUD
- Interior Layout
- Ceiling Fans(s), Living Room/Dining Room Combo, Open Floorplan, Primary Bedroom Main Floor, Solid Wood Cabinets, Stone Counters, Thermostat, Tray Ceiling(s), Walk-In Closet(s), Window Treatments
- Interior Features
- Ceiling Fans(s), Living Room/Dining Room Combo, Open Floorplan, Primary Bedroom Main Floor, Solid Wood Cabinets, Stone Counters, Thermostat, Tray Ceiling(s), Walk-In Closet(s), Window Treatments
- Floor
- Carpet, Tile
- Appliances
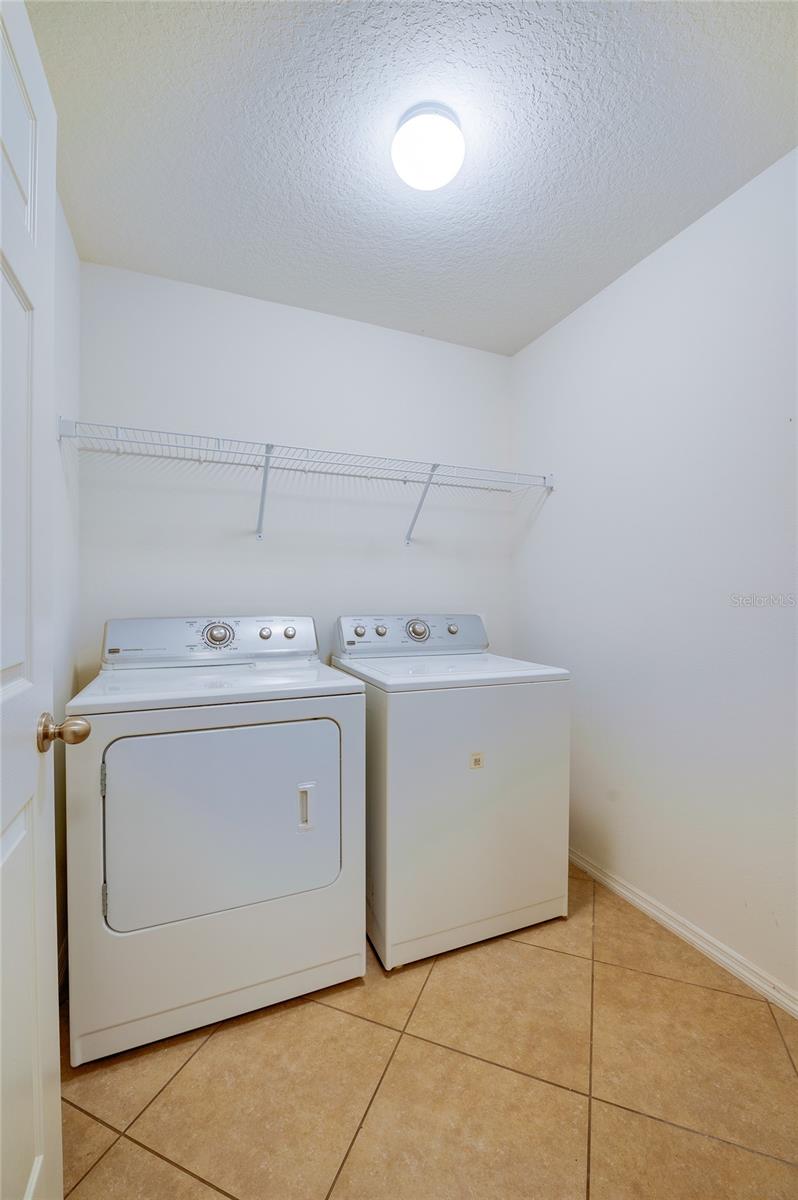
- Built-In Oven, Cooktop, Dishwasher, Disposal, Dryer, Microwave, Range Hood, Refrigerator, Washer
- Utilities
- Cable Available, Electricity Connected, Phone Available, Propane, Sewer Connected, Sprinkler Recycled, Underground Utilities, Water Connected
- Heating
- Central, Heat Pump
- Air Conditioning
- Central Air
- Fireplace Description
- Gas
- Exterior Construction
- Block, Stucco
- Exterior Features
- Hurricane Shutters, Irrigation System, Sidewalk, Sliding Doors
- Roof
- Shingle
- Foundation
- Slab
- Pool
- Community
- Garage Carport
- 2 Car Garage
- Garage Spaces
- 2
- Garage Features
- Garage Door Opener
- Garage Dimensions
- 22x21
- Elementary School
- Pathways Elem
- Middle School
- David C Hinson Sr Middle
- High School
- Mainland High School
- Housing for Older Persons
- Yes
- Fences
- Vinyl
- Pets
- Allowed
- Flood Zone Code
- x
- Parcel ID
- 4123-09-00-2240
- Legal Description
- LOT 224 DEER CREEK PHASE ONE OF HUNTERS RIDGE SUB MB 54 PG 12 PER OR 6379 PGS 4367-4368 PER OR 6597 PG 3847
Listing courtesy of ADAMS, CAMERON & CO., REALTORS. 386-717-3445
Selling Office: KELLER WILLIAMS RLTY FL. PARTN.Mortgage Calculator
StellarMLS is the source of this information via Internet Data Exchange Program. All listing information is deemed reliable but not guaranteed and should be independently verified through personal inspection by appropriate professionals. Listings displayed on this website may be subject to prior sale or removal from sale. Availability of any listing should always be independently verified. Listing information is provided for consumer personal, non-commercial use, solely to identify potential properties for potential purchase. All other use is strictly prohibited and may violate relevant federal and state law. Data last updated on