1150 S Ridgewood Avenue, Deland, FL 32720
- $350,000
- 2
- BD
- 2
- BA
- 1,752
- SqFt




- Sold Price
- $350,000
- List Price
- $349,900
- Status
- Sold
- Days on Market
- 39
- Closing Date
- Oct 28, 2024
- MLS#
- V4937610
- Property Style
- Single Family
- Architectural Style
- Florida
- Year Built
- 1979
- Bedrooms
- 2
- Bathrooms
- 2
- Living Area
- 1,752
- Lot Size
- 71,874
- Acres
- 1.65
- Total Acreage
- 1 to less than 2
- Legal Subdivision Name
- Assessors Beresford
- MLS Area Major
- Deland
Property Description
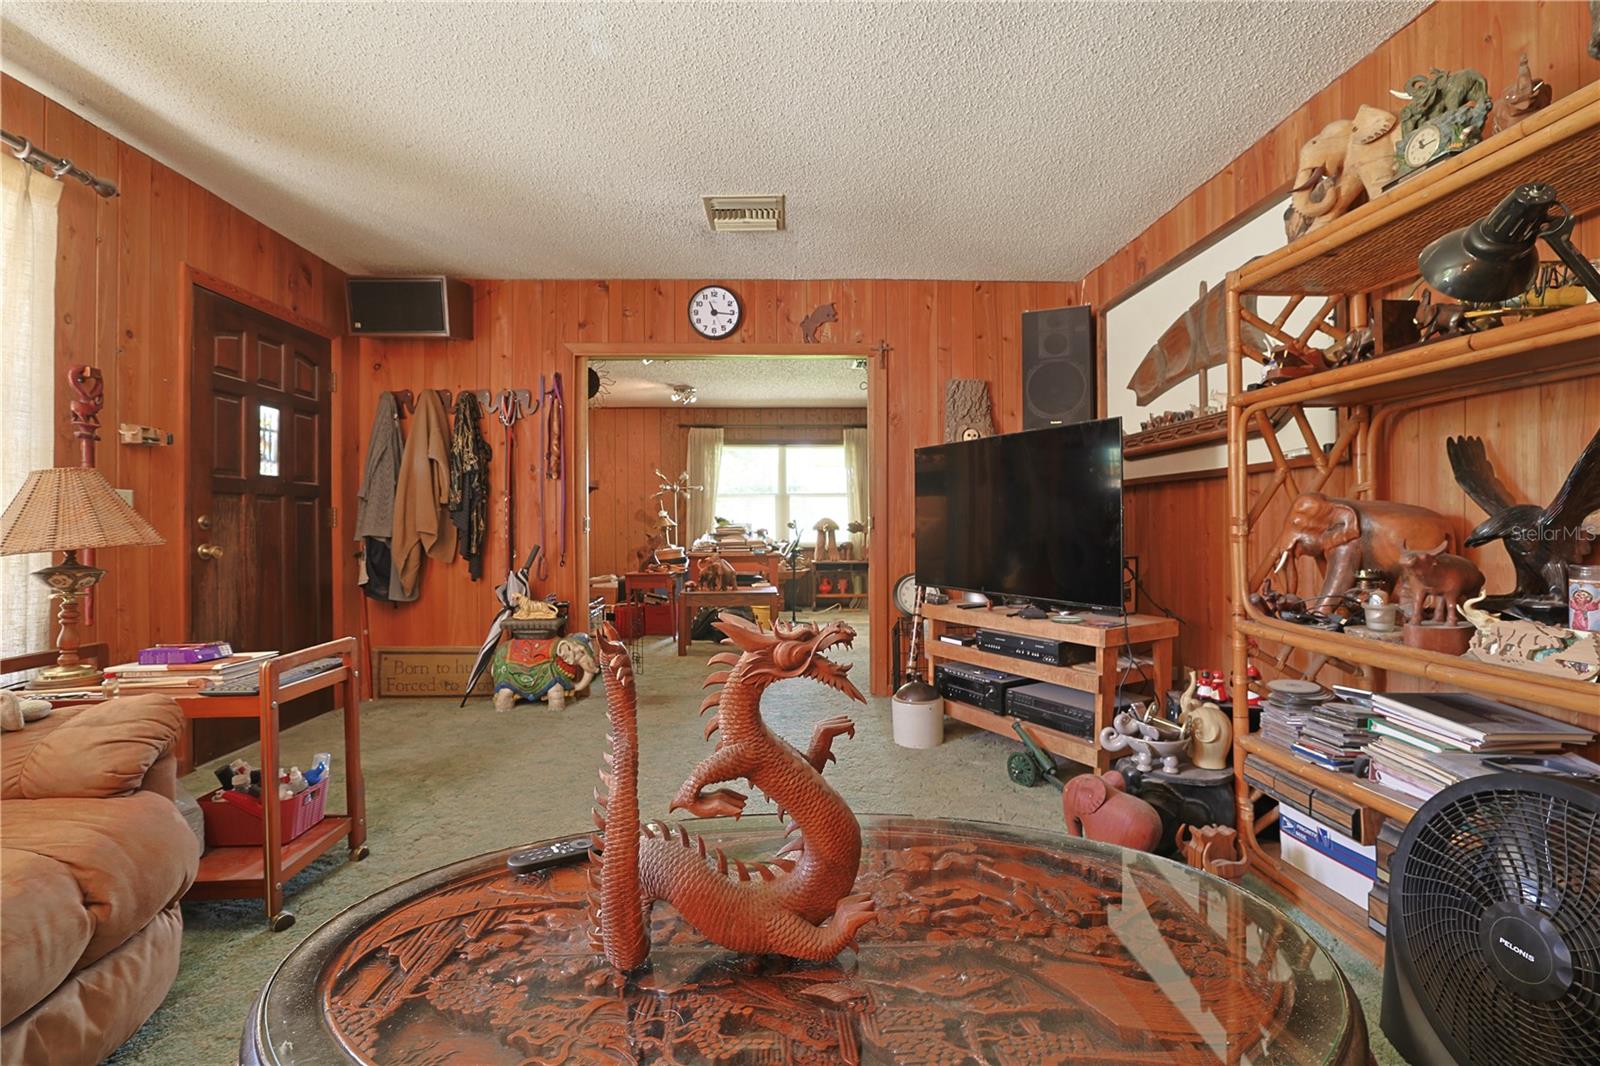
Discover the potential of this 1.65-acre property, where your vision can transform it into a personal paradise. The 2-bedroom, 2-bath home is nestled in a tranquil setting, off the main road and accessible via a grassy drive, ensuring peace and privacy. The property features a regulation-size clay tennis court, currently overgrown, but full of potential for rejuvenation or repurposing. The garage is already plumbed for a full bath, offering the opportunity to create a versatile mother-in-law suite or additional living space. Enjoy the bounty of fruit trees scattered across the land, including persimmons, grapefruits, satsumas, and lemons, perfect for fresh, homegrown produce. Inside, the family room boasts an open-concept design, seamlessly connecting to the kitchen and Florida room, and features a cozy wood-burning fireplace. This space is ideal for relaxing and entertaining, providing a warm and inviting atmosphere for gatherings. Large walk-in pantry for all your storage needs. All appliances included. Ag zoning allows for horses & cows. Home is located within 5 mins of DeLand Sunrail, within an hour to Florida Theme Parks and 30 min to beaches and close to many beautiful FL Springs. Property is a canvas ready for your personal touch, offering the space and serenity to craft your dream home. Make your appointment to come check me out.
/u.realgeeks.media/homesinorlando/NextHome-Neighborhood-Realty-Logo-Horizontal-OrangeOnWhite-Web-RGB.jpg)
Additional Information
- Taxes
- $912
- Minimum Lease
- No Minimum
- Location
- Cleared, Greenbelt, Private, Zoned for Horses
- Community Features
- No Deed Restriction
- Property Description
- One Story
- Zoning
- 01A3
- Interior Layout
- Open Floorplan
- Interior Features
- Open Floorplan
- Floor
- Carpet, Vinyl
- Appliances
- Range, Refrigerator
- Utilities
- Cable Connected, Electricity Connected
- Heating
- Central
- Air Conditioning
- Central Air
- Fireplace Description
- Family Room
- Exterior Construction
- Block, Concrete, Stucco
- Exterior Features
- Private Mailbox, Storage
- Roof
- Shingle
- Foundation
- Slab
- Pool
- No Pool
- Garage Carport
- 2 Car Garage
- Garage Spaces
- 2
- Garage Features
- Parking Pad
- Elementary School
- Woodward Avenue Elem-Vo
- Middle School
- Southwestern Middle
- High School
- Deland High
- Fences
- Chain Link
- Flood Zone Code
- X
- Parcel ID
- 7924-01-00-0174
- Legal Description
- E 200 FT OF W 300 FT MEAS ON N/L OF S 331.81 FT OF N 344.31 FT MEAS ON W/L & S 20 FT OF N 332.81 FT EX W 100 FT OF LOT 17 ASSRS BERESFORD PER OR 4913 PG 4836
Listing courtesy of COLLADO REAL ESTATE. 386-427-0002
Selling Office: DASH REAL ESTATE COMPANY.Mortgage Calculator
StellarMLS is the source of this information via Internet Data Exchange Program. All listing information is deemed reliable but not guaranteed and should be independently verified through personal inspection by appropriate professionals. Listings displayed on this website may be subject to prior sale or removal from sale. Availability of any listing should always be independently verified. Listing information is provided for consumer personal, non-commercial use, solely to identify potential properties for potential purchase. All other use is strictly prohibited and may violate relevant federal and state law. Data last updated on