5169 Fillmore Place, Sanford, FL 32773
- $599,900
- 4
- BD
- 3
- BA
- 2,440
- SqFt









- Sold Price
- $599,900
- List Price
- $599,900
- Status
- Sold
- Days on Market
- 2
- Closing Date
- Sep 13, 2024
- MLS#
- V4937606
- Property Style
- Single Family
- Architectural Style
- Contemporary
- Year Built
- 2005
- Bedrooms
- 4
- Bathrooms
- 3
- Living Area
- 2,440
- Lot Size
- 10,831
- Acres
- 0.25
- Total Acreage
- 1/4 to less than 1/2
- Legal Subdivision Name
- Hamilton Place
- MLS Area Major
- Sanford
Property Description
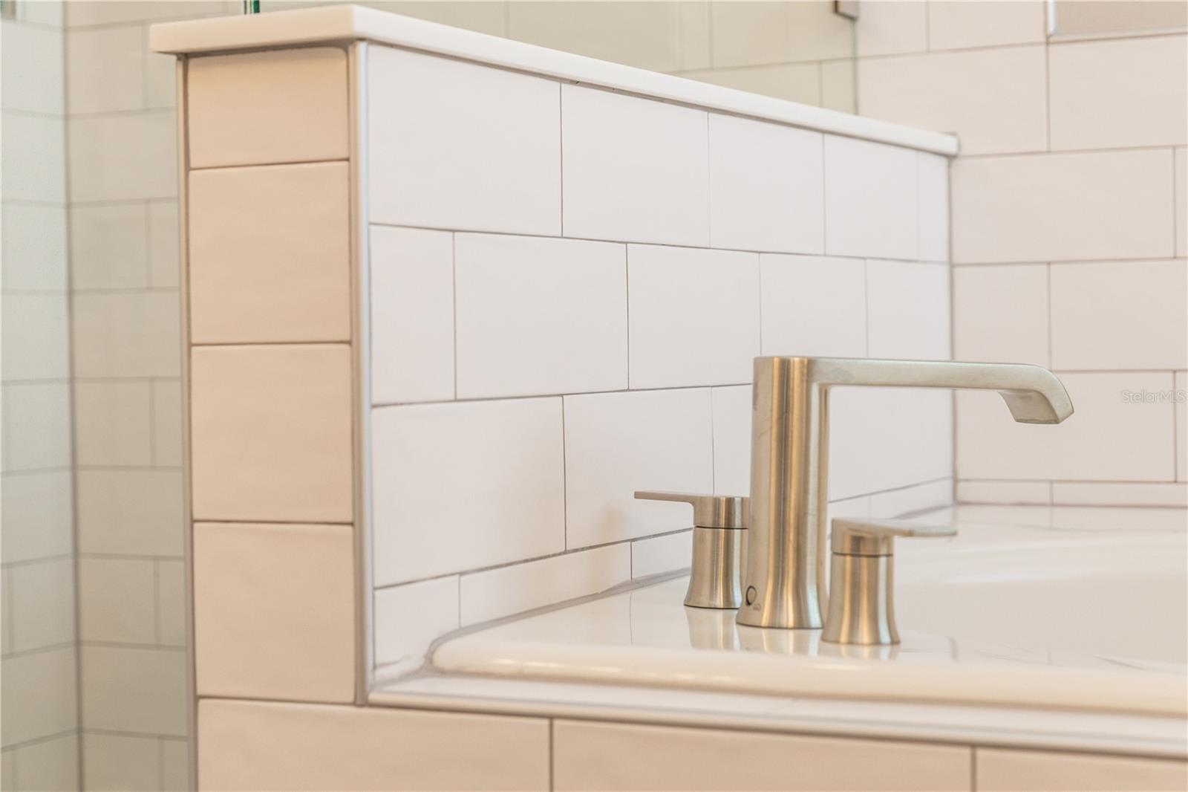
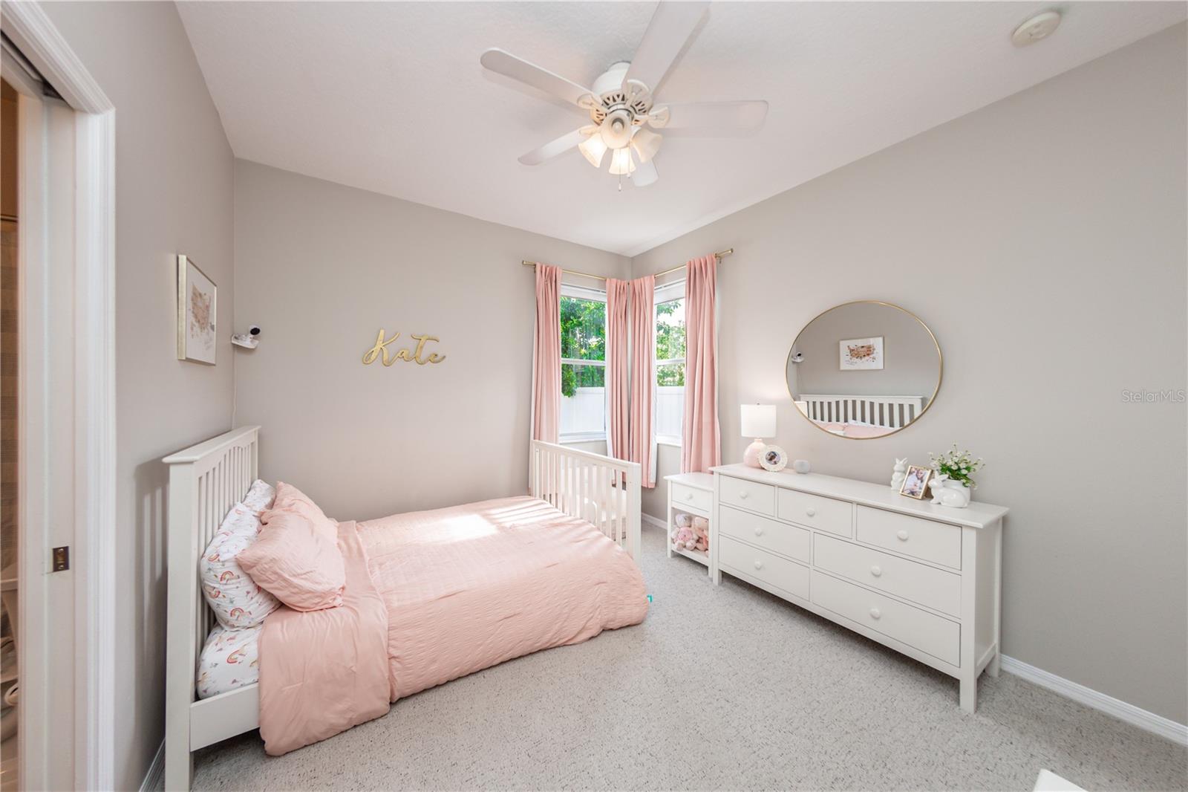
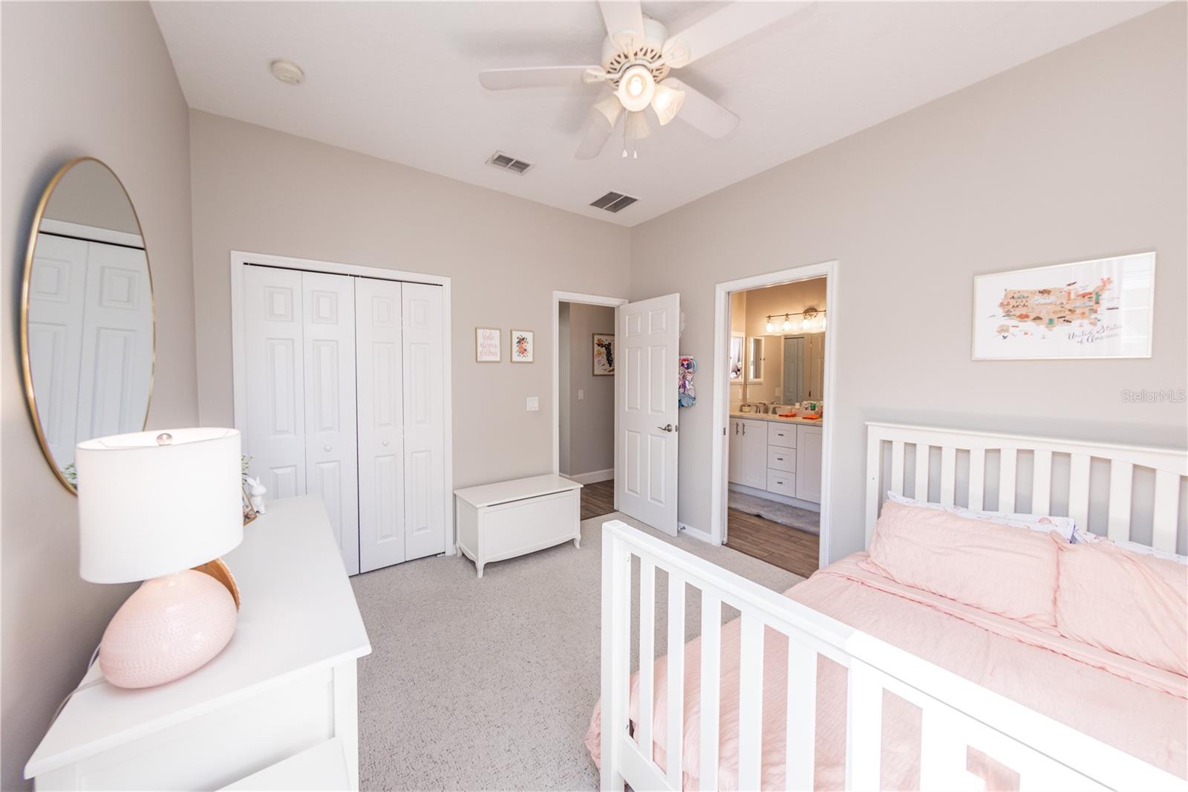
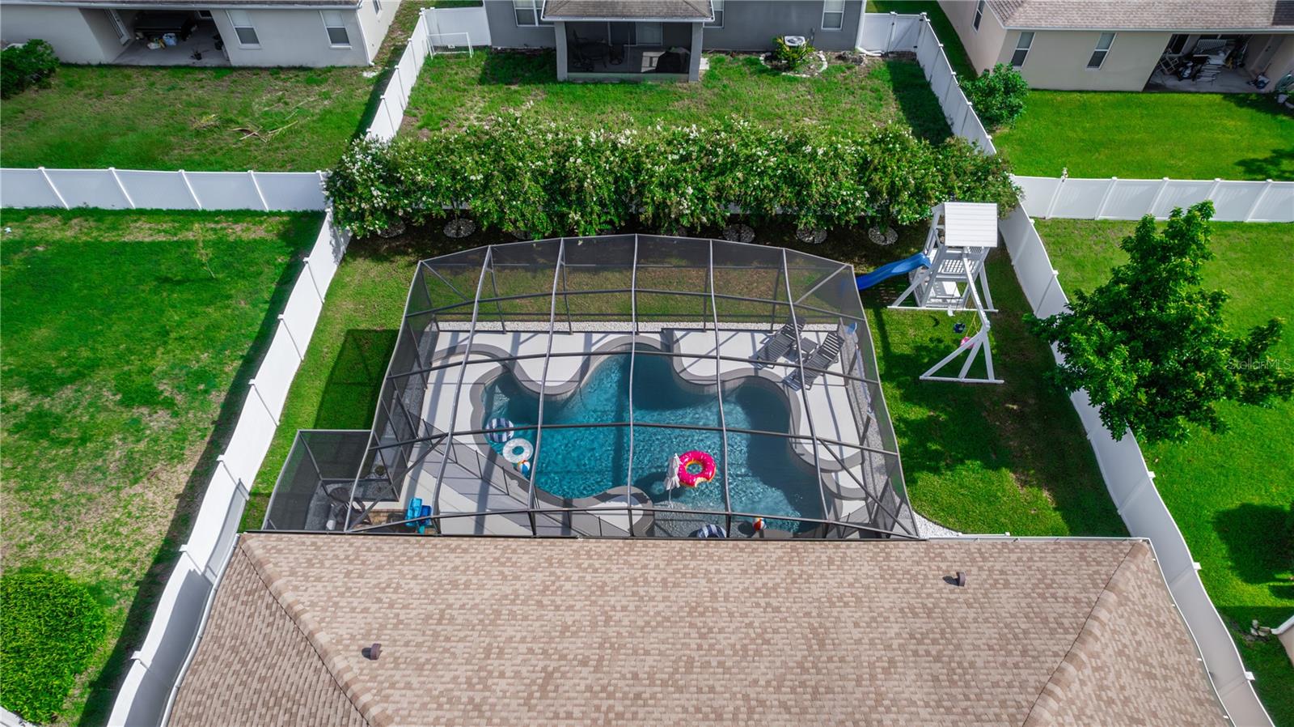
Welcome to your dream POOL home, beautifully remodeled in 2020 and updated with the latest modern amenities! This stunning residence boasts a fully updated kitchen and bathrooms featuring elegant shaker-style cabinets with soft-close drawers, pristine quartz countertops, and a stylish tile backsplash. Culinary enthusiasts will appreciate the top-of-the-line stainless steel appliances, including an induction cooktop, convection oven, microwave, and refrigerator. Step into a spacious living area enhanced by wood-like tile flooring that flows seamlessly throughout the kitchen, living spaces, master bedroom, and one additional bedroom. Two bedrooms feature plush new carpet (installed in 2023), offering cozy retreats. The home also benefits from double-pane windows, a water softener, and a new slider and rear windows for added energy efficiency and comfort. Outside, the brick paver driveway leads to a beautifully maintained space with a fully fenced vinyl backyard—perfect for pets, summer cornhole games, or a play set. The expansive pool area includes a screen enclosure, a splash pad for endless fun, and a large deck ideal for lounging and entertaining. Enjoy the luxury of a covered patio that provides shade all day long, making it the perfect spot to relax and unwind. Additional features include a 2022 AC unit and a 2020 roof, ensuring peace of mind and reliability. A versatile garage workshop adds functionality to the property. This home is not only a beautiful retreat but also a perfect blend of comfort, style, and practicality. Don’t miss out on the opportunity to make this house your forever home!
/u.realgeeks.media/homesinorlando/NextHome-Neighborhood-Realty-Logo-Horizontal-OrangeOnWhite-Web-RGB.jpg)
Additional Information
- Taxes
- $3955
- Minimum Lease
- No Minimum
- HOA Fee
- $528
- HOA Payment Schedule
- Semi-Annually
- Location
- Sidewalk, Street Dead-End, Paved
- Community Features
- No Deed Restriction
- Property Description
- One Story
- Zoning
- PUD
- Interior Layout
- Ceiling Fans(s), Eat-in Kitchen, High Ceilings, Kitchen/Family Room Combo, Open Floorplan, Primary Bedroom Main Floor, Solid Surface Counters, Solid Wood Cabinets, Walk-In Closet(s)
- Interior Features
- Ceiling Fans(s), Eat-in Kitchen, High Ceilings, Kitchen/Family Room Combo, Open Floorplan, Primary Bedroom Main Floor, Solid Surface Counters, Solid Wood Cabinets, Walk-In Closet(s)
- Floor
- Carpet, Tile
- Appliances
- Built-In Oven, Cooktop, Dishwasher, Disposal, Electric Water Heater, Microwave, Refrigerator, Water Softener
- Utilities
- BB/HS Internet Available, Electricity Connected, Public, Sprinkler Meter
- Heating
- Central
- Air Conditioning
- Central Air
- Exterior Construction
- Block, Stucco
- Exterior Features
- Irrigation System, Sidewalk, Sliding Doors
- Roof
- Shingle
- Foundation
- Slab
- Pool
- Private
- Pool Type
- Child Safety Fence, Gunite, In Ground, Lighting, Salt Water, Screen Enclosure
- Garage Carport
- 2 Car Garage
- Garage Spaces
- 2
- Garage Features
- Driveway, Workshop in Garage
- Garage Dimensions
- 30x21
- Elementary School
- Pine Crest Elementary
- Middle School
- Millennium Middle
- High School
- Seminole High
- Fences
- Vinyl
- Pets
- Allowed
- Flood Zone Code
- X
- Parcel ID
- 23-20-30-504-0000-0380
- Legal Description
- LOT 38 HAMILTON PLACE PB 65 PGS 71 - 74
Listing courtesy of DASH REAL ESTATE COMPANY. 386-490-3632
Selling Office: CHARLES RUTENBERG REALTY ORLANDO.Mortgage Calculator
StellarMLS is the source of this information via Internet Data Exchange Program. All listing information is deemed reliable but not guaranteed and should be independently verified through personal inspection by appropriate professionals. Listings displayed on this website may be subject to prior sale or removal from sale. Availability of any listing should always be independently verified. Listing information is provided for consumer personal, non-commercial use, solely to identify potential properties for potential purchase. All other use is strictly prohibited and may violate relevant federal and state law. Data last updated on