505 Morgan Wood Drive, Deland, FL 32724
- $590,000
- 4
- BD
- 4
- BA
- 2,986
- SqFt




- Sold Price
- $590,000
- List Price
- $615,000
- Status
- Sold
- Days on Market
- 16
- Closing Date
- Sep 11, 2024
- MLS#
- V4937595
- Property Style
- Single Family
- Architectural Style
- Contemporary, Florida
- Year Built
- 2015
- Bedrooms
- 4
- Bathrooms
- 4
- Baths Half
- 1
- Living Area
- 2,986
- Lot Size
- 9,375
- Acres
- 0.21
- Total Acreage
- 0 to less than 1/4
- Legal Subdivision Name
- Wellington Woods
- MLS Area Major
- Deland
Property Description
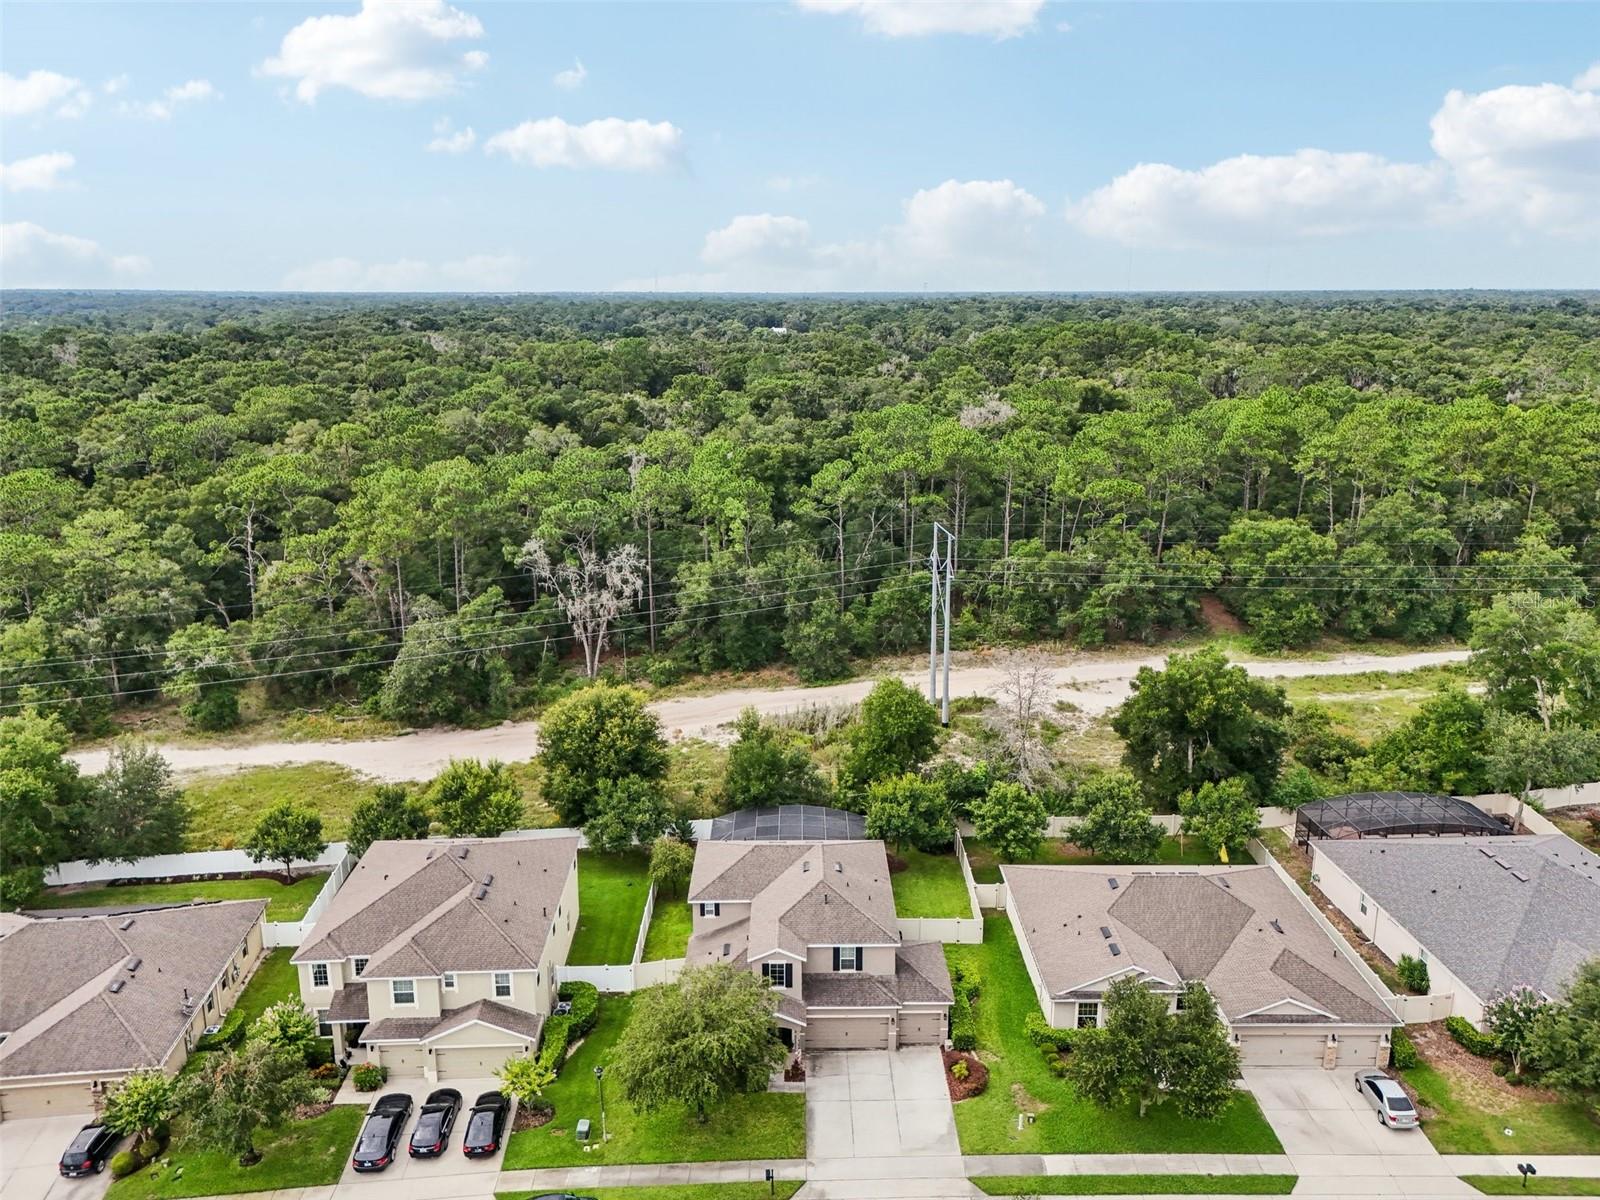
DELAND: WELLINGTON WOODS: NEW OUTSIDE PAINT | NEW CARPET | HEATED POOL | NEW AC | INDOOR AND OUTDOOR SPEAKERS: What a great opportunity to own this stunning 4 bedroom, 3.5 bathroom home with office with almost 3,000 sq ft! Room for everyone! From the moment you enter the home you will be wowed! High ceilings, crown molding, beautiful floors, build in entertainment center, large windows to allow plenty of natural light to flood the home. The formal Dinging room has plenty of room for your large table and china cabinet. This space flows to the wet bar and kitchen for easy entertaining. The Open Gourmet kitchen is any cook's dream! Stainless steel appliances, large Island with bar stool seating, large pantry and plenty of counter and storage space. Off the kitchen is the dinette area-a great spot for morning family meals and sliding doors offer private backyard views. The Family room offer the build in center with extra space to display all your favorite family photos and treasures collected through the years. The primary suite is downstairs and offer's multiple windows, ceiling fan, custom walk in closet and En suite bathroom with double sinks, garden tub and walk in shower. Downstairs laundry room. Upstairs holds a HUGE loft-a great space for Teenagers to hang or little ones to play. There are 3 additional spacious bedrooms and one has a private En Suite bathroom. There is also an office to work easily from home. The star of this home is the Pool! What an Oasis! You will feel like you have your owe private spa in your backyard! The pool can be enjoyed year round with electric heater! Plenty of outdoor living space on the Porch. The backyard is fenced and there is room for everyone to run and play. 3 car garage allows for extra storage. The location is close to shopping, restaurants and 1-4 for an easy commute. Make your appointment today to see all this home has to offer you! **The info in MLS is thought to be correct but not guaranteed*
/u.realgeeks.media/homesinorlando/NextHome-Neighborhood-Realty-Logo-Horizontal-OrangeOnWhite-Web-RGB.jpg)
Additional Information
- Taxes
- $4053
- HOA Fee
- $190
- HOA Payment Schedule
- Quarterly
- Location
- City Limits, Level, Sidewalk, Paved
- Community Features
- Deed Restrictions, Sidewalks
- Property Description
- Two Story
- Zoning
- RES
- Interior Layout
- Eat-in Kitchen, Open Floorplan, Primary Bedroom Main Floor, Solid Surface Counters, Solid Wood Cabinets, Split Bedroom, Stone Counters, Thermostat, Walk-In Closet(s)
- Interior Features
- Eat-in Kitchen, Open Floorplan, Primary Bedroom Main Floor, Solid Surface Counters, Solid Wood Cabinets, Split Bedroom, Stone Counters, Thermostat, Walk-In Closet(s)
- Floor
- Carpet, Ceramic Tile
- Appliances
- Dishwasher, Microwave, Range, Refrigerator
- Utilities
- BB/HS Internet Available, Cable Available, Electricity Connected, Public, Sewer Connected, Street Lights, Underground Utilities
- Heating
- Central
- Air Conditioning
- Central Air
- Exterior Construction
- Block, Stucco
- Exterior Features
- Sidewalk, Sliding Doors
- Roof
- Shingle
- Foundation
- Slab
- Pool
- Private
- Pool Type
- In Ground, Screen Enclosure
- Garage Carport
- 3 Car Garage
- Garage Spaces
- 3
- Garage Features
- Driveway, Oversized
- Garage Dimensions
- 29x20
- Elementary School
- Freedom Elem
- Middle School
- Deland Middle
- High School
- Deland High
- Fences
- Vinyl
- Pets
- Allowed
- Flood Zone Code
- X
- Parcel ID
- 7033-10-00-0630
- Legal Description
- LOT 63 WELLINGTON WOODS MB 54 PGS 153-163 INC PER OR 6526 PG 2281 PER OR 6736 PG 4870 PER OR 6736 PG 4875 PER OR 7204 PG 3478
Listing courtesy of BEE REALTY CORP. 386-279-7522
Selling Office: LPT REALTY LLC.Mortgage Calculator
StellarMLS is the source of this information via Internet Data Exchange Program. All listing information is deemed reliable but not guaranteed and should be independently verified through personal inspection by appropriate professionals. Listings displayed on this website may be subject to prior sale or removal from sale. Availability of any listing should always be independently verified. Listing information is provided for consumer personal, non-commercial use, solely to identify potential properties for potential purchase. All other use is strictly prohibited and may violate relevant federal and state law. Data last updated on