2734 Mendelin Street, Apopka, FL 32703
- $532,500
- 4
- BD
- 3
- BA
- 2,554
- SqFt







- Sold Price
- $532,500
- List Price
- $539,900
- Status
- Sold
- Days on Market
- 43
- Closing Date
- Oct 08, 2024
- MLS#
- V4937554
- Property Style
- Single Family
- Architectural Style
- Contemporary
- Year Built
- 2004
- Bedrooms
- 4
- Bathrooms
- 3
- Living Area
- 2,554
- Lot Size
- 14,800
- Acres
- 0.34
- Total Acreage
- 1/4 to less than 1/2
- Legal Subdivision Name
- Lake Mendelin Estates
- MLS Area Major
- Apopka
Property Description
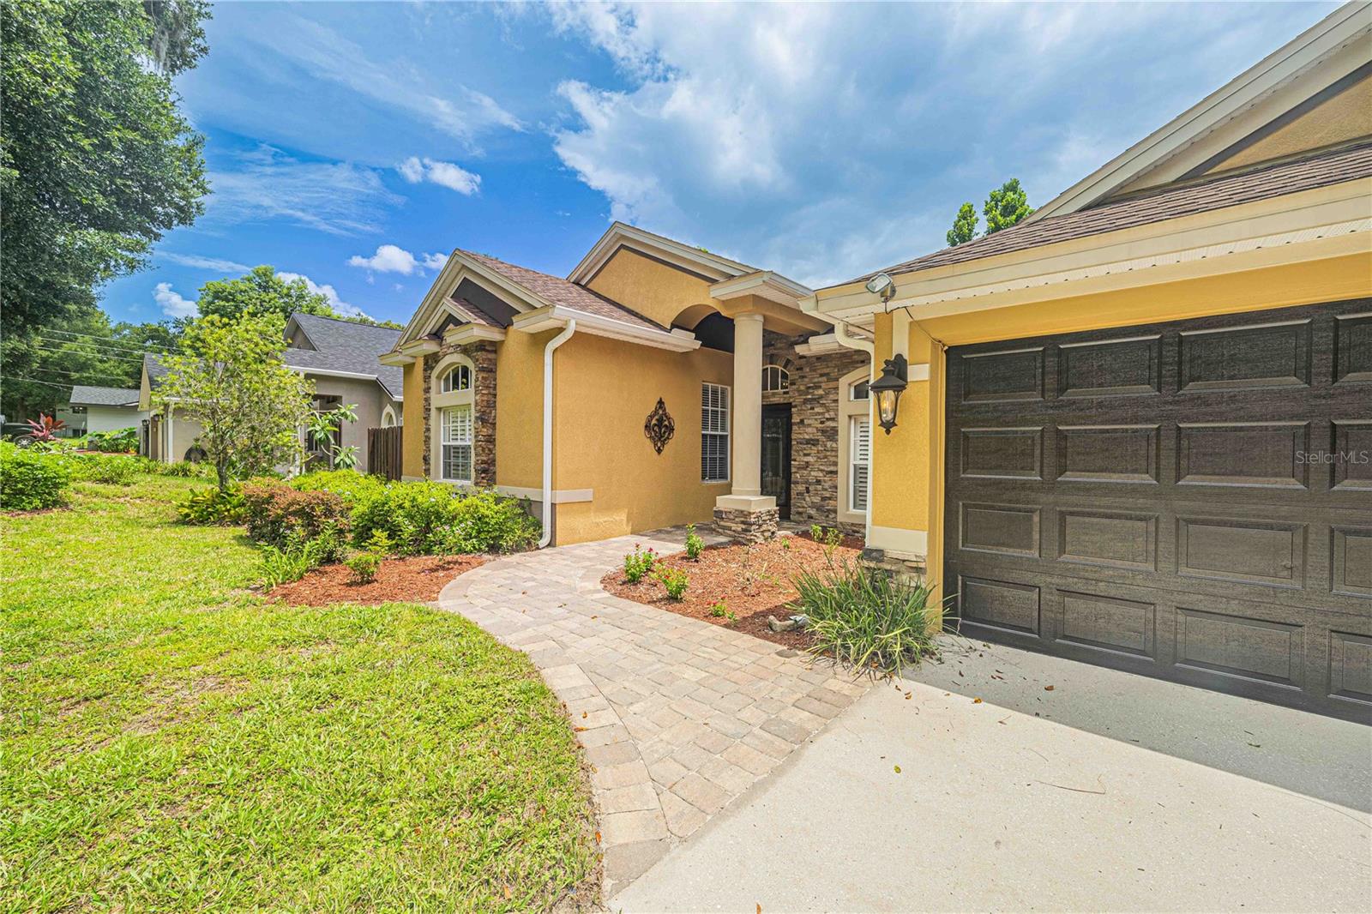
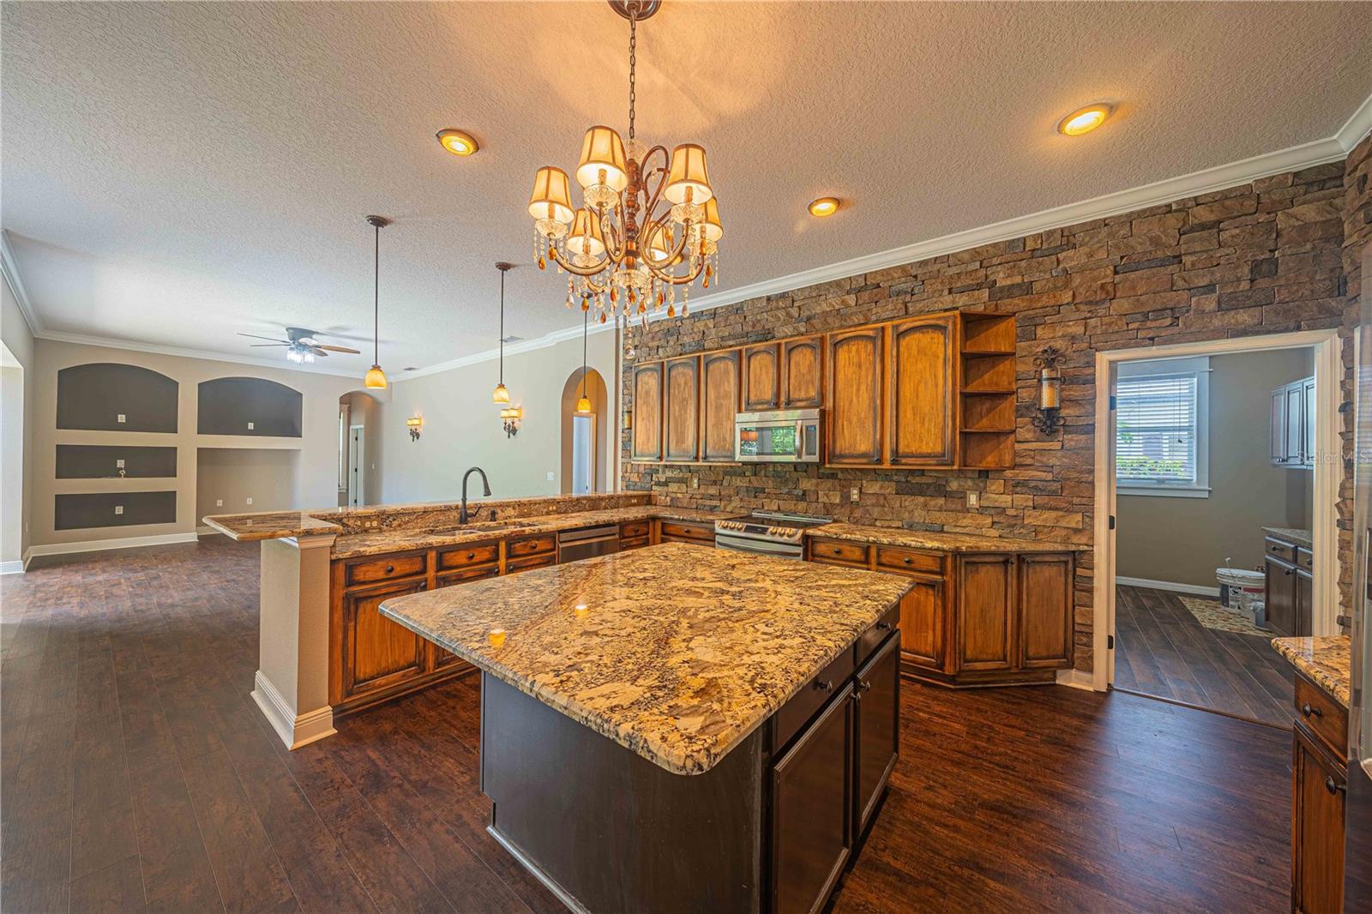
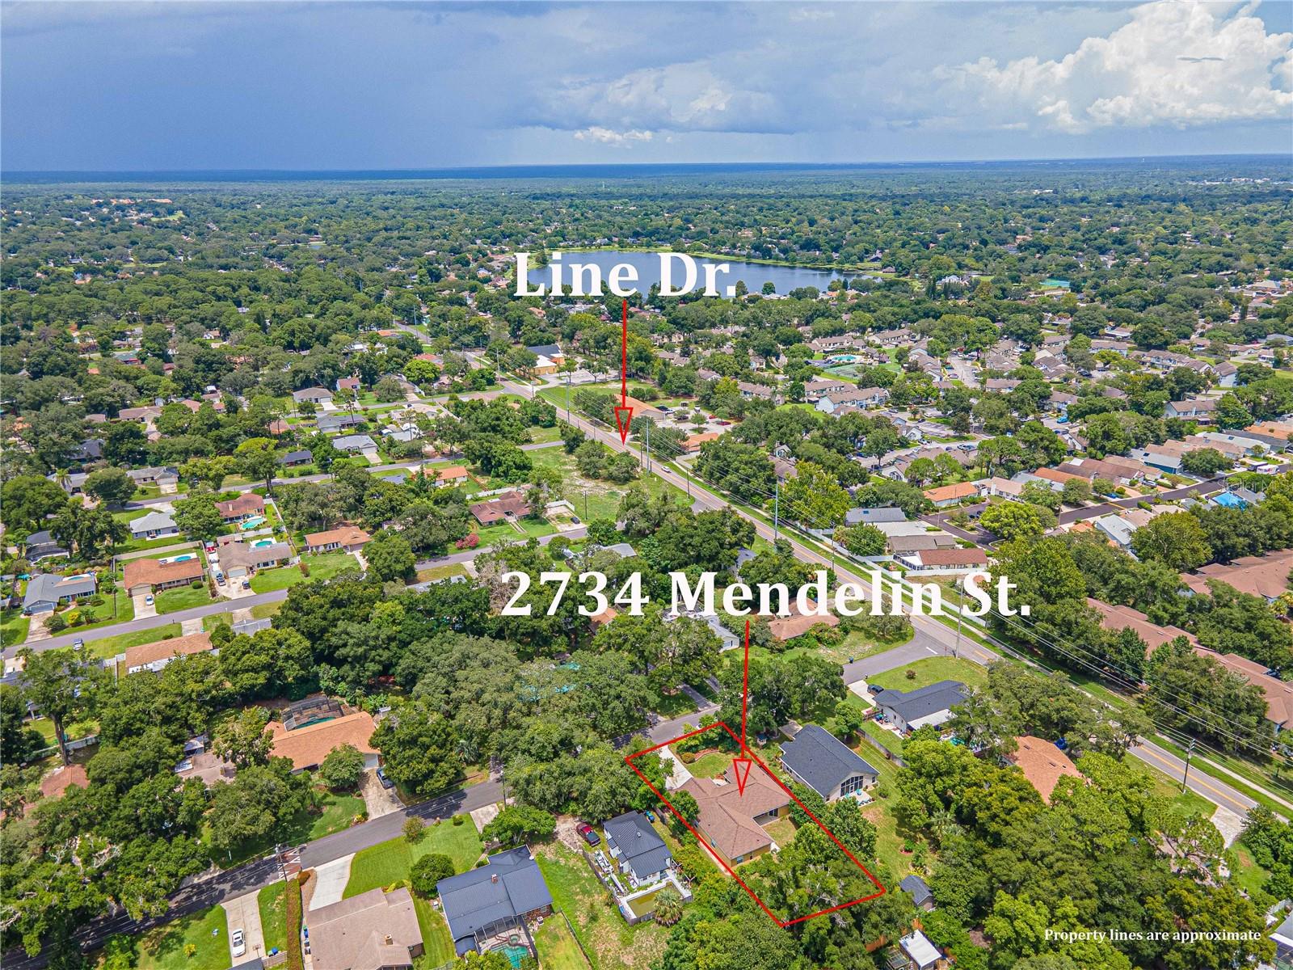
Congratulations! YOU have found it!! Fabulous new PRICE! Presenting a stunning 4 bedroom, 3 full bathroom, 3 car garage, 2554 sq 'of living area, on 1/3rd of an acre, Tuscany Inspired home with modern touches that is a must see! As you turn into the oversized driveway you will appreciate the beautiful elevation of the home and the thoughtful landscaping that offers so much privacy! Enter through the front door and step into the oversized living room, dining room open space with triple sliders to the back yard. Don't forget to look up and appreciate all of the beautiful light fixtures and fans and around to see the cultured stone accents throughout the home! To the left of the front entry is a bonus room, office/library/den..step further to the left and enter the primary suite. Oversized bedroom, with sliders to the backyard, multiple closets and oh how lovely the primary en suite bathroom is! Inclusive of beautiful granite counter, double sink vanity, soaking tub, walk in shower, water closet, walk in closet and beautiful stone accents! Now..to the other side of the home... You will stop in awe as you enter through the arch entry to the Gorgeous, oversized kitchen, inclusive of sprawling granite, multiple counter top bar space for casual snacking/entertaining, custom wood stained cabinets, stainless steel appliances, Oversized Island...a chefs dream! The kitchen overlooks the breakfast/ dining nook, with large picture windows looking to the private backyard, and open to the oversized family room which also has sliding glass doors to the back yard!! To the right of the family room are bedrooms 2 & 3 with a full bathroom for easy access for guests. Beyond the family room is a hallway that takes you to the 4th bedroom on the right and ANOTHER full bathroom on the left, that has an exterior door to the back yard! The home is designed to easily add a pool and have multiple access points back inside the home and directly to a bathroom. Step outside into your very private back yard, partially cleared, but just enough nature saved in the rear to allow for some additional shade, walking paths like a step back in time! You feel the tranquility this area offers the moment you step between the trees. There is so much to see and share, High end finishes throughout, granite, custom lighting, cultured stone accents, plantation shutters, crown molding, 6" floor trim, Inside laundry room with sink and additional cabinets... You will want to schedule your appointment ASAP to take it all in! This is the first time this lovely home has been offered for sale. Not a cookie cutter home nor a typical lot in a subdivision! Comfort & Elegance all wrapped up in one home! All of this nestled in an established community, NO HOA, rolling hills, mature trees, County is also installing sidewalks in the neighborhood soon! All of this and Located close to major highways, I4, 436,434 shopping, restaurants, Rock Springs/Kelly Park & Wekiva Springs State Park, Close to Universal, approx 13 miles to downtown Orlando and 30 miles to Disney and about an hour to the East Coast Beaches! Therefore, as I said in the beginning, Congratulations! You've found it! Your new home and lifestyle are waiting for you right here! Schedule your appointment today! HVAC 2022, ROOF 2019 All information and measurements deemed to be accurate, however, can not be guaranteed.
/u.realgeeks.media/homesinorlando/NextHome-Neighborhood-Realty-Logo-Horizontal-OrangeOnWhite-Web-RGB.jpg)
Additional Information
- Taxes
- $3563
- Minimum Lease
- 1-2 Years
- Location
- In County, Landscaped, Oversized Lot, Paved
- Community Features
- No Deed Restriction
- Property Description
- One Story
- Zoning
- R-1
- Interior Layout
- Built-in Features, Ceiling Fans(s), Crown Molding, Eat-in Kitchen, High Ceilings, Kitchen/Family Room Combo, Living Room/Dining Room Combo, Primary Bedroom Main Floor, Solid Surface Counters, Solid Wood Cabinets, Split Bedroom, Stone Counters, Thermostat, Walk-In Closet(s)
- Interior Features
- Built-in Features, Ceiling Fans(s), Crown Molding, Eat-in Kitchen, High Ceilings, Kitchen/Family Room Combo, Living Room/Dining Room Combo, Primary Bedroom Main Floor, Solid Surface Counters, Solid Wood Cabinets, Split Bedroom, Stone Counters, Thermostat, Walk-In Closet(s)
- Floor
- Ceramic Tile, Luxury Vinyl, Other, Vinyl
- Appliances
- Dishwasher, Disposal, Electric Water Heater, Microwave, Range, Refrigerator
- Utilities
- Cable Available, Electricity Connected
- Heating
- Central
- Air Conditioning
- Central Air
- Exterior Construction
- Concrete, Stucco
- Exterior Features
- Lighting, Other, Sliding Doors
- Roof
- Shingle
- Foundation
- Slab
- Pool
- No Pool
- Garage Carport
- 3 Car Garage
- Garage Spaces
- 3
- Elementary School
- Clay Springs Elem
- Middle School
- Piedmont Lakes Middle
- High School
- Wekiva High
- Flood Zone Code
- x
- Parcel ID
- 12-21-28-4684-01-040
- Legal Description
- LAKE MENDELIN ESTATES R/102 LOT 4 BLK A
Listing courtesy of ADAMS, CAMERON & CO., REALTORS. 386-717-3445
Selling Office: LOVELAND PROPERTIES.Mortgage Calculator
StellarMLS is the source of this information via Internet Data Exchange Program. All listing information is deemed reliable but not guaranteed and should be independently verified through personal inspection by appropriate professionals. Listings displayed on this website may be subject to prior sale or removal from sale. Availability of any listing should always be independently verified. Listing information is provided for consumer personal, non-commercial use, solely to identify potential properties for potential purchase. All other use is strictly prohibited and may violate relevant federal and state law. Data last updated on