1414 Summit Hill Drive, Deltona, FL 32725
- $300,000
- 3
- BD
- 2
- BA
- 1,336
- SqFt







- Sold Price
- $300,000
- List Price
- $300,000
- Status
- Sold
- Days on Market
- 32
- Closing Date
- Sep 25, 2024
- MLS#
- V4937502
- Property Style
- Single Family
- Year Built
- 1986
- Bedrooms
- 3
- Bathrooms
- 2
- Living Area
- 1,336
- Lot Size
- 12,078
- Acres
- 0.28
- Total Acreage
- 1/4 to less than 1/2
- Legal Subdivision Name
- Deltona Lakes Unit 71
- MLS Area Major
- Deltona / Enterprise
Property Description
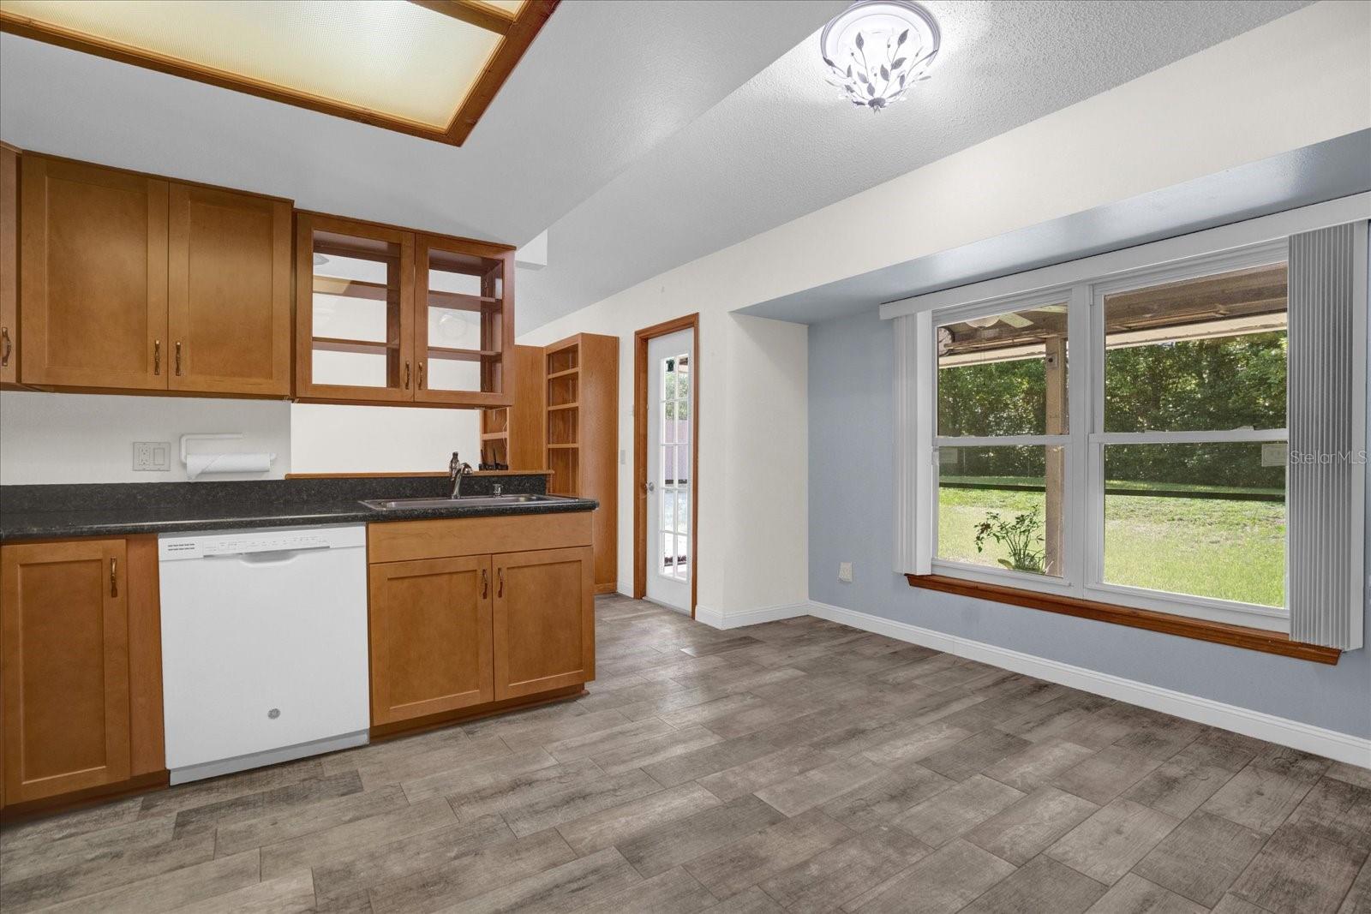
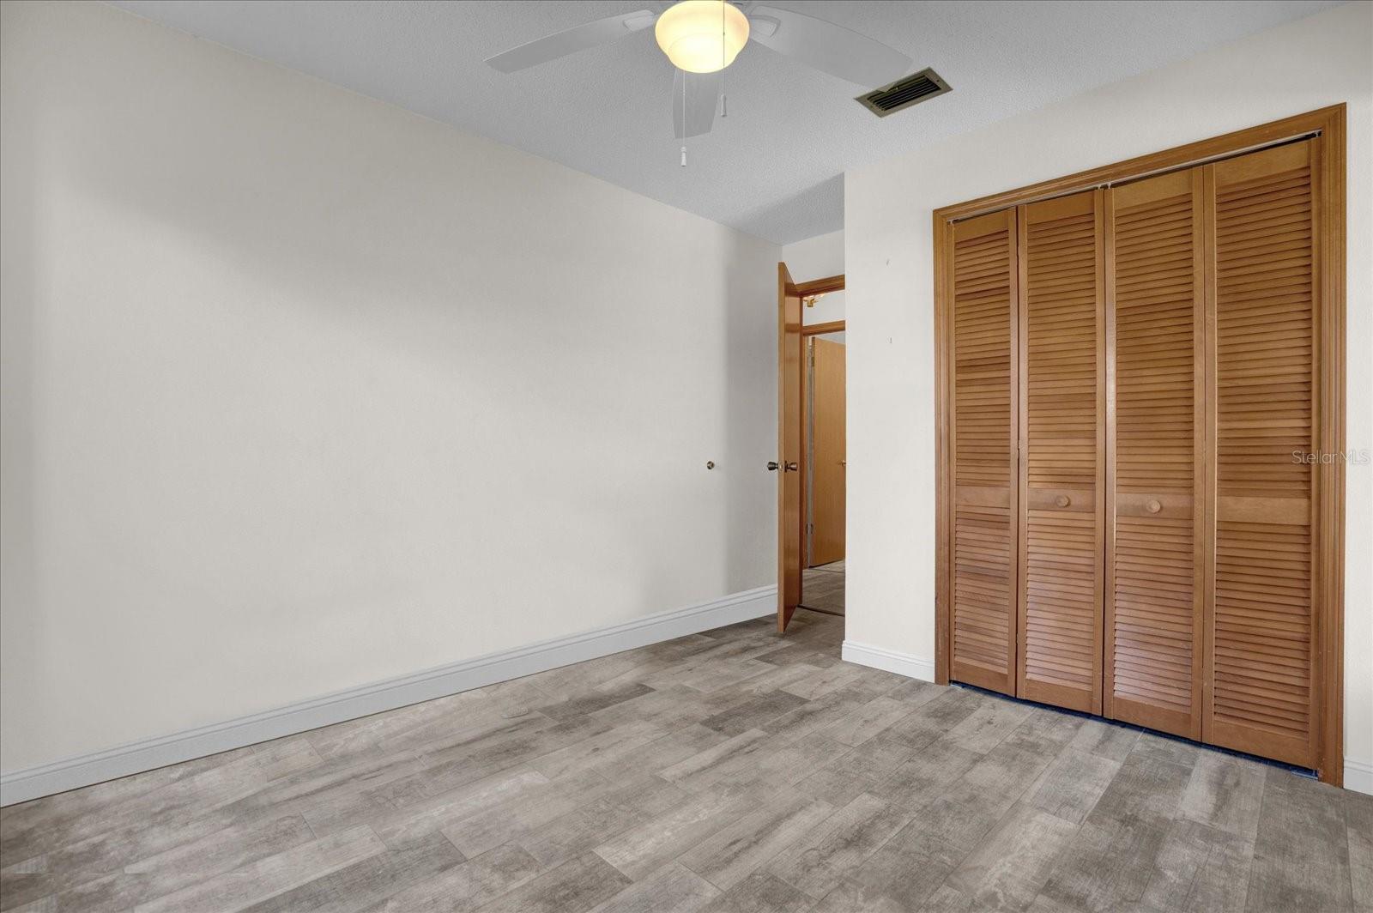
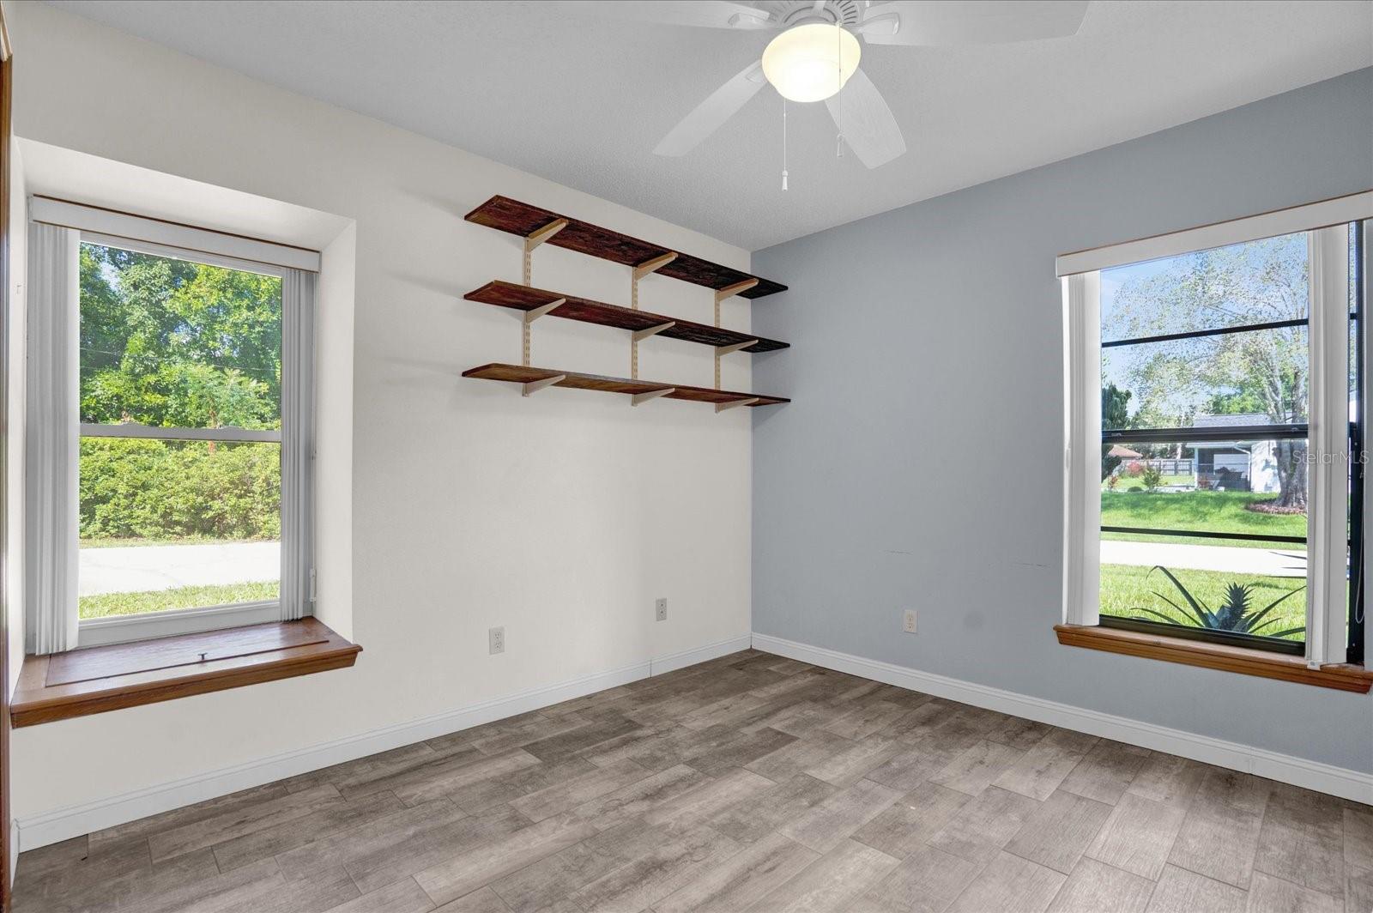
Discover this adorable three bedroom, two bath, two car garage home located on a quiet street in Deltona. Featuring 1,336 square feet of living area, vaulted ceilings, an open concept and split floor plan. Throughout the home, you'll find new ceramic wood tile flooring, complemented by newer soft-close cabinets and countertops in the kitchen. The main living area and kitchen have double-pane windows, ensuring optimal insulation and energy savings, while the vaulted ceilings create a bright and airy atmosphere. The primary bedroom has an en-suite bathroom and a walk in closet. Additionally included with this home are all appliances, new 50 Gallon water heater, whole house water softner and monitored alarm system, breakfast nook and a separate dining area. With a BRAND NEW ROOF and a low-maintenance stucco brick exterior, this home combines durability with modern convenience. The large screened-in patio is perfect for entertaining or relaxing, offering a serene view of the private fenced in backyard. Located on an oversized lot with mature landscaping, the property offers privacy with no neighbors behind it and No HOA! Close to the new city center, I-4, major shopping areas, near the Deltona Hills golf course and thirty minutes from Orlando and Floridas beautiful beaches. Come see why this home could be your new home sweet home!
/u.realgeeks.media/homesinorlando/NextHome-Neighborhood-Realty-Logo-Horizontal-OrangeOnWhite-Web-RGB.jpg)
Additional Information
- Taxes
- $588
- Minimum Lease
- No Rent
- Location
- City Limits, Oversized Lot, Private
- Community Features
- No Deed Restriction
- Property Description
- One Story
- Zoning
- R-1A
- Interior Layout
- Cathedral Ceiling(s), Ceiling Fans(s)
- Interior Features
- Cathedral Ceiling(s), Ceiling Fans(s)
- Floor
- Ceramic Tile
- Appliances
- Dishwasher, Range, Range Hood, Refrigerator
- Utilities
- Cable Available, Cable Connected, Electricity Connected, Water Connected
- Heating
- Central, Electric
- Air Conditioning
- Central Air
- Exterior Construction
- Block, Stucco
- Exterior Features
- Private Mailbox
- Roof
- Shingle
- Foundation
- Slab
- Pool
- No Pool
- Garage Carport
- 2 Car Garage
- Garage Spaces
- 2
- Elementary School
- Timbercrest Elem
- Middle School
- Galaxy Middle
- High School
- Mainland High School
- Fences
- Chain Link
- Flood Zone Code
- X
- Parcel ID
- 8130-71-16-0110
- Legal Description
- LOT 11 BLK 1816 DELTONA LAKES UNIT 71 MB 28 PGS 146-152 INC PER OR 3315 PG 1385
Listing courtesy of RISE REALTY OF FLORIDA LLC.
Selling Office: LA ROSA REALTY CW PROPERTIES L.Mortgage Calculator
StellarMLS is the source of this information via Internet Data Exchange Program. All listing information is deemed reliable but not guaranteed and should be independently verified through personal inspection by appropriate professionals. Listings displayed on this website may be subject to prior sale or removal from sale. Availability of any listing should always be independently verified. Listing information is provided for consumer personal, non-commercial use, solely to identify potential properties for potential purchase. All other use is strictly prohibited and may violate relevant federal and state law. Data last updated on