999 E Pennsylvania Avenue, Deland, FL 32724
- $600,000
- 4
- BD
- 3
- BA
- 3,503
- SqFt








- Sold Price
- $600,000
- List Price
- $636,500
- Status
- Sold
- Days on Market
- 183
- Closing Date
- Feb 14, 2025
- MLS#
- V4937493
- Property Style
- Single Family
- Architectural Style
- Contemporary, Ranch
- Year Built
- 1990
- Bedrooms
- 4
- Bathrooms
- 3
- Living Area
- 3,503
- Lot Size
- 30,056
- Acres
- 0.69
- Total Acreage
- 1/2 to less than 1
- Legal Subdivision Name
- Rogers Deland
- MLS Area Major
- Deland
Property Description
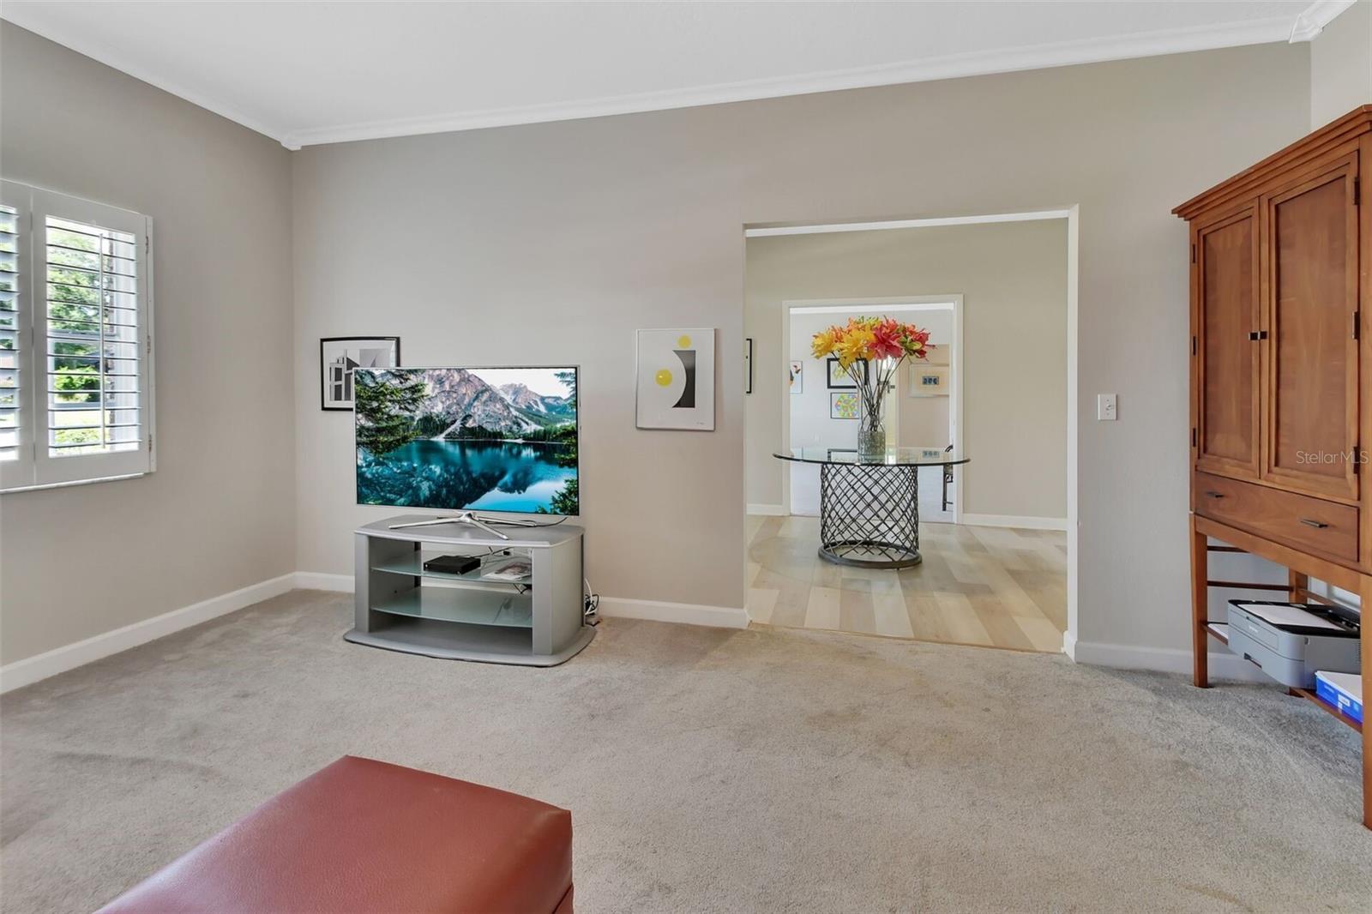
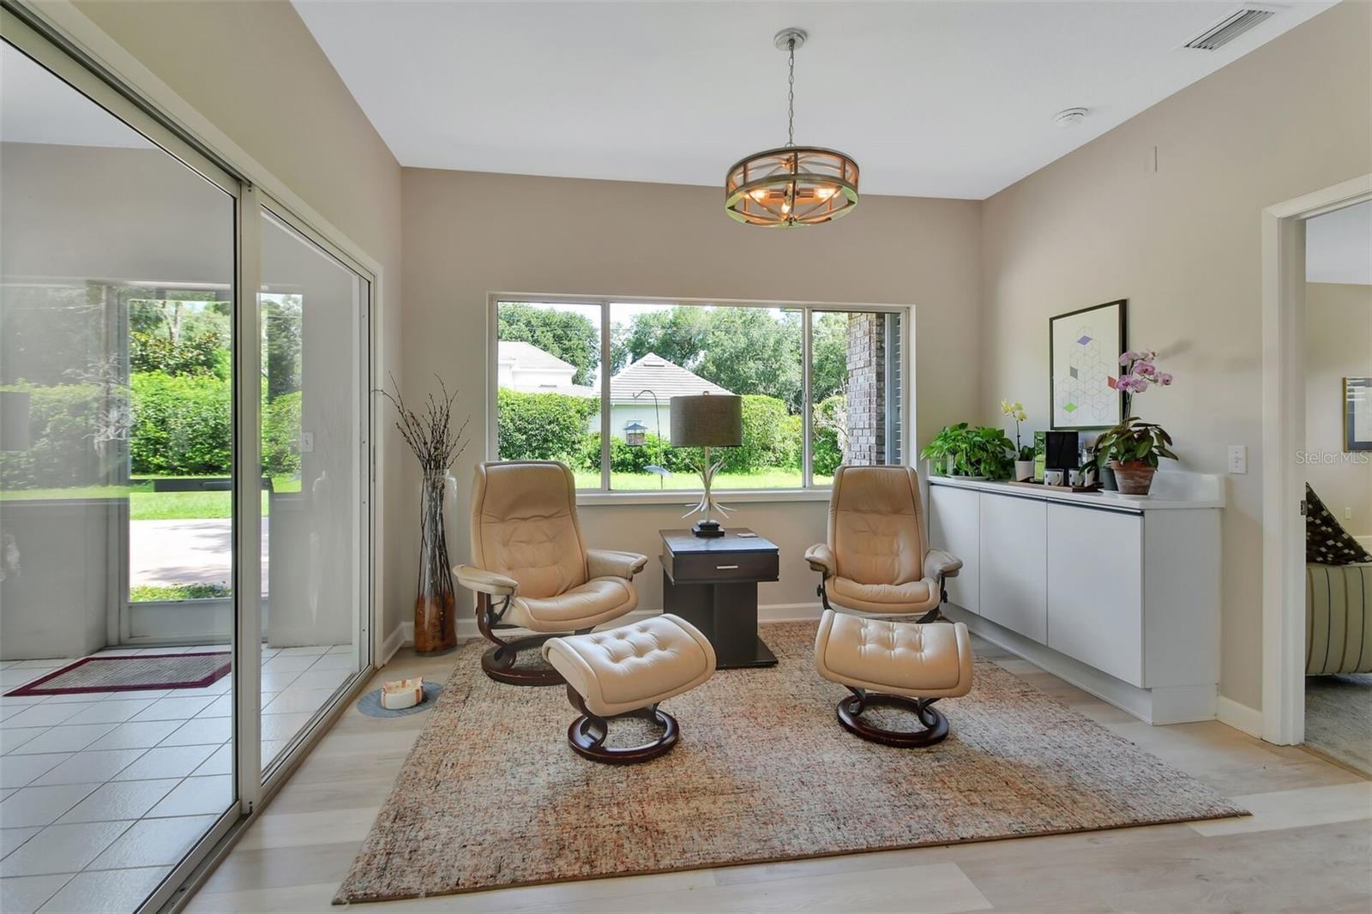
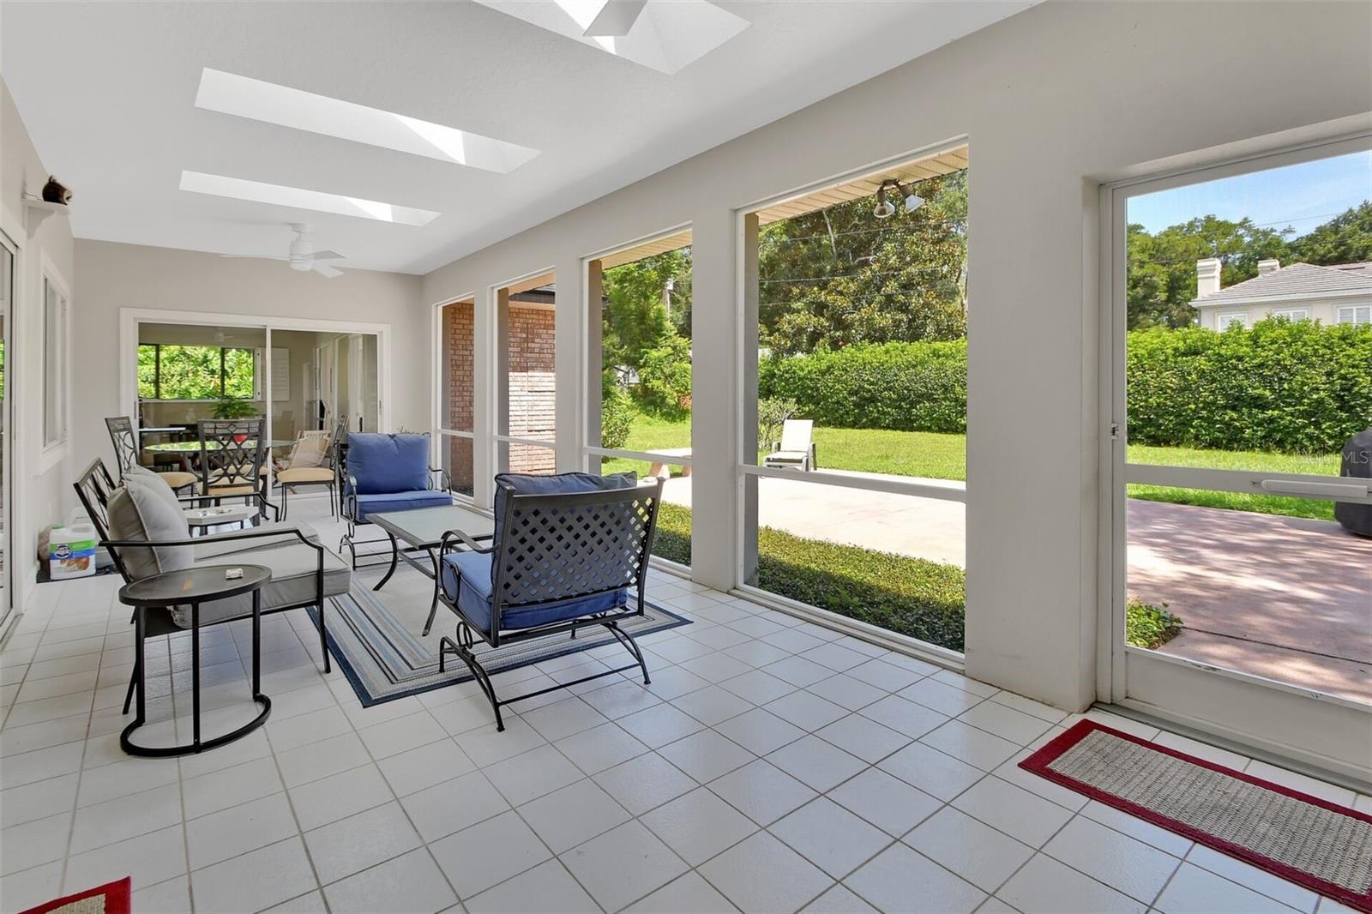
This classic brick home is nestled in a prime NE DeLand location on a generous 0.69-acre lot. Full brick exterior construction is complimented by a NEW 2024 ARCHITECHTURAL SHINGLE ROOF. A convenient front circular driveway welcomes guests through an expansive front patio/porch. Inside, the floor plan boasts 9-foot ceilings throughout, paired with oversized windows that flood the space with natural light, creating a warm and inviting atmosphere. The sellers have completed extensive remodeling, including a chef's kitchen with 42" cabinets, abundant storage, new stainless steel appliances (including a built-in oven, separate range with oven and range hood, refrigerator, microwave, and wine fridge), new LED lighting, and new quartz countertops and tile backsplash. A center island offers plenty of prep space, and there is a breakfast bar with seating plus an additional eat-in area with a built-in coffee bar. The home features 3 fully remodeled bathrooms with new tile, glass shower door enclosures, vanities, mirrors, lighting, and fixtures. The primary suite includes an oversized closet with built-ins. An additional bedroom suite features a full bath, walk-in closet, and linen closet, making it ideal for an office, in-law suite, or teenager’s room. The split bedroom plan has three of the four bedrooms with walk-in closets. Possible multi-generational home! The expansive 30x22 family room is perfect for gatherings, complete with a cozy fireplace, surrounded by bookshelves and cabinets, LED and track lighting for artwork, and a wet bar. For those who enjoy outdoor living, the screened lanai spans 11x30 feet, providing a spacious area to relax or entertain while enjoying the beautiful backyard views. The home also includes a three-car side entry garage, adding both convenience and curb appeal and the walled 3rd bay has ample shelving for storage or to use as a workshop. Additional amenities: Interior painted in 2022 with neutral colors throughout, exterior trim and doors painted in 2023, new garage doors installed in 2019, irrigation system installed in 2019, crown molding, plantation shutters on most windows, 5 ceiling fans, high-quality luxury vinyl plank flooring in the foyer, family room, and kitchen, carpet in the living room, dining room, and bedrooms, and pocket doors from the foyer to the living room and from the dining room into the kitchen. This is a great neighborhood for leisurely strolls or bike rides and is close to schools, downtown DeLand, Stetson University, shopping, and restaurants. Convenient access to I-4, beaches, and theme parks. This one-of-a-kind property is ready for new owners and is easy to show.
/u.realgeeks.media/homesinorlando/NextHome-Neighborhood-Realty-Logo-Horizontal-OrangeOnWhite-Web-RGB.jpg)
Additional Information
- Taxes
- $4315
- Minimum Lease
- No Minimum
- Location
- City Limits, Landscaped, Oversized Lot, Street Dead-End, Paved
- Community Features
- No Deed Restriction
- Property Description
- One Story
- Zoning
- RES
- Interior Layout
- Built-in Features, Ceiling Fans(s), Crown Molding, Eat-in Kitchen, High Ceilings, Solid Surface Counters, Split Bedroom, Walk-In Closet(s)
- Interior Features
- Built-in Features, Ceiling Fans(s), Crown Molding, Eat-in Kitchen, High Ceilings, Solid Surface Counters, Split Bedroom, Walk-In Closet(s)
- Floor
- Ceramic Tile, Luxury Vinyl
- Appliances
- Built-In Oven, Dishwasher, Disposal, Electric Water Heater, Microwave, Range, Range Hood, Refrigerator, Wine Refrigerator
- Utilities
- Cable Available, Electricity Connected, Public, Sewer Connected, Water Connected
- Heating
- Central, Electric
- Air Conditioning
- Central Air
- Fireplace Description
- Family Room, Wood Burning
- Exterior Construction
- Brick
- Exterior Features
- Irrigation System
- Roof
- Shingle
- Foundation
- Slab
- Pool
- No Pool
- Garage Carport
- 3 Car Garage
- Garage Spaces
- 3
- Garage Features
- Garage Door Opener, Garage Faces Side, Guest, Oversized
- Garage Dimensions
- 39x23
- Elementary School
- George Marks Elem
- Middle School
- Deland Middle
- High School
- Deland High
- Flood Zone Code
- x
- Parcel ID
- 700901490100
- Legal Description
- S 200 FT OF E 165 FT OF BLK 75 DELAND PER OR 2060 PG 6 PER OR 7624 PGS 1773-1791 PER OR 7686 PG 4912
Listing courtesy of ERA GRIZZARD REAL ESTATE. 386-738-5500
Selling Office: ERA GRIZZARD REAL ESTATE.Mortgage Calculator
StellarMLS is the source of this information via Internet Data Exchange Program. All listing information is deemed reliable but not guaranteed and should be independently verified through personal inspection by appropriate professionals. Listings displayed on this website may be subject to prior sale or removal from sale. Availability of any listing should always be independently verified. Listing information is provided for consumer personal, non-commercial use, solely to identify potential properties for potential purchase. All other use is strictly prohibited and may violate relevant federal and state law. Data last updated on