615 Orange Camp Road, Deland, FL 32724
- $580,000
- 4
- BD
- 3
- BA
- 2,370
- SqFt






- Sold Price
- $580,000
- List Price
- $630,000
- Status
- Sold
- Days on Market
- 158
- Closing Date
- Jan 31, 2025
- MLS#
- V4937492
- Property Style
- Single Family
- Year Built
- 1978
- Bedrooms
- 4
- Bathrooms
- 3
- Baths Half
- 1
- Living Area
- 2,370
- Lot Size
- 100,188
- Acres
- 2.30
- Total Acreage
- 2 to less than 5
- Legal Subdivision Name
- Na
- MLS Area Major
- Deland
Property Description
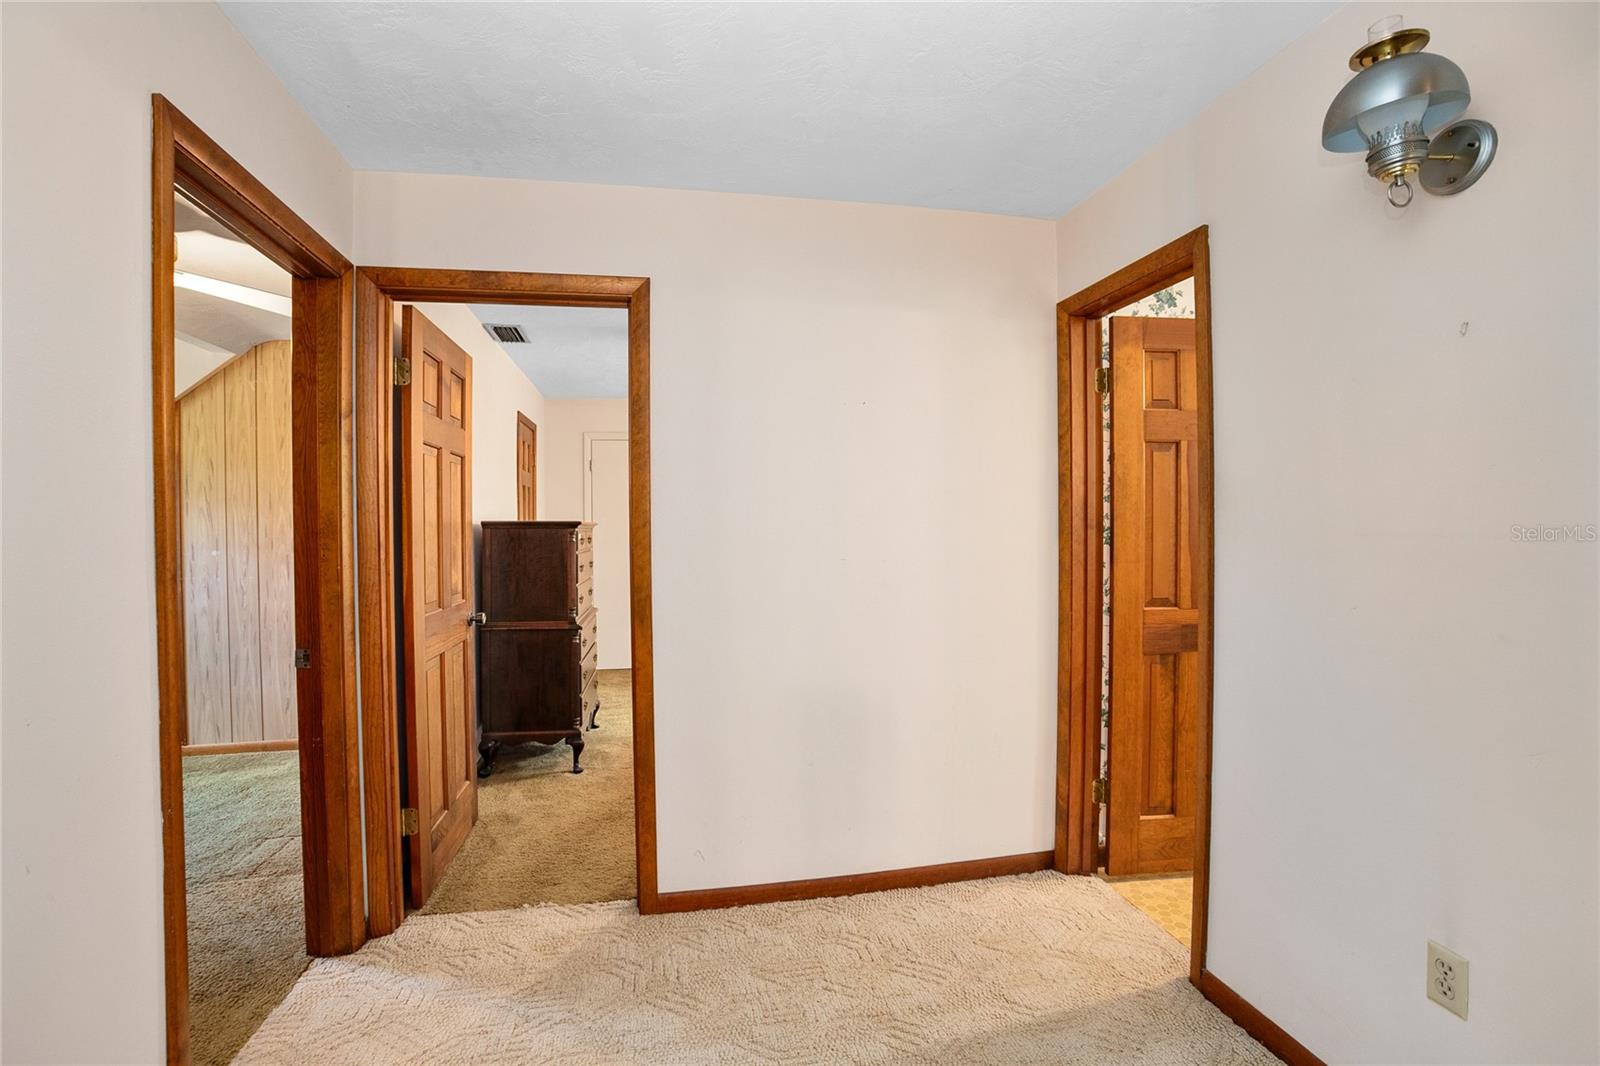
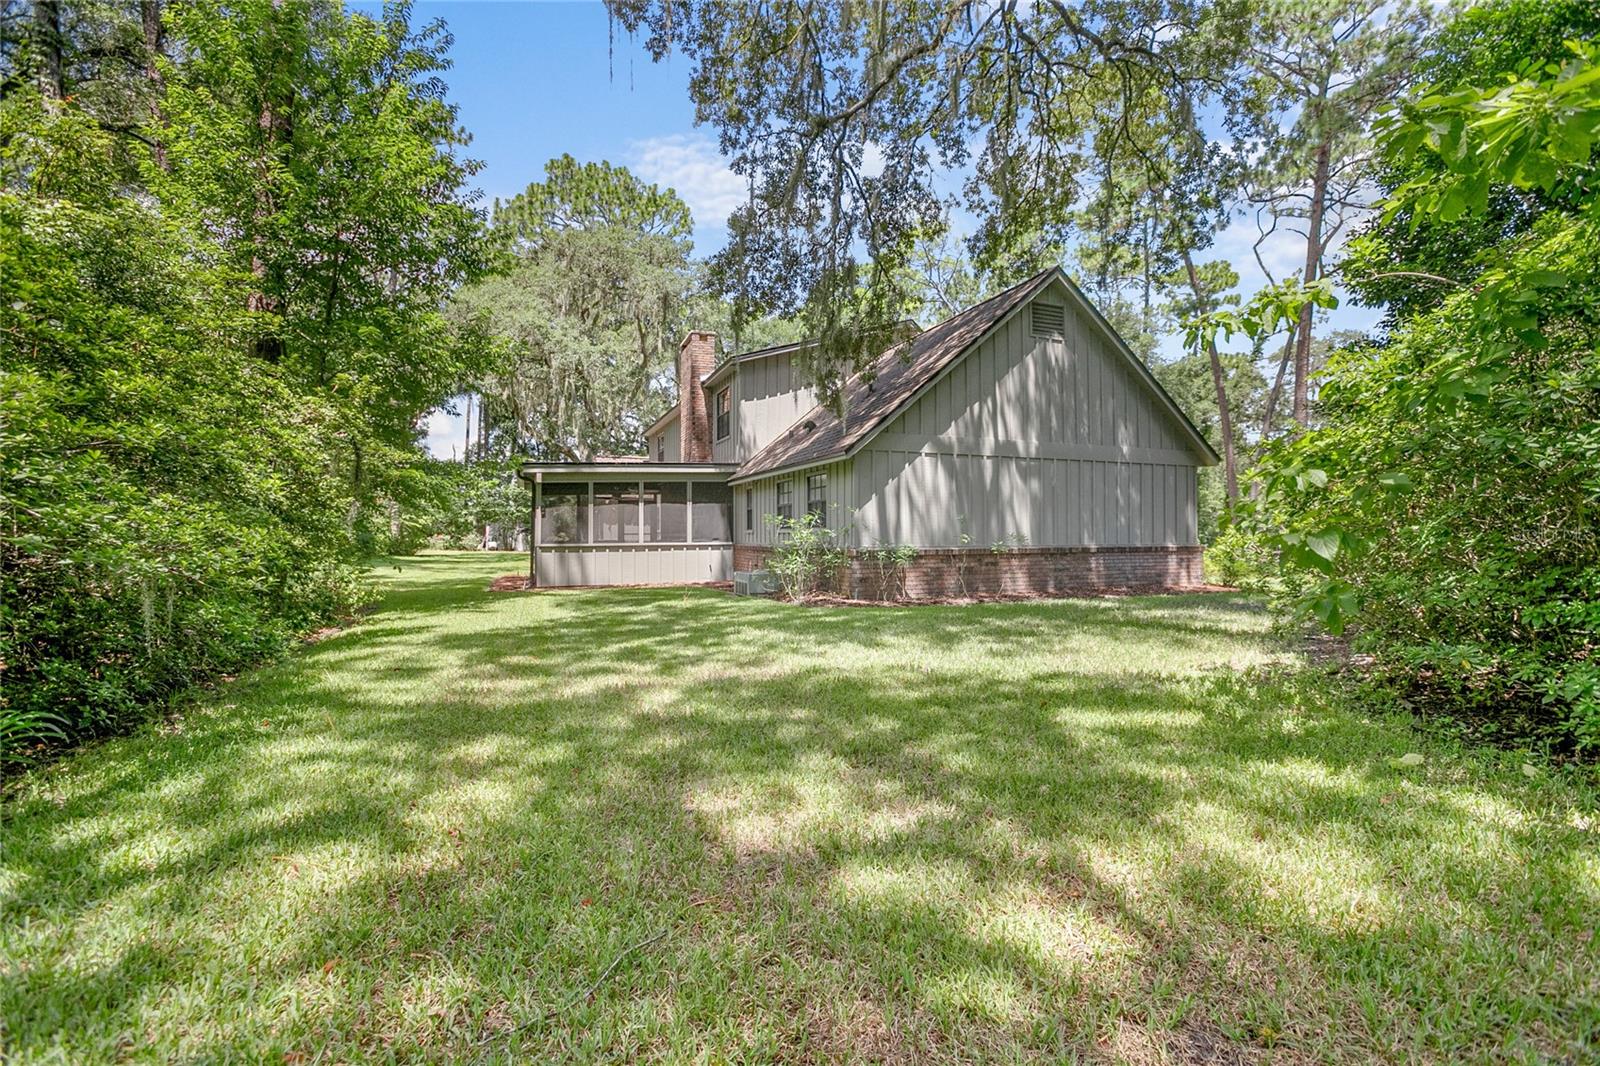
WELCOME TO YOUR TIMELESS PIECE OF PARADISE on 2.3 acres of rolling pine woods in South DeLand. This home, a cherished part of the Tour of Homes and Gardens, was meticulously crafted by its original owner, drawing inspiration from beloved magazines such as Southern Living and Country Living. Step inside to a spacious formal living room and dining room, ideal for festive gatherings. Beyond lies a cozy family room with a wood-burning fireplace, a dinette, and a generous kitchen where echoes of laughter and fond memories linger. The master bedroom downstairs offers ample space with a large bathroom and plentiful closets. Ascending the stairs, discover three additional bedrooms and another full bathroom. Outside, indulge in entertaining on the expansive screened porch with a built-in BBQ, or gather on the inviting brick patio amidst lush landscaping. Tall yellow pines, azaleas, confederate jasmine, and dogwood trees create a private oasis, yet letting you enjoy the nearby conveniences of shopping, dining, and major roads. Come and continue the legacy of priceless memories that this home has held for many years. It's more than just a house; it's a sanctuary awaiting new chapters of joy and tranquility.
/u.realgeeks.media/homesinorlando/NextHome-Neighborhood-Realty-Logo-Horizontal-OrangeOnWhite-Web-RGB.jpg)
Additional Information
- Taxes
- $2969
- Location
- Oversized Lot
- Community Features
- No Deed Restriction
- Property Description
- Two Story
- Zoning
- 01A3
- Interior Layout
- Built-in Features, Ceiling Fans(s), Primary Bedroom Main Floor, Solid Wood Cabinets, Walk-In Closet(s)
- Interior Features
- Built-in Features, Ceiling Fans(s), Primary Bedroom Main Floor, Solid Wood Cabinets, Walk-In Closet(s)
- Floor
- Carpet, Ceramic Tile, Vinyl
- Appliances
- Dishwasher, Dryer, Electric Water Heater, Range, Range Hood, Refrigerator, Washer
- Utilities
- BB/HS Internet Available, Cable Available
- Heating
- Electric, Other
- Air Conditioning
- Central Air
- Fireplace Description
- Family Room, Wood Burning
- Exterior Construction
- Brick
- Exterior Features
- French Doors, Irrigation System, Lighting, Outdoor Grill
- Roof
- Shingle
- Foundation
- Slab
- Pool
- No Pool
- Garage Carport
- 2 Car Garage
- Garage Spaces
- 2
- Garage Features
- Garage Door Opener, Garage Faces Side
- Garage Dimensions
- 24x23
- Flood Zone Code
- X
- Parcel ID
- 7034-00-00-0110
- Legal Description
- 34 17 30 N 328.56 FT EXC W 33 FT OF W 1/2 OF NW 1/4 OF NW 1/4 OF NW 1/4 PER OR 4041 PG 100
Listing courtesy of SWANN REAL ESTATE INC. 386-738-3688
Selling Office: EXP REALTY LLC.Mortgage Calculator
StellarMLS is the source of this information via Internet Data Exchange Program. All listing information is deemed reliable but not guaranteed and should be independently verified through personal inspection by appropriate professionals. Listings displayed on this website may be subject to prior sale or removal from sale. Availability of any listing should always be independently verified. Listing information is provided for consumer personal, non-commercial use, solely to identify potential properties for potential purchase. All other use is strictly prohibited and may violate relevant federal and state law. Data last updated on