1327 Trail By The Lake, Deland, FL 32724
- $540,750
- 3
- BD
- 2
- BA
- 2,366
- SqFt











- Sold Price
- $540,750
- List Price
- $545,000
- Status
- Sold
- Days on Market
- 156
- Closing Date
- Jan 31, 2025
- MLS#
- V4937488
- Property Style
- Single Family
- Architectural Style
- Traditional
- Year Built
- 1998
- Bedrooms
- 3
- Bathrooms
- 2
- Living Area
- 2,366
- Lot Size
- 43,560
- Acres
- 0.98
- Total Acreage
- 1/2 to less than 1
- Legal Subdivision Name
- Domingo Reyes Grant
- MLS Area Major
- Deland
Property Description
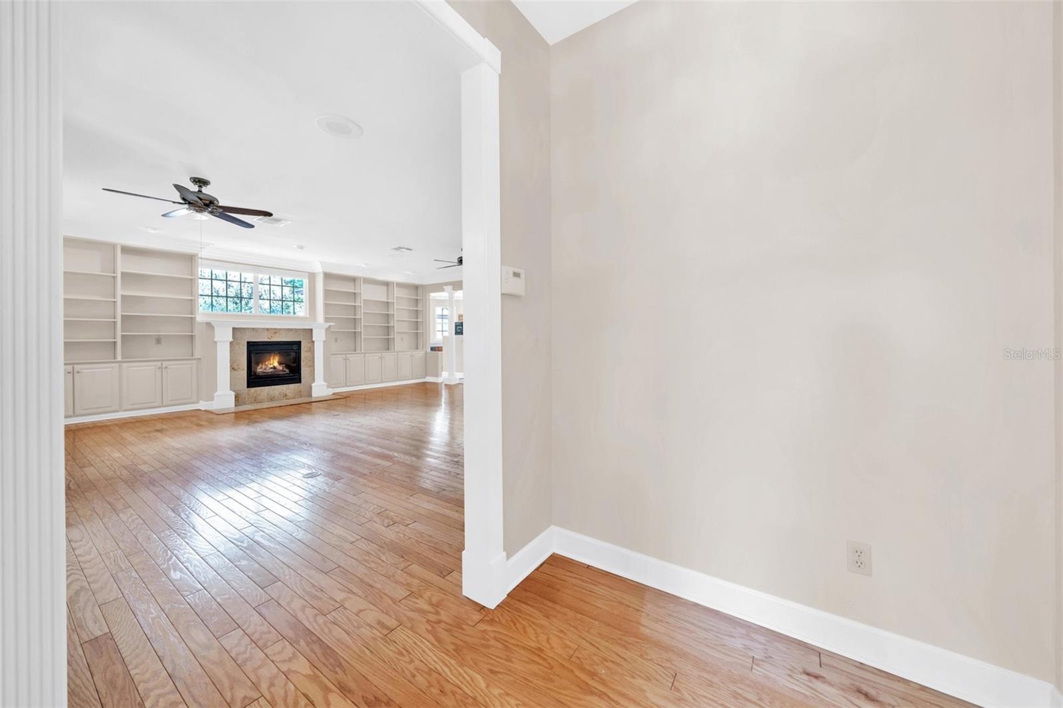
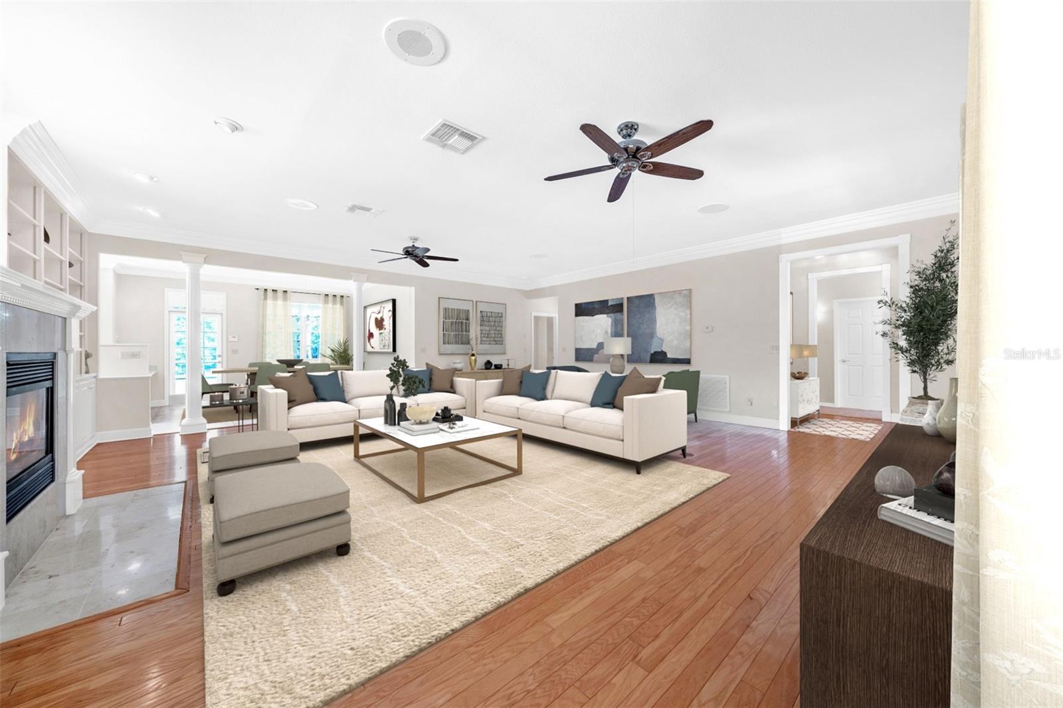
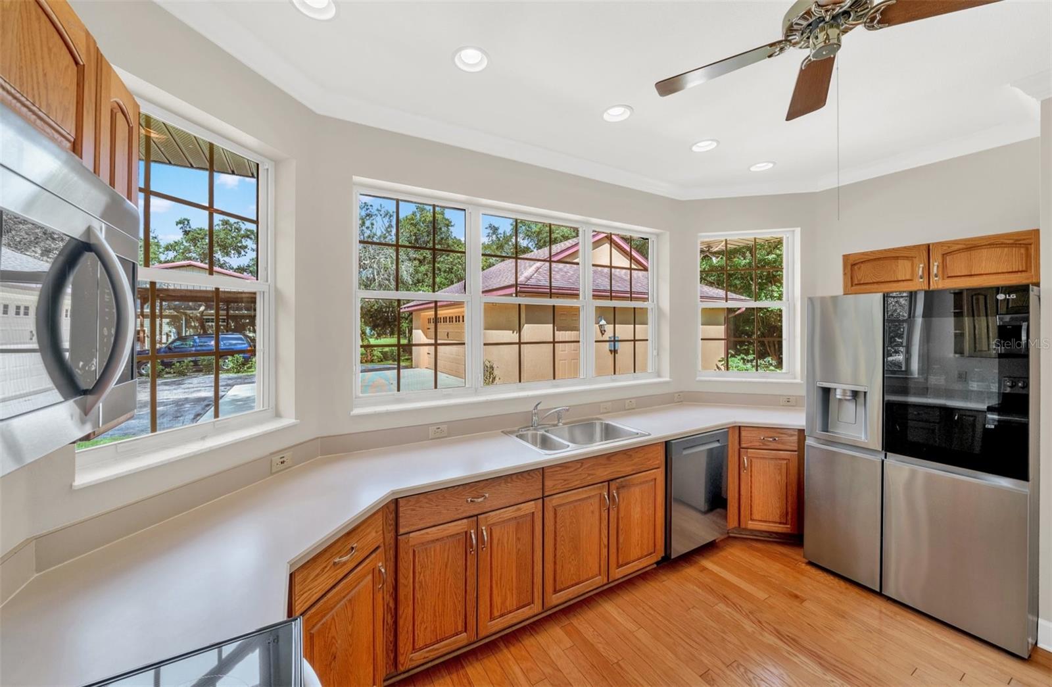
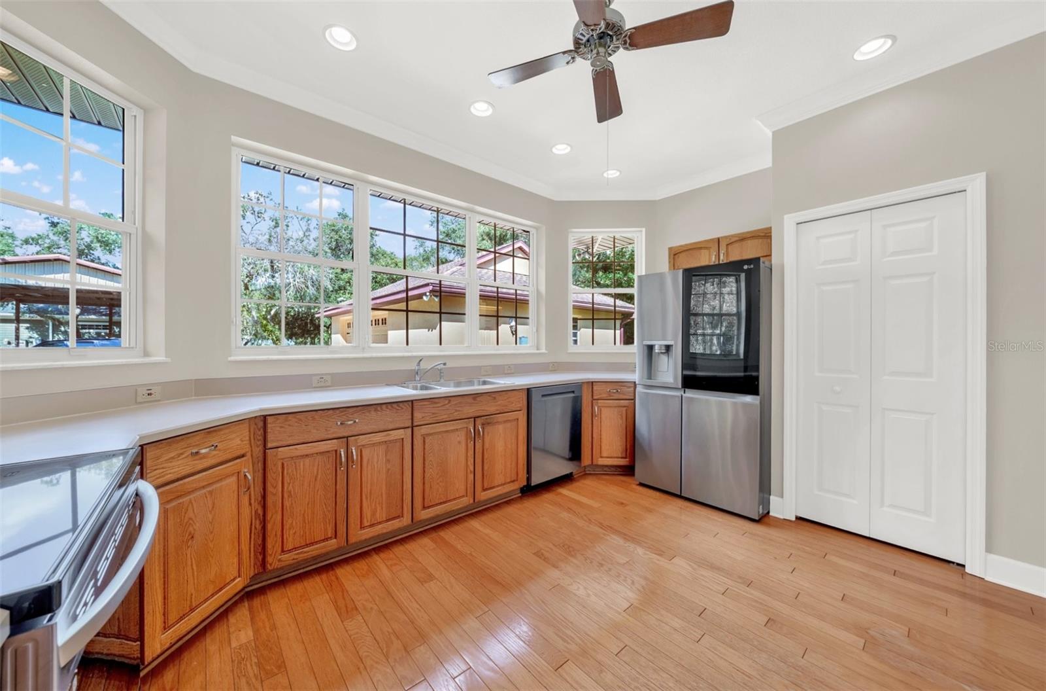
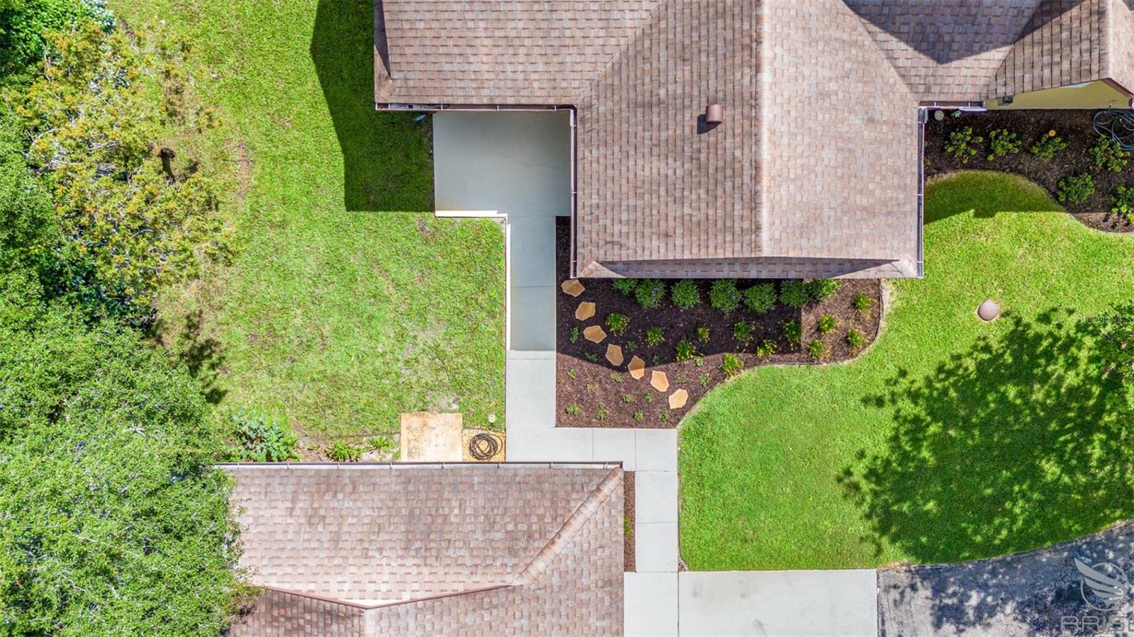
One or more photo(s) has been virtually staged. Watch the 60 second video!!!! Exquisite…Magnificent…and Graceful…words that faithfully characterize this PARK-LIKE ACREAGE with “meadows” of lush green grass and billowing boughs of majestic oaks framing the “picture perfect” parcel where a JENKINS CUSTOM-BUILT home has been lovingly crafted, bringing together the best of country charm and the elegance and character of traditional Americana. Such is the setting and conception throughout the entirety of this estate which shares the same street as million-dollar, lake-front properties. With the lines delineating outdoor vs indoor living and the slow pace of yesteryear vs modern conveniences fantastically blurred and wonderfully reminiscent, one is free to relish in the elevated comfort of either of TWO HUGE SCREENED and COVERED LANAIS, both in the front and in the rear! Inside, a FORMAL FOYER awaits just past the WOODEN DOOR w/TRANSOM LITES positioned above and to the side. To the left, the GRAND ROOM captivates…impressive in its space and size and full of grandeur with the WALL-TO-WALL CUSTOM BUILT CABINETRY and BOOKCASES encasing the ideal GAS BURNING (PROPANE) FIREPLACE! TWO COLUMNS offer a small regal separation with OPEN CONCEPT LIVING flowing seamless through the DINING ROOM to the back lanai through a single French door. The kitchen is illuminated by FIVE WINDOWS aligning the entire length of the solid surface countertops! Oak cabinetry with PULL-OUT DRAWERS, NEW SAMSUNG SS APPLIANCES, and a CLOSET PANTRY…all reflecting the joys of home cooking and even the art of canning as its vintage architecture is truly timeless…no tract-builder, cookie-cutter kitchen here! The MASTER SUITE is spacious and distinguished featuring TWO OVAL WINDOWS flanking the primary bed, SEPARATE HIS and HER CLOSETS, DOUBLE FRENCH DOOR access to the lanai, and a private ENSUITE w/a ROMAN TUB and WALK-IN SHOWER. The TWO SECONDARY BEDROOMS are exceptionally large, each w/DOUBLE CLOSETS, and one is beautifully styled with BANQUETTE SEATING below a CLASSIC BOW WINDOW! An OVERSIZED DETACHED GARAGE (30X24) provides convenience for parking and easily accommodates a WORKSHOP and STORAGE. An approximate third acre, wooded, has potential for future development or can simply be maintained for privacy w/minimal upkeep. Additional upgrades include: CENTRAL VACUUM…CROWN MOLDING THROUGHOUT…9’2” CEILINGS…HARD-WIRED FOR SURROUND SOUND w/SPEAKERS and SECURITY…FRESHLY PAINTED INTERIOR and EXTERIOR...NEW CARPETS in the bedrooms…HARDWOOD FLOORS w/FLOOR OUTLETS…NEW LANDSCAPING BEDS…ACCESS TO WELL IRRIGATION...RV PARKING with ELECTRICAL CONNECTION and SANI-DUMP…TRANSFERABLE TERMITE BOND…ATTIC FAN…2018 ROOF! Property is accessed through the Trails West subdivision, but the homes on this road are NOT in the HOA, eliminating all concerns for dues and association restrictions. Deland was named America's #1 Main Street and is about an hour to all things Disney and to a number of Florida area beaches.
/u.realgeeks.media/homesinorlando/NextHome-Neighborhood-Realty-Logo-Horizontal-OrangeOnWhite-Web-RGB.jpg)
Additional Information
- Taxes
- $3050
- Minimum Lease
- No Minimum
- Location
- Street Dead-End
- Community Features
- No Deed Restriction
- Property Description
- One Story
- Zoning
- 01R3
- Interior Layout
- Built-in Features, Crown Molding, High Ceilings, Solid Surface Counters
- Interior Features
- Built-in Features, Crown Molding, High Ceilings, Solid Surface Counters
- Floor
- Ceramic Tile, Wood
- Appliances
- Dishwasher, Dryer, Electric Water Heater, Microwave, Range, Refrigerator, Washer
- Utilities
- BB/HS Internet Available, Cable Connected, Propane, Sprinkler Well
- Heating
- Central
- Air Conditioning
- Central Air
- Fireplace Description
- Gas
- Exterior Construction
- Block, Stucco
- Exterior Features
- French Doors, Irrigation System, Rain Gutters
- Roof
- Shingle
- Foundation
- Slab
- Pool
- No Pool
- Garage Carport
- 3 Car Garage
- Garage Spaces
- 3
- Garage Features
- Garage Door Opener, RV Parking
- Garage Dimensions
- 30x24
- Flood Zone Code
- X
- Parcel ID
- 6038-01-00-0381
- Legal Description
- 38 16 30 N 150 FT OF S 1470 FT OF E 100 FT & INC N 179.39 FT OF S 1470 FT OF W 160 FT OF E 260 FT OF LOT 38 NEW SUB DOMINGO REYES GRANT MB 6 PG 6 INC PER OR 4493 PG 4188-4189
Listing courtesy of ADAMS, CAMERON & CO., REALTORS. 386-717-3445
Selling Office: STELLAR NON-MEMBER OFFICE.Mortgage Calculator
StellarMLS is the source of this information via Internet Data Exchange Program. All listing information is deemed reliable but not guaranteed and should be independently verified through personal inspection by appropriate professionals. Listings displayed on this website may be subject to prior sale or removal from sale. Availability of any listing should always be independently verified. Listing information is provided for consumer personal, non-commercial use, solely to identify potential properties for potential purchase. All other use is strictly prohibited and may violate relevant federal and state law. Data last updated on