1424 Dexter Drive N, Port Orange, FL 32129
- $335,000
- 3
- BD
- 2
- BA
- 1,350
- SqFt




- Sold Price
- $335,000
- List Price
- $339,900
- Status
- Sold
- Days on Market
- 94
- Closing Date
- Nov 15, 2024
- MLS#
- V4937472
- Property Style
- Single Family
- Architectural Style
- Ranch
- Year Built
- 1985
- Bedrooms
- 3
- Bathrooms
- 2
- Living Area
- 1,350
- Lot Size
- 8,625
- Acres
- 0.20
- Total Acreage
- 0 to less than 1/4
- Legal Subdivision Name
- Hidden Lake Ph 03
- Complex/Comm Name
- Hidden Lake
- MLS Area Major
- Port Orange
Property Description
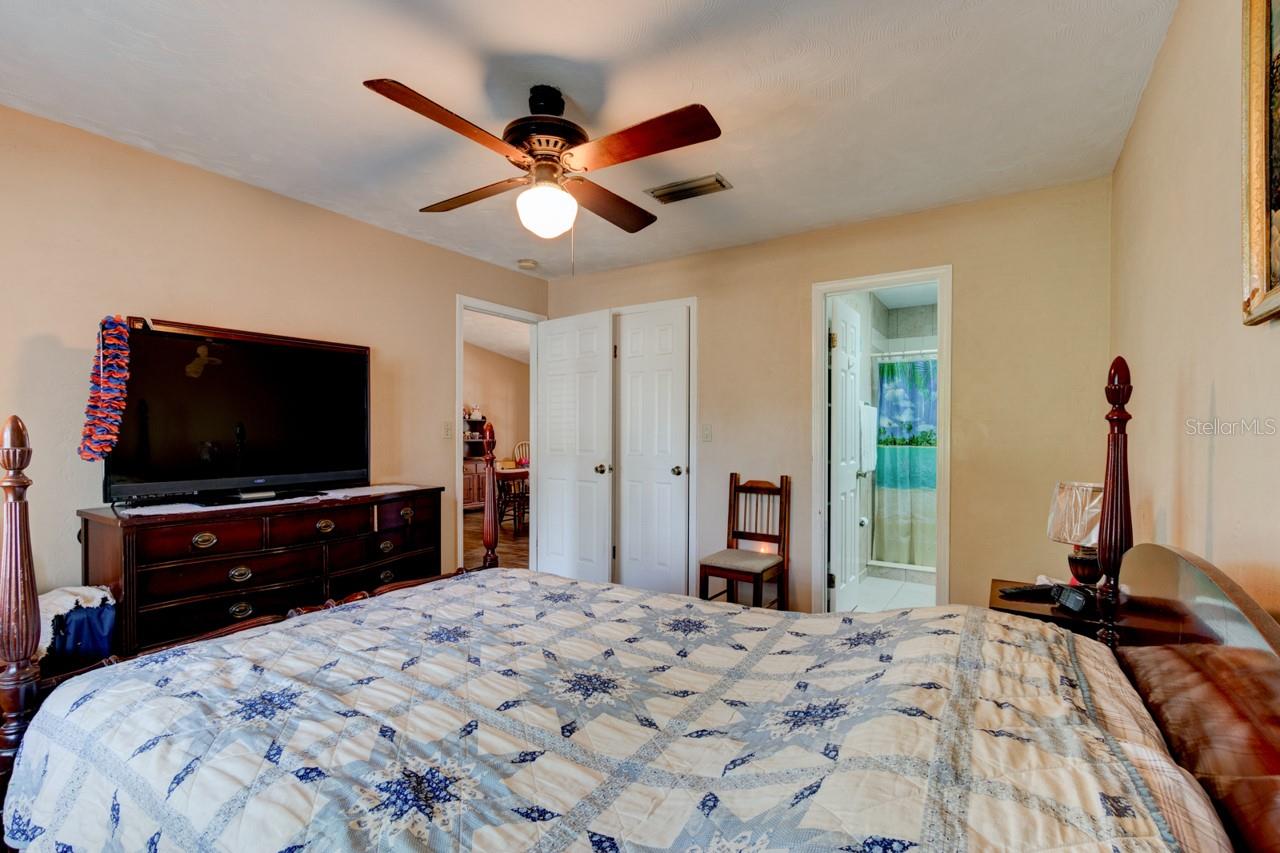
Port Orange, split-plan, pool home offering 3 bedrooms, 2 baths, plus flex space! 2023 roof and skylight replacement, along with new gutters with leaf filter protection and transferable warranty. Additional outdoor features include a new solar heater for the pool, newly rescreened pool cage and lanai, fully fenced yard with stone fire-pit and shed for extra storage. Inside, enjoy custom-built kitchen cabinets with tile backsplash, pass-through to the spacious, tiled lanai, 2023 stainless steel appliances, hardwood and tile flooring throughout, and a vaulted ceiling in the living room highlighting a wood beam that adds character and charm. Recently installed tankless hot water heater, 2018 HVAC, brand new vanity in the guest bathroom, and custom built-ins provide additional storage and display in the secondary bedroom. All of this located in a desirable neighborhood with Port Orange schools and close to shopping, restaurants, hospitals, and only 6 miles to the beach! All information taken from the tax record, and while deemed reliable, cannot be guaranteed.
/u.realgeeks.media/homesinorlando/NextHome-Neighborhood-Realty-Logo-Horizontal-OrangeOnWhite-Web-RGB.jpg)
Additional Information
- Taxes
- $2622
- Minimum Lease
- No Minimum
- Community Features
- No Deed Restriction
- Property Description
- One Story
- Zoning
- 00
- Interior Layout
- Built-in Features, Ceiling Fans(s), Eat-in Kitchen, Skylight(s), Split Bedroom, Vaulted Ceiling(s)
- Interior Features
- Built-in Features, Ceiling Fans(s), Eat-in Kitchen, Skylight(s), Split Bedroom, Vaulted Ceiling(s)
- Floor
- Tile, Wood
- Appliances
- Dishwasher, Disposal, Dryer, Microwave, Range, Refrigerator, Washer
- Utilities
- Public
- Heating
- Central
- Air Conditioning
- Central Air
- Exterior Construction
- Block, Concrete
- Exterior Features
- Other
- Roof
- Shingle
- Foundation
- Slab
- Pool
- Private
- Pool Type
- In Ground, Solar Heat
- Garage Carport
- 2 Car Garage
- Garage Spaces
- 2
- Garage Features
- Garage Door Opener
- Elementary School
- Horizon Elem
- Middle School
- Silver Sands Middle
- High School
- Atlantic High
- Fences
- Fenced
- Pets
- Allowed
- Flood Zone Code
- X500
- Parcel ID
- 630710000490
- Legal Description
- LOT 49 HIDDEN LAKE PHASE III MB 39 PG 169 PER OR 4341 PG 1194 PER OR 7093 PGS 0095-0096 PER OR 7713 PG 1247
Listing courtesy of SIMPLY REAL ESTATE. 386-677-0870
Selling Office: SIMPLY REAL ESTATE.Mortgage Calculator
StellarMLS is the source of this information via Internet Data Exchange Program. All listing information is deemed reliable but not guaranteed and should be independently verified through personal inspection by appropriate professionals. Listings displayed on this website may be subject to prior sale or removal from sale. Availability of any listing should always be independently verified. Listing information is provided for consumer personal, non-commercial use, solely to identify potential properties for potential purchase. All other use is strictly prohibited and may violate relevant federal and state law. Data last updated on