415 Last Tree Drive, Deland, FL 32720
- $316,000
- 3
- BD
- 2
- BA
- 1,577
- SqFt




- Sold Price
- $316,000
- List Price
- $333,000
- Status
- Sold
- Days on Market
- 16
- Closing Date
- Aug 20, 2024
- MLS#
- V4937305
- Property Style
- Single Family
- Year Built
- 2021
- Bedrooms
- 3
- Bathrooms
- 2
- Living Area
- 1,577
- Lot Size
- 10,030
- Acres
- 0.23
- Total Acreage
- 0 to less than 1/4
- Legal Subdivision Name
- Ridgewood Crossing Ph 02
- MLS Area Major
- Deland
Property Description
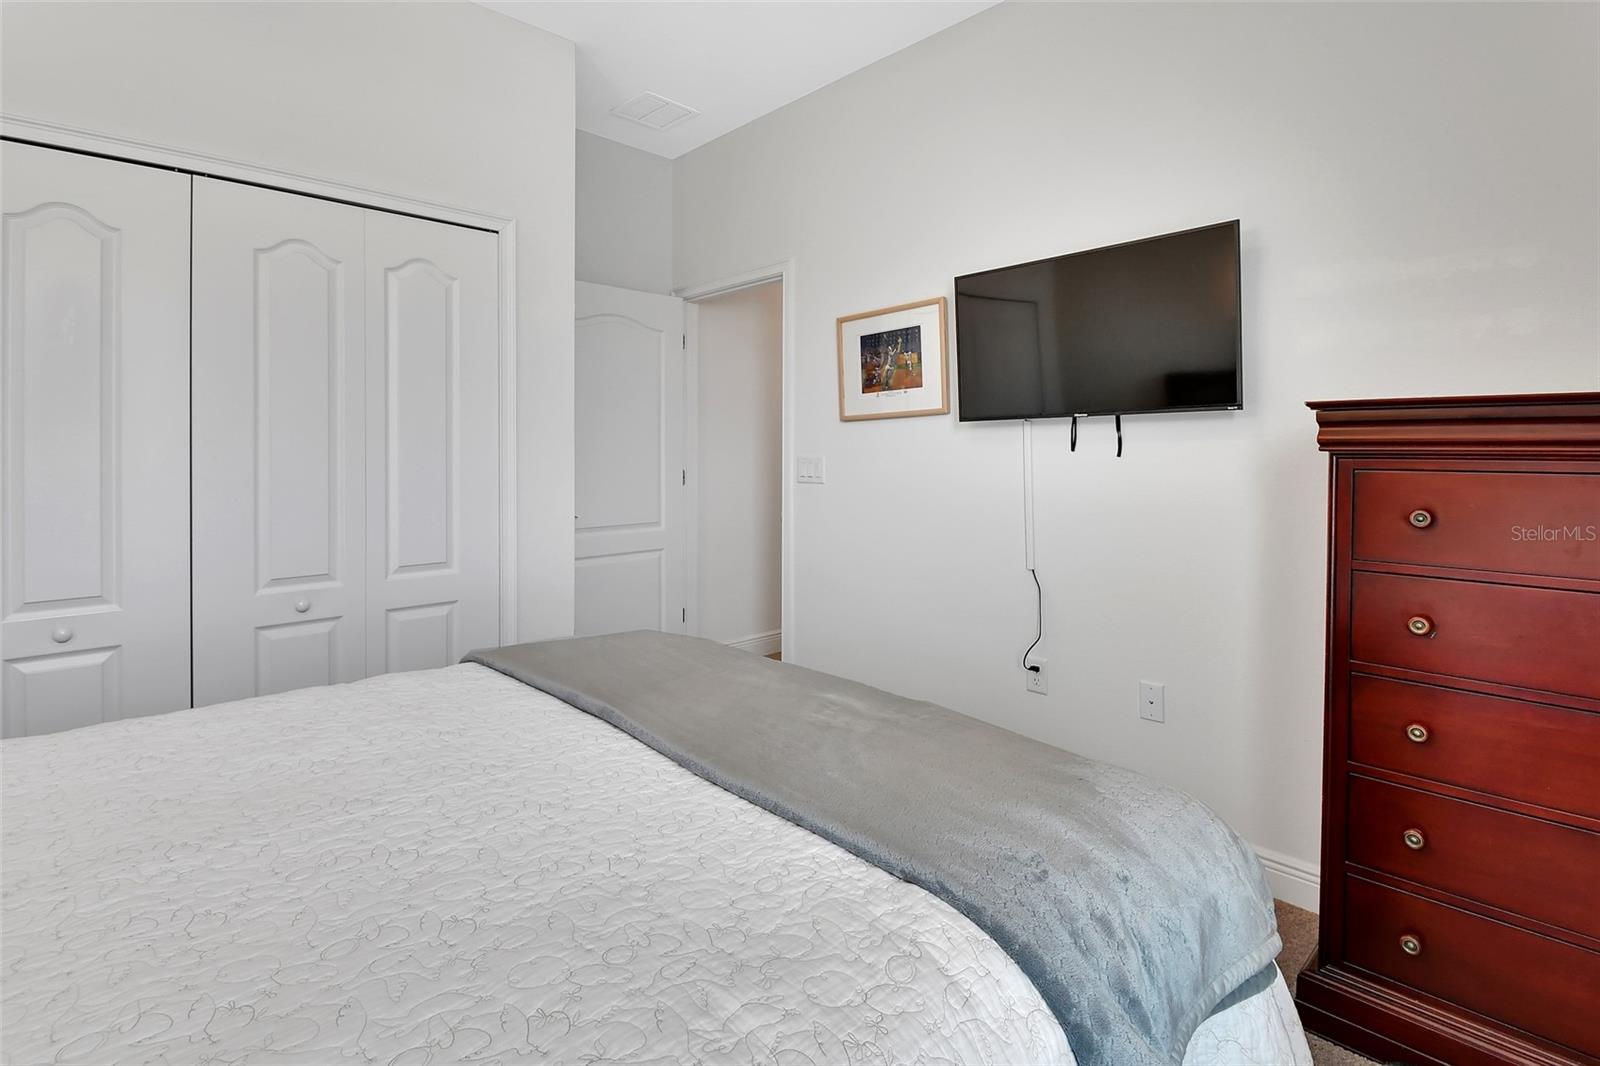
Recently built 3BR/2BA home in desirable DeLand, constructed in 2021. This turnkey property offers a practical layout with an eat-in kitchen, perfect for casual dining. The bar top area provides space for extra seating. The home features contemporary finishes throughout including 9’4” ceiling heights and 8’ front door and sliding glass doors. Enjoy outdoor living on the attractive 12x20 patio, ideal for relaxation or entertaining. A 10x12 shed provides convenient extra storage. Other outdoor features include a fenced back yard, rain gutters, rain barrels, irrigation system and salt system water softener. Need a place to charge your electric vehicle, no problem there is a 220 outlet in the garage just for that purpose. Located in the beautiful Ridgewood Crossing Community and Conveniently located near the Sun Rail station for easy commuting to Orlando. Close to historic downtown DeLand and Stetson University, offering the best of small-town charm with city amenities nearby. An excellent choice for those seeking a low-maintenance, move-in ready home in a prime location. This home is a must see, schedule your showing today!
/u.realgeeks.media/homesinorlando/NextHome-Neighborhood-Realty-Logo-Horizontal-OrangeOnWhite-Web-RGB.jpg)
Additional Information
- Taxes
- $3791
- Minimum Lease
- 8-12 Months
- HOA Fee
- $450
- HOA Payment Schedule
- Annually
- Location
- Level, Sidewalk, Paved
- Community Features
- No Deed Restriction
- Property Description
- One Story
- Zoning
- R-3
- Interior Layout
- Ceiling Fans(s), Eat-in Kitchen, High Ceilings, Primary Bedroom Main Floor, Solid Wood Cabinets, Split Bedroom, Thermostat, Walk-In Closet(s)
- Interior Features
- Ceiling Fans(s), Eat-in Kitchen, High Ceilings, Primary Bedroom Main Floor, Solid Wood Cabinets, Split Bedroom, Thermostat, Walk-In Closet(s)
- Floor
- Carpet, Ceramic Tile, Laminate
- Appliances
- Dishwasher, Disposal, Dryer, Electric Water Heater, Exhaust Fan, Microwave, Range, Refrigerator, Washer, Water Softener
- Utilities
- Cable Connected, Electricity Connected
- Heating
- Central
- Air Conditioning
- Central Air
- Exterior Construction
- Block, Stucco
- Exterior Features
- Irrigation System, Rain Barrel/Cistern(s), Rain Gutters, Sidewalk, Sliding Doors, Storage
- Roof
- Shingle
- Foundation
- Slab
- Pool
- No Pool
- Garage Carport
- 2 Car Garage
- Garage Spaces
- 2
- Garage Features
- Electric Vehicle Charging Station(s), Garage Door Opener
- Elementary School
- Woodward Avenue Elem-Vo
- Middle School
- Southwestern Middle
- High School
- Deland High
- Fences
- Fenced, Vinyl
- Pets
- Allowed
- Flood Zone Code
- X
- Parcel ID
- 701829001190
- Legal Description
- LOT 119 RIDGEWOOD CROSSING PHASE 2 MB 53 PGS 98-100 PER OR 6244 PGS 2318-2321 PER OR 6421 PG 4119 PER OR 6421 PG 4125 PER OR 6421 PG 4127 PER OR 7400 PG 3884 PER OR 7931 PG 1211
Listing courtesy of ERA GRIZZARD REAL ESTATE. 386-738-5500
Selling Office: KELLER WILLIAMS REALTY AT THE PARKS.Mortgage Calculator
StellarMLS is the source of this information via Internet Data Exchange Program. All listing information is deemed reliable but not guaranteed and should be independently verified through personal inspection by appropriate professionals. Listings displayed on this website may be subject to prior sale or removal from sale. Availability of any listing should always be independently verified. Listing information is provided for consumer personal, non-commercial use, solely to identify potential properties for potential purchase. All other use is strictly prohibited and may violate relevant federal and state law. Data last updated on