323 Kingsley Place, Deland, FL 32724
- $585,000
- 3
- BD
- 3
- BA
- 2,024
- SqFt









- Sold Price
- $585,000
- List Price
- $599,000
- Status
- Sold
- Days on Market
- 40
- Closing Date
- Sep 16, 2024
- MLS#
- V4937289
- Property Style
- Single Family
- Architectural Style
- Contemporary
- Year Built
- 2015
- Bedrooms
- 3
- Bathrooms
- 3
- Baths Half
- 1
- Living Area
- 2,024
- Lot Size
- 9,360
- Acres
- 0.21
- Total Acreage
- 0 to less than 1/4
- Legal Subdivision Name
- Victoria Park Increment 5 Northe
- MLS Area Major
- Deland
Property Description
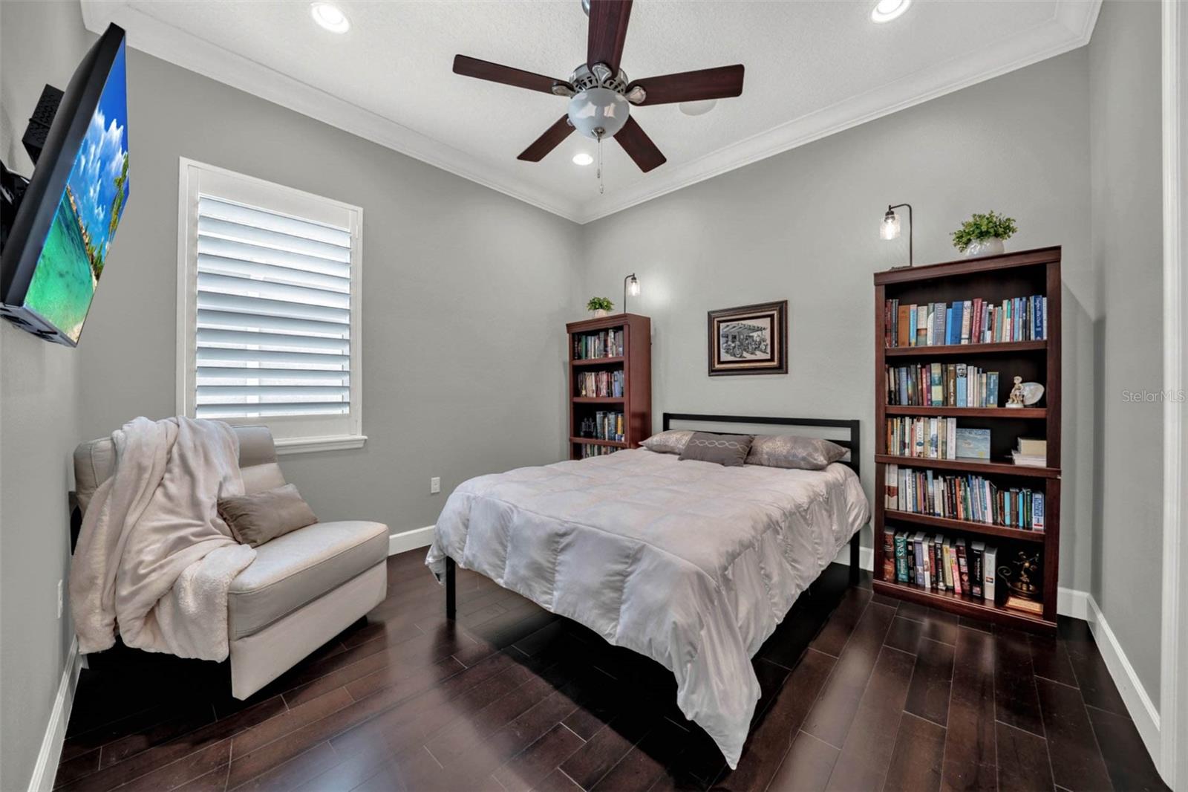
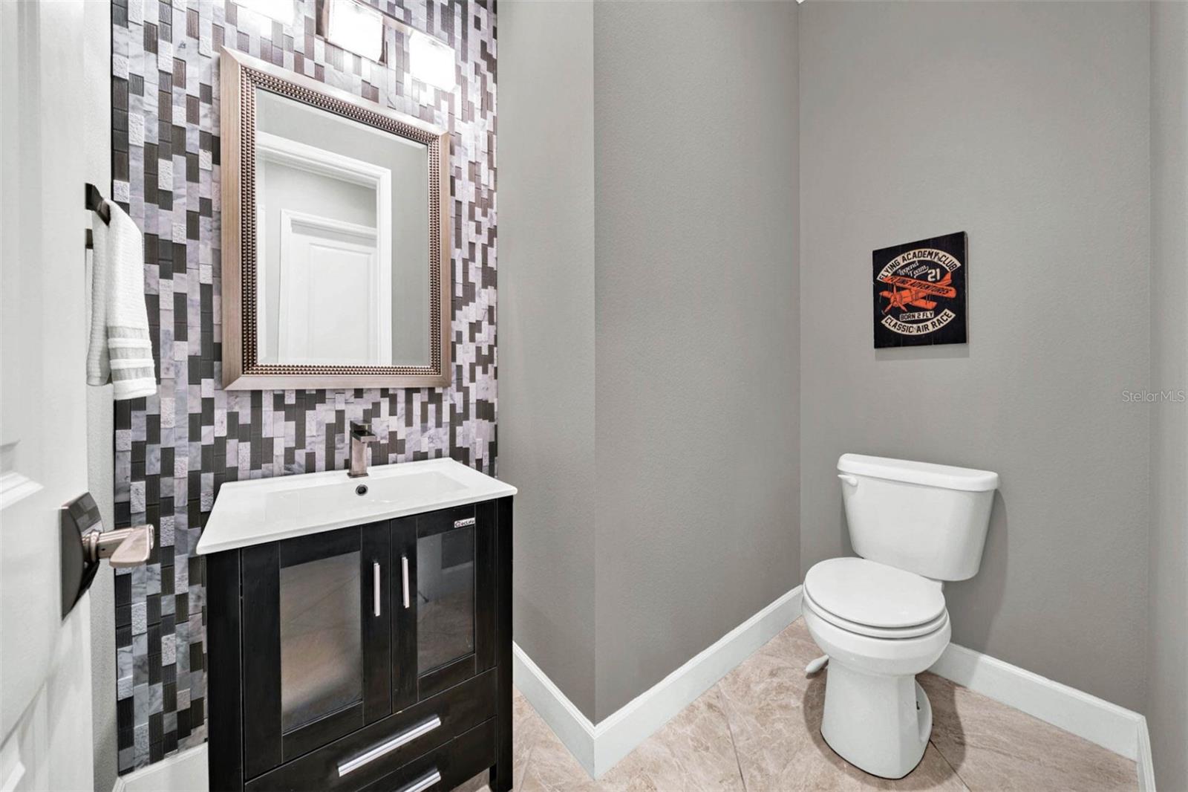
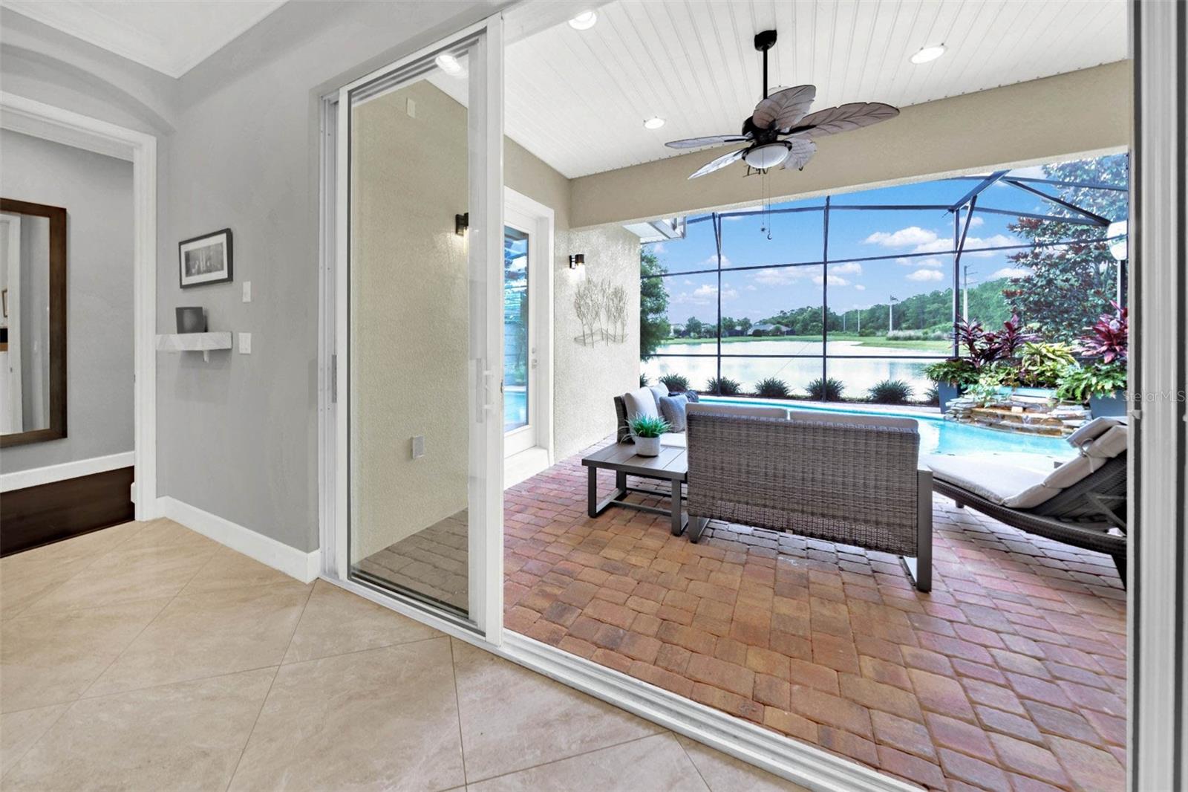
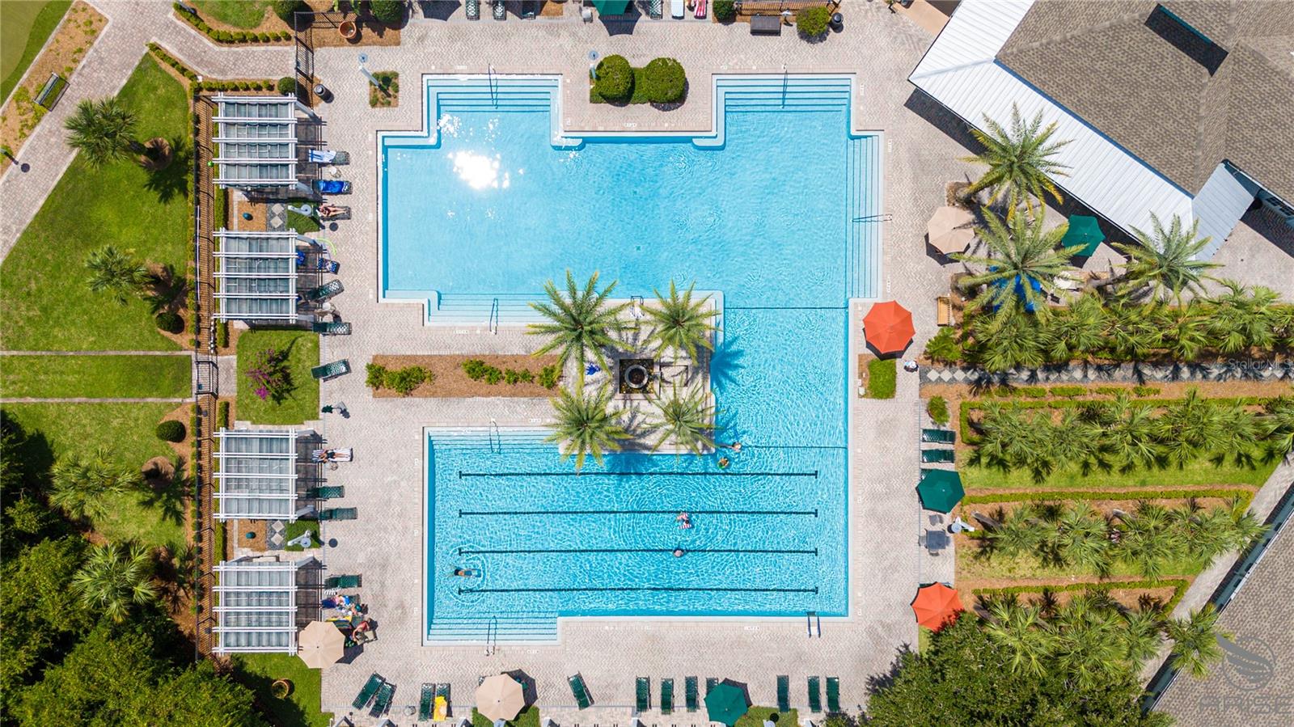
Simply stunning! The PROFESSIONALLY SELECTED FINISHES on this newer LAKE FRONT, POOL HOME by Kolter are ELEGANT & HIGHLY REFINED. Smartly situated at the end of the CUL-DE-SAC w/NO NEIGHBORS TO THE RIGHT & LAKE KINGSLEY providing PICTURESQUE PANORAMIC VIEWS TO THE REAR, this ASTER MODEL welcomes through a FULL-LITE TEXTURED GLASS FRONT DOOR/SIDE TRANSOM into a FORMAL FOYER where spectacular 22x22 PORCELAIN SQUARES are laid diagonally below, DOUBLE CROWN MOLDING aligns the DOUBLE TRAY CEILING above, & EYEBROW ARCHED ENTRIES surround while beckoning more to come. The FORMAL DINING ROOM transitions to a rich, dark, WIDE-PLANK WOOD FLOOR (also in the bedrooms). Serving is a pleasure w/the assistance of a side buffet to the left & through another arched entry, a BUTLER’S PANTRY, one features lit glass shelving & the other glass-paned cabinetry. The kitchen is a dream beginning w/the CENTER ISLAND that is FULLY WOOD-ENCASED, anchored w/WOOD COLUMNS supporting a BUILT-UP EDGE WHITE QUARTZ COUNTERTOP that glistens & a faucet w/TOUCHLESS TECHNOLOGY. The gourmet package also includes SS APPLIANCES, a BUILT-IN WALL OVEN, GAS STOVE TOP, STACKED CABINETRY w/CROWN & PULL-OUTS, UNDER COUNTER LIGHTING, CLOSET PANTRY, a MOSAIC-TILED BACKSPLASH. The OPEN FLOOR PLAN extends into the GREAT ROOM, defined by the TRAY CEILING, a CONTEMPORARY STACKED STONE FEATURE WALL, FLOOR OUTLETS & WIRELESS TV MOUNTING w/SPEAKERS throughout the home. The PRIMARY SUITE is styled w/a BUILT-IN HEADBOARD, accommodating either queen/king bed, & has a door wired for safety that opens out to the pool. HIS/HER SEPARATE CALIFORNIA CLOSETS, finished in the same high-end, dark wood as are the floors, are customized for clothing/shoes, eliminating the need for dressers in the bedroom. The ENSUITE also boasts SEPARATE VANITIES, FLOOR-TO-CEILING TILED SHOWER w/SIX BODY JETS, JETTED ROMAN TUB, & a PRIVACY CLOSET w/HALF-WALL TILE. Two secondary bedrooms, one w/a PRIVATE POCKET DOOR ENTRY, share a hall bath w/a FLOOR-TO-CEILING TILED, STEP-DOWN SHOWER. The POWDER ROOM is sure to impress w/DECORATIVE TILE laid in the alcove backdrop for the trendy vanity. Storage is not an issue as WALL-TO-WALL, CEILING-TO-FLOOR BEAUTIFUL CABINETRY is arranged to house a FRONT LOAD WASHER that includes a SEPARATE MINI-WASH FOR DELICATES BELOW & a DRYER w/a STORAGE DRAWER. The outdoors is Florida magical…HEATED SALT WATER POOL w/spectacular MULTI-COLORED LIGHTING, ROCK WATERFALL, FENCED DOG RUN, & LAKESCAPE VIEWS! The OVERSIZED (2.5) SIDE-ENTRY GARAGE has been completed w/PULL-DOWN ATTIC STAIRS & an EPOXY FLOOR. Finishing touches include CROWN MOLDING, AQUASANA WATER TREATMENT SYSTEM, PLANTATION SHUTTERS on DOUBLE-PANED WINDOWS, CUSTOM CLOSETS, RECESSED/DIMMABLE LIGHTING, CEILING FANS, & a CENTRAL VAC. Amenities abound in this 55+ community: INTERNET/CABLE, GATED ENTRY, CLUBHOUSE w/RESTAURANT, TENNIS/PICKLEBALL, HEATED POOL…all included in the HOA fees…offering privacy & relaxation w/a festive atmosphere encouraging friendships.
/u.realgeeks.media/homesinorlando/NextHome-Neighborhood-Realty-Logo-Horizontal-OrangeOnWhite-Web-RGB.jpg)
Additional Information
- Taxes
- $7519
- Minimum Lease
- 7 Months
- HOA Fee
- $1,508
- HOA Payment Schedule
- Quarterly
- Maintenance Includes
- Cable TV, Pool, Internet, Maintenance Grounds, Management, Pest Control, Private Road, Recreational Facilities, Security
- Location
- Cul-De-Sac, City Limits, Near Golf Course, Sidewalk, Paved, Private
- Community Features
- Fitness Center, Gated Community - Guard, Golf Carts OK, Golf, Irrigation-Reclaimed Water, Park, Playground, Pool, Sidewalks, Tennis Courts, No Deed Restriction, Golf Community, Maintenance Free
- Property Description
- One Story
- Zoning
- RES
- Interior Layout
- Ceiling Fans(s), Central Vaccum, Crown Molding, Eat-in Kitchen, High Ceilings, Kitchen/Family Room Combo, Open Floorplan, Solid Surface Counters, Split Bedroom, Stone Counters, Tray Ceiling(s), Walk-In Closet(s), Window Treatments
- Interior Features
- Ceiling Fans(s), Central Vaccum, Crown Molding, Eat-in Kitchen, High Ceilings, Kitchen/Family Room Combo, Open Floorplan, Solid Surface Counters, Split Bedroom, Stone Counters, Tray Ceiling(s), Walk-In Closet(s), Window Treatments
- Floor
- Tile, Wood
- Appliances
- Cooktop, Dishwasher, Disposal, Microwave, Refrigerator, Water Filtration System
- Utilities
- Cable Connected, Fire Hydrant, Natural Gas Connected, Sewer Connected, Street Lights
- Heating
- Natural Gas
- Air Conditioning
- Central Air
- Exterior Construction
- Block, Concrete, Stucco
- Exterior Features
- Dog Run, Irrigation System, Lighting, Rain Gutters, Sidewalk, Sliding Doors
- Roof
- Shingle
- Foundation
- Slab, Stem Wall
- Pool
- Community, Private
- Pool Type
- Gunite, Heated, In Ground, Salt Water, Screen Enclosure
- Garage Carport
- 2 Car Garage
- Garage Spaces
- 2
- Garage Features
- Driveway, Garage Door Opener, Garage Faces Side, Oversized
- Garage Dimensions
- 22x26
- Housing for Older Persons
- Yes
- Fences
- Fenced, Other
- Water Name
- Lake Kingsley
- Water View
- Lake
- Water Access
- Lake
- Water Frontage
- Lake
- Pets
- Allowed
- Flood Zone Code
- X
- Parcel ID
- 25-17-30-17-00-0200
- Legal Description
- 25 17 30 LOT 20 VICTORIA PARK INCREMENT 5 NORTHEAST MB 56 PGS 105-108 INC PER OR 7287 PGS 2202-2203
Listing courtesy of ADAMS, CAMERON & CO., REALTORS. 386-717-3445
Selling Office: COLDWELL BANKER REALTY.Mortgage Calculator
StellarMLS is the source of this information via Internet Data Exchange Program. All listing information is deemed reliable but not guaranteed and should be independently verified through personal inspection by appropriate professionals. Listings displayed on this website may be subject to prior sale or removal from sale. Availability of any listing should always be independently verified. Listing information is provided for consumer personal, non-commercial use, solely to identify potential properties for potential purchase. All other use is strictly prohibited and may violate relevant federal and state law. Data last updated on