4038 Gallagher Loop, Casselberry, FL 32707
- $559,000
- 4
- BD
- 3
- BA
- 2,184
- SqFt






- Sold Price
- $559,000
- List Price
- $559,999
- Status
- Sold
- Days on Market
- 92
- Closing Date
- Nov 04, 2024
- MLS#
- V4937254
- Property Style
- Single Family
- Year Built
- 1986
- Bedrooms
- 4
- Bathrooms
- 3
- Baths Half
- 1
- Living Area
- 2,184
- Lot Size
- 11,046
- Acres
- 0.25
- Total Acreage
- 1/4 to less than 1/2
- Legal Subdivision Name
- Belle Meade Unit 2
- MLS Area Major
- Casselberry
Property Description
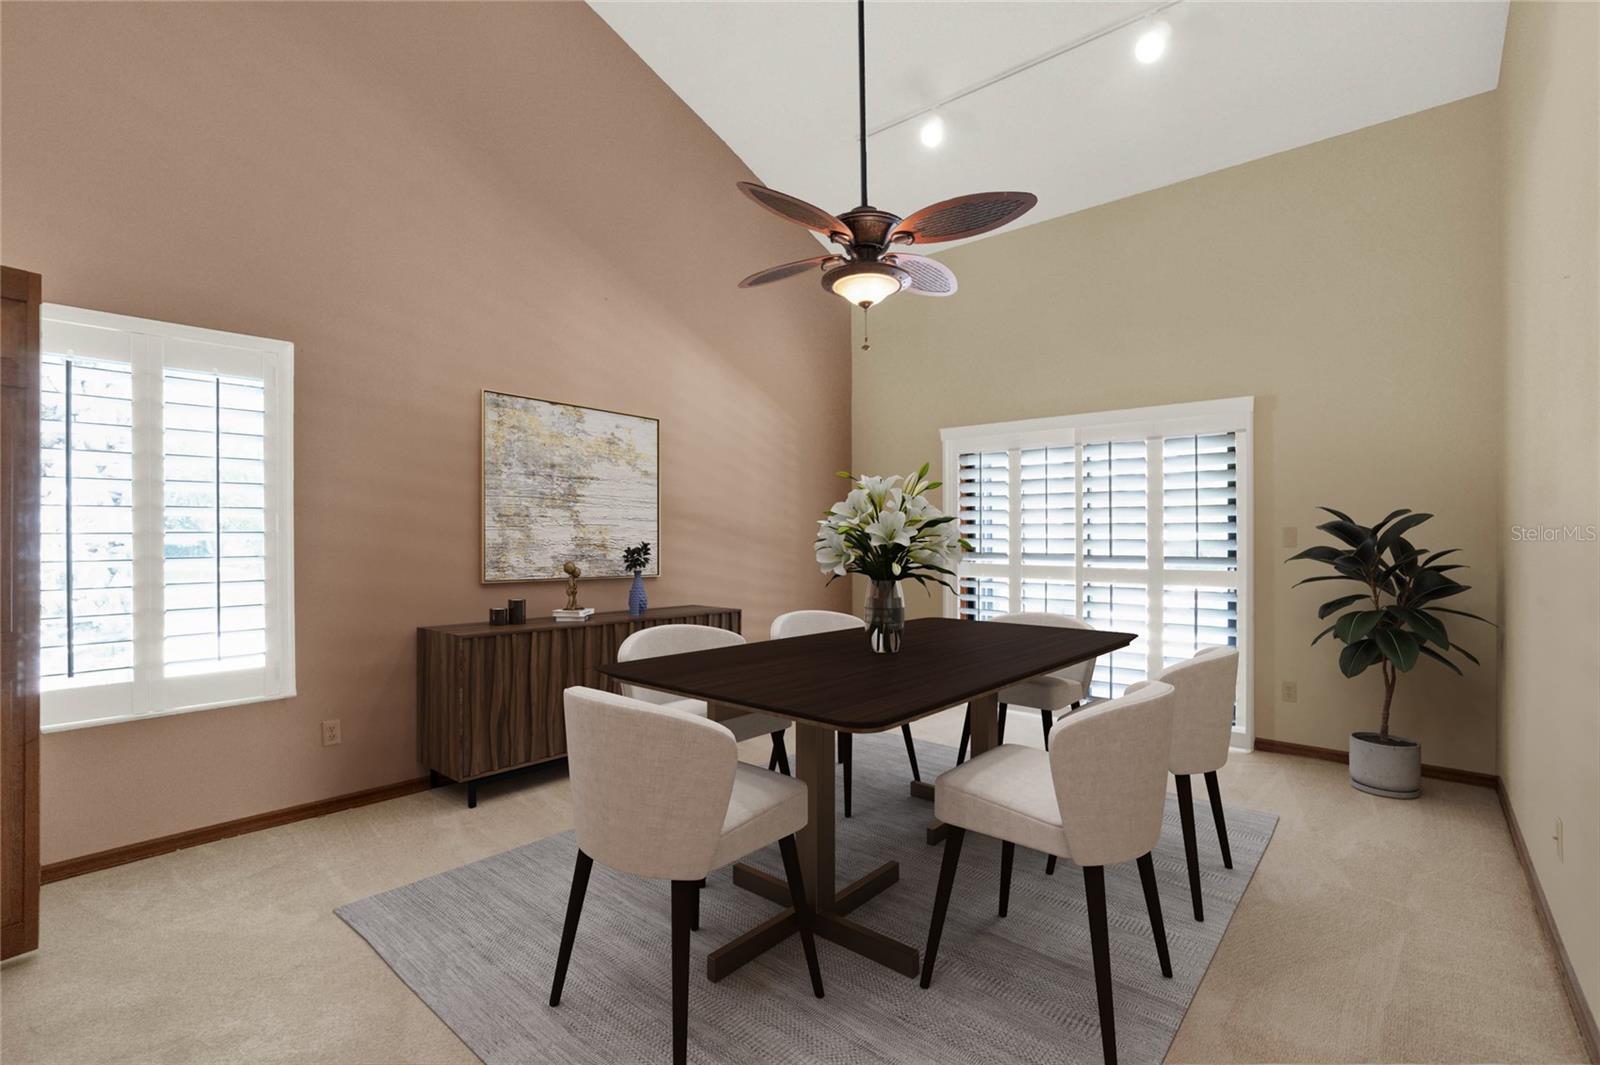
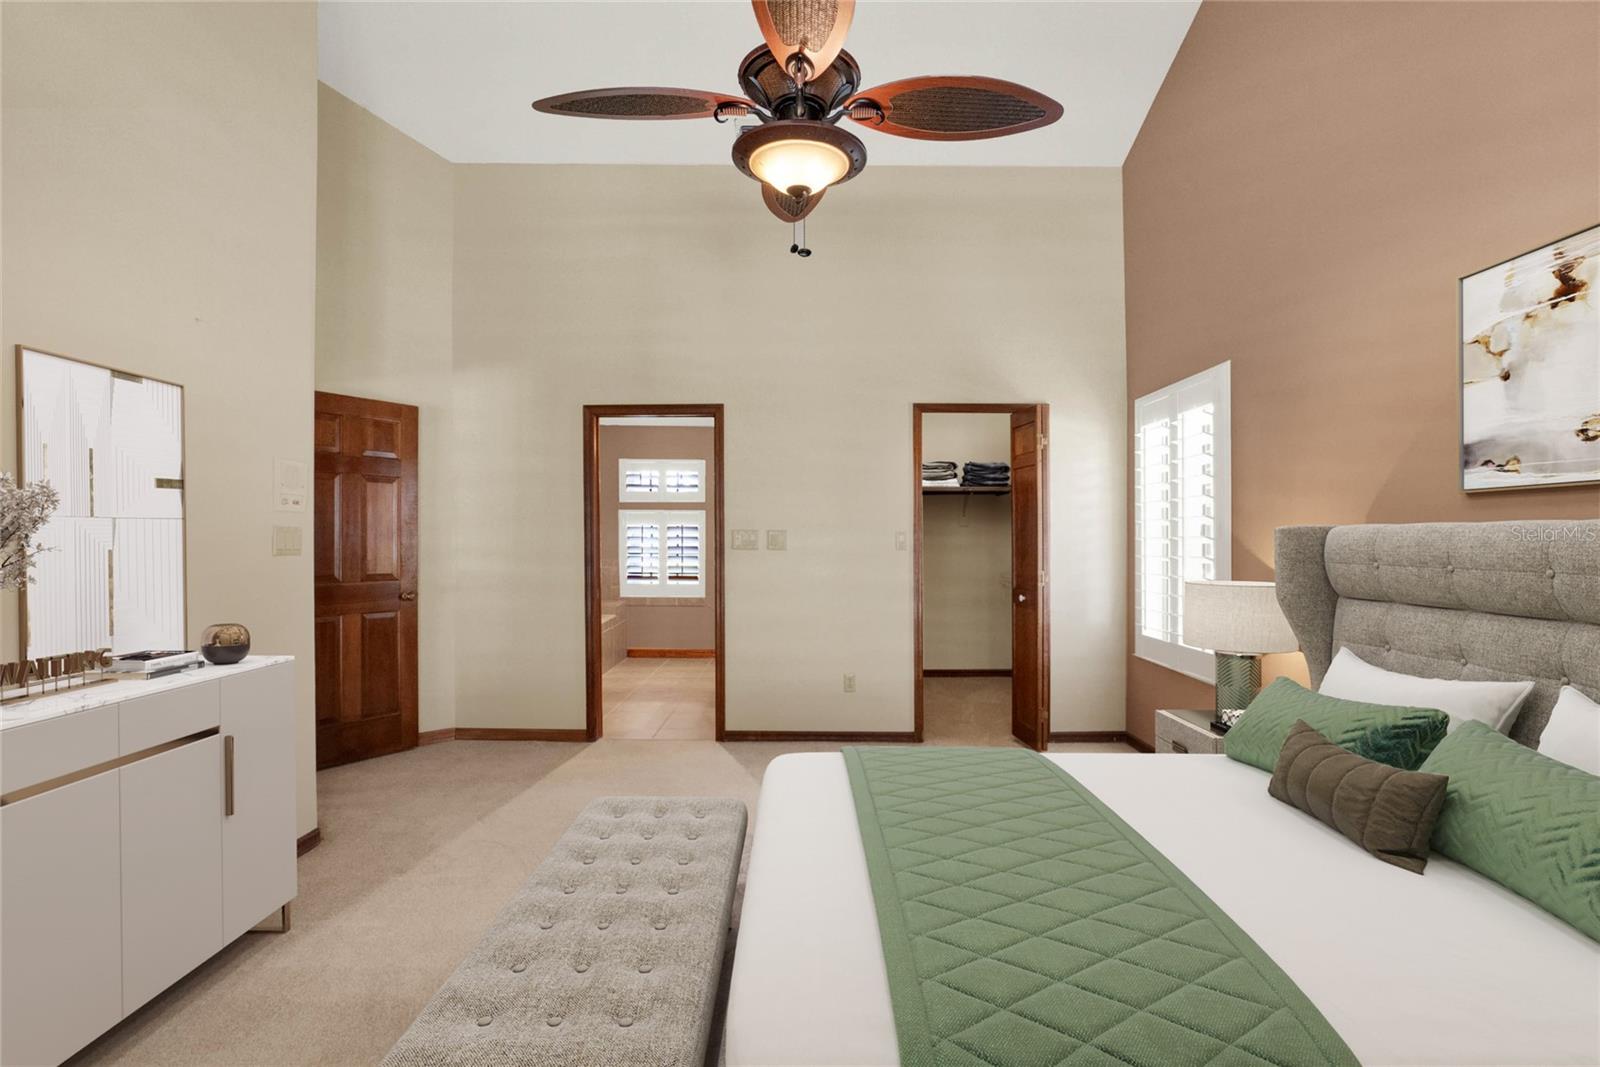
One or more photo(s) has been virtually staged. This beautifully upgraded 4-bedroom, 2.5-bathroom pool home in Belle Meade has it all! Recent updates include a new roof (2021), new A/C (2020), fresh sod (2024), new landscaping (2024), a new irrigation system (2024), and a new fence (2024). Situated on a spacious 0.25-acre corner lot, this home welcomes you with a pavered driveway and charming walkways leading to serene garden spaces. Inside, the chef's kitchen boasts granite countertops, solid wood cabinets, stainless steel appliances, and a dry bar—perfect for both everyday living and entertaining. The open layout offers a formal living room, dining room, and a great room with flexible space for an office or game room. Step out to the screened-in pool and spa area, complete with a covered section for shade and a sun deck for lounging. Multiple access points from the dining area, guest bath, primary bedroom, and dining room make indoor-outdoor living seamless. The primary bedroom offers a spacious walk-in closet and an ensuite bath with a soaking tub and separate shower. Three additional bedrooms provide ample space for family or guests. This home also features an indoor laundry room and a spacious garage with workshop shelving for added convenience. Located just across the street from the neighborhood park and a short distance from top-rated schools, major highways, shopping, and dining, this home is perfectly situated for both relaxation and convenience. The seller is motivated and willing to contribute to the buyer's closing costs with an acceptable offer—don’t miss out on this incredible opportunity! Schedule a showing today!
/u.realgeeks.media/homesinorlando/NextHome-Neighborhood-Realty-Logo-Horizontal-OrangeOnWhite-Web-RGB.jpg)
Additional Information
- Taxes
- $2394
- Minimum Lease
- No Minimum
- HOA Fee
- $125
- HOA Payment Schedule
- Quarterly
- Location
- Corner Lot, In County, Landscaped, Level, Near Public Transit, Oversized Lot, Sidewalk, Paved
- Community Features
- Deed Restrictions, Playground
- Property Description
- One Story
- Zoning
- R-1AA
- Interior Layout
- Built-in Features, Cathedral Ceiling(s), Ceiling Fans(s), Dry Bar, High Ceilings, Kitchen/Family Room Combo, Open Floorplan, Primary Bedroom Main Floor, Skylight(s), Solid Surface Counters, Solid Wood Cabinets, Split Bedroom, Stone Counters, Thermostat, Vaulted Ceiling(s), Walk-In Closet(s), Window Treatments
- Interior Features
- Built-in Features, Cathedral Ceiling(s), Ceiling Fans(s), Dry Bar, High Ceilings, Kitchen/Family Room Combo, Open Floorplan, Primary Bedroom Main Floor, Skylight(s), Solid Surface Counters, Solid Wood Cabinets, Split Bedroom, Stone Counters, Thermostat, Vaulted Ceiling(s), Walk-In Closet(s), Window Treatments
- Floor
- Carpet, Tile
- Appliances
- Cooktop, Dishwasher, Disposal, Dryer, Electric Water Heater, Microwave, Refrigerator, Washer
- Utilities
- BB/HS Internet Available, Cable Available, Electricity Available, Natural Gas Connected, Phone Available, Public, Sewer Available, Water Available
- Heating
- Central, Electric, Natural Gas
- Air Conditioning
- Central Air
- Fireplace Description
- Gas
- Exterior Construction
- Other, Stucco, Wood Frame
- Exterior Features
- Garden, Lighting, Private Mailbox, Sidewalk, Sliding Doors
- Roof
- Shingle
- Foundation
- Slab
- Pool
- Private
- Pool Type
- Gunite, In Ground, Lighting, Screen Enclosure
- Garage Carport
- 2 Car Garage
- Garage Spaces
- 2
- Garage Features
- Covered, Driveway, Garage Door Opener, Oversized, Workshop in Garage
- Garage Dimensions
- 24X22
- Elementary School
- Red Bug Elementary
- Middle School
- Tuskawilla Middle
- High School
- Lake Howell High
- Fences
- Vinyl, Wood
- Pets
- Allowed
- Flood Zone Code
- X
- Parcel ID
- 23-21-30-513-0A00-0160
- Legal Description
- LOT 16 BLK A BELLE MEADE UNIT 2 PB 33 PG 29
Listing courtesy of VOS REAL ESTATE LLC. 386-624-1798
Selling Office: KELLER WILLIAMS WINTER PARK.Mortgage Calculator
StellarMLS is the source of this information via Internet Data Exchange Program. All listing information is deemed reliable but not guaranteed and should be independently verified through personal inspection by appropriate professionals. Listings displayed on this website may be subject to prior sale or removal from sale. Availability of any listing should always be independently verified. Listing information is provided for consumer personal, non-commercial use, solely to identify potential properties for potential purchase. All other use is strictly prohibited and may violate relevant federal and state law. Data last updated on