1133 Buttermilk Lane, Port Orange, FL 32129
- $360,000
- 3
- BD
- 2
- BA
- 1,746
- SqFt






- Sold Price
- $360,000
- List Price
- $367,000
- Status
- Sold
- Days on Market
- 145
- Closing Date
- Dec 31, 2024
- MLS#
- V4937242
- Property Style
- Single Family
- Year Built
- 1984
- Bedrooms
- 3
- Bathrooms
- 2
- Living Area
- 1,746
- Lot Size
- 15,000
- Acres
- 0.34
- Total Acreage
- 1/4 to less than 1/2
- MLS Area Major
- Port Orange
Property Description
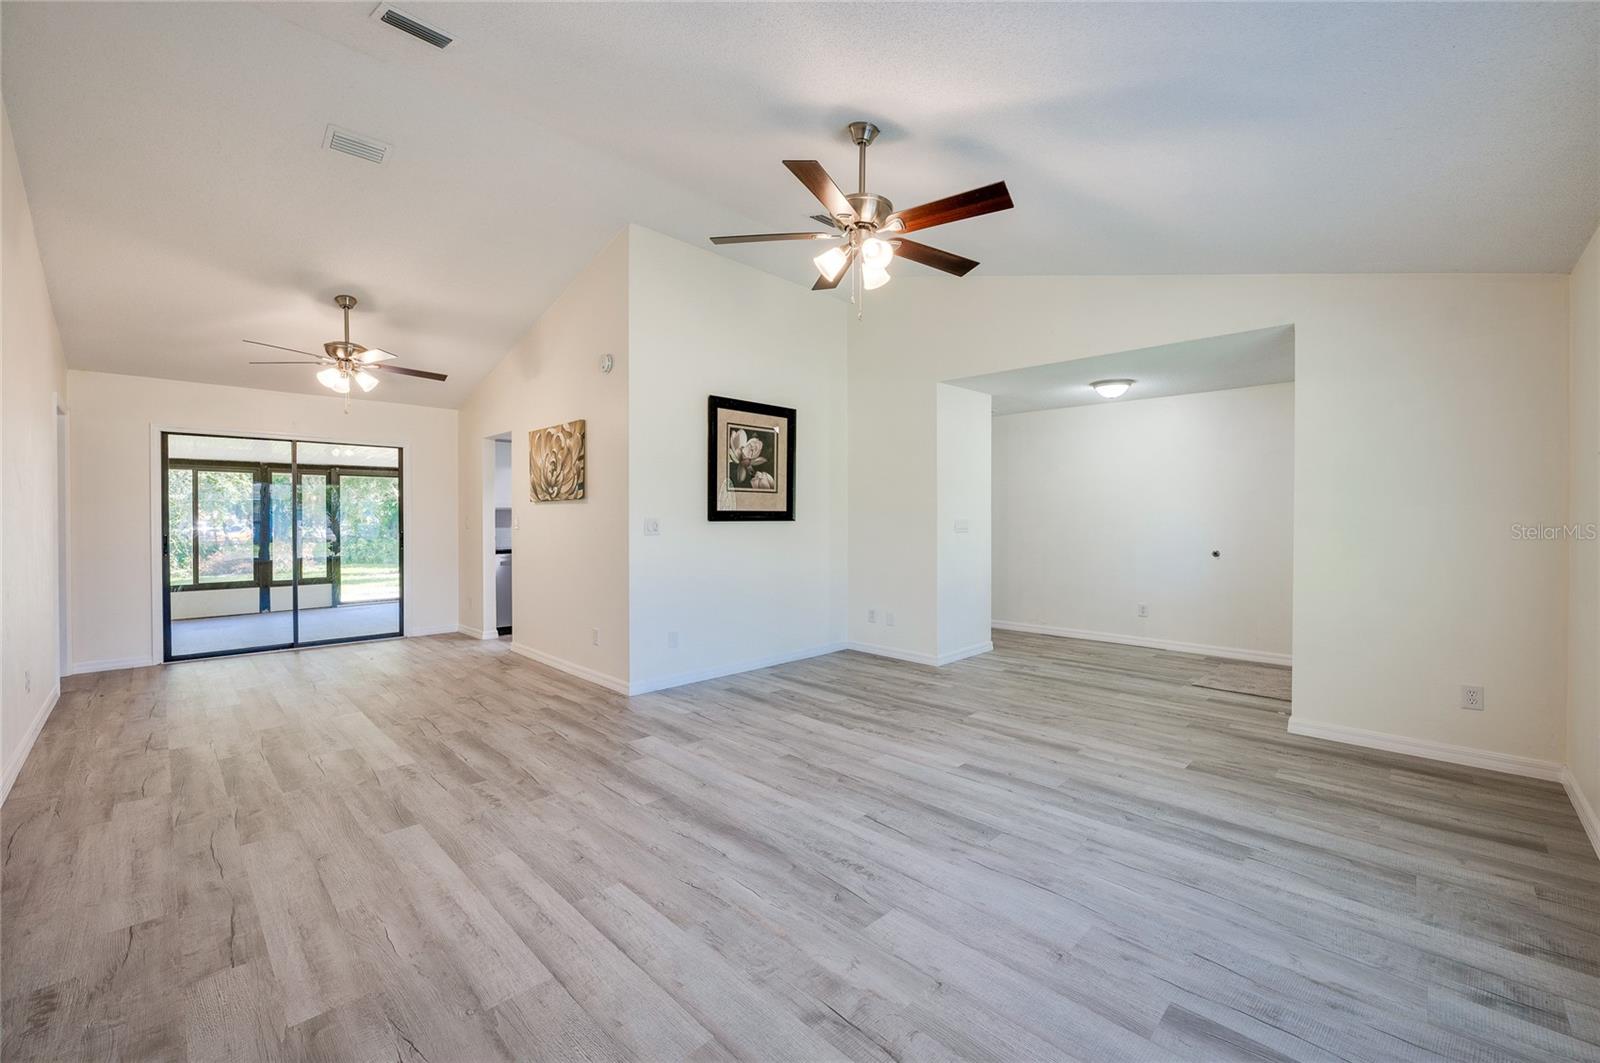
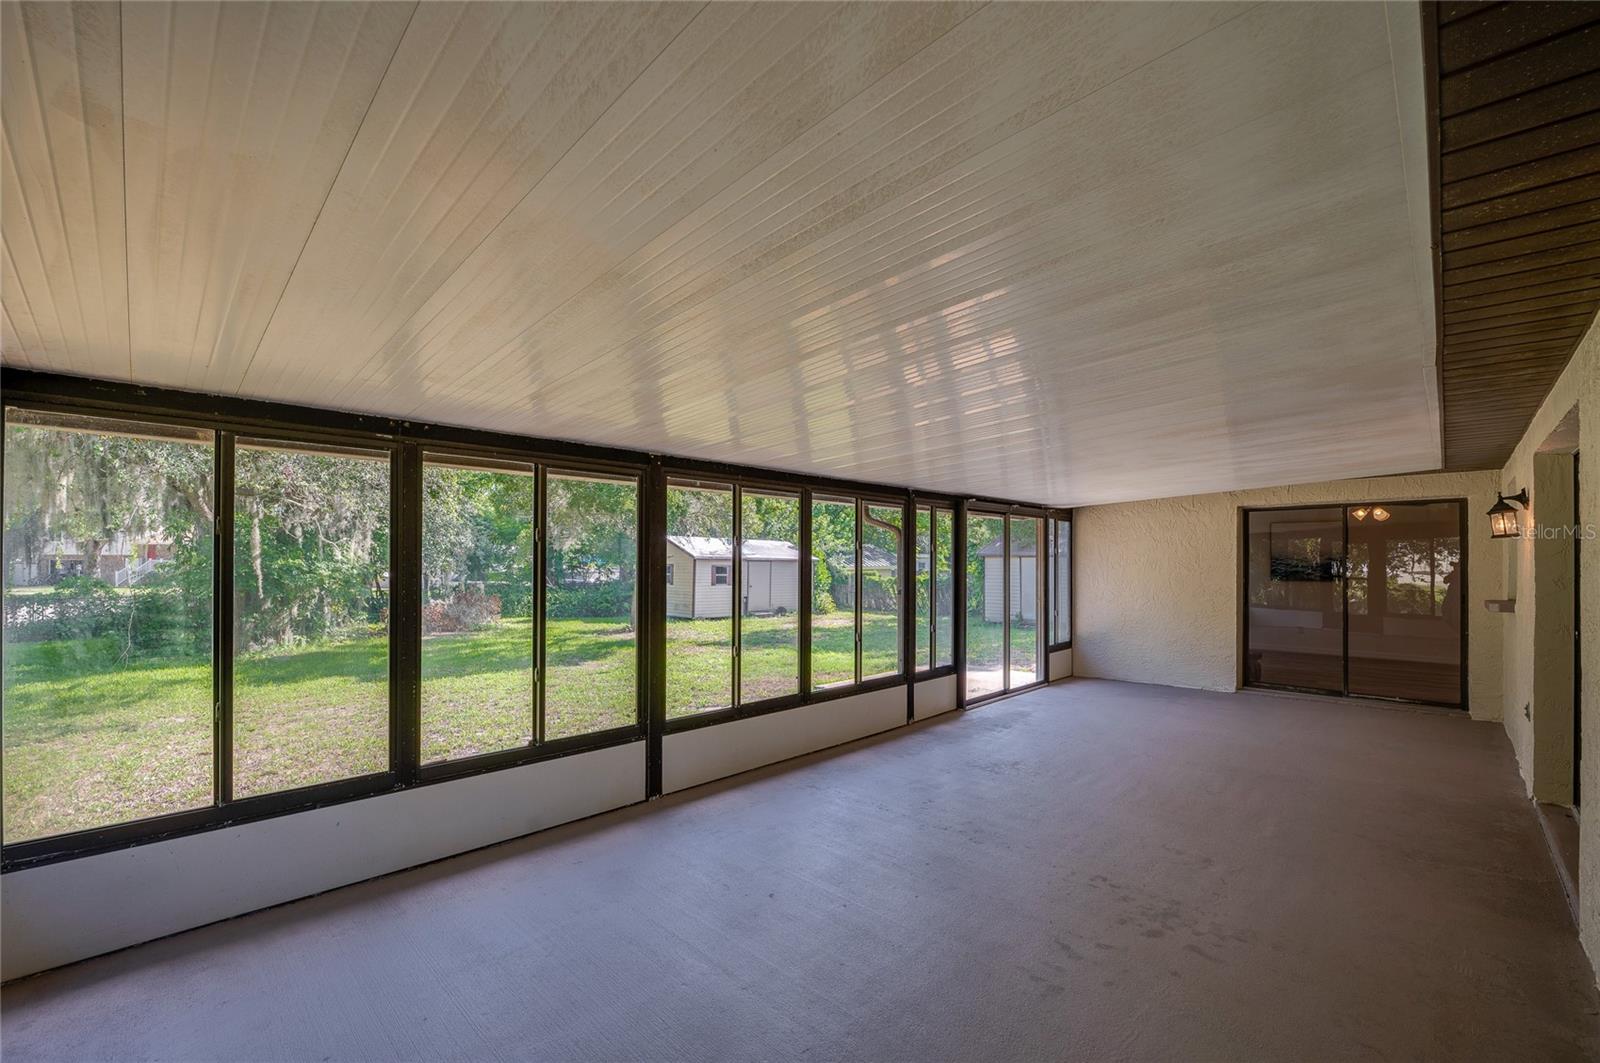
One or more photo(s) has been virtually staged. Completely remodeled and move in ready! Spacious 3 bedroom, 2 bathroom split floor plan home in the heart of Port Orange. High and dry, no flooding during storms. New floors, new windows, new fixtures, new garage door, new AC. The kitchen boasts a new stainless steel appliance package, breakfast bar seating and crisp with cabinets for a bright and airy atmosphere. The separate dining area is great for family gatherings and entertaining guests. The wood-burning fireplace in the family room is ideal for cozy quiet evenings. The generous primary bedroom features a walk-in closet and full ensuite and walk-in shower, offering a private retreat within the home. Step outside to the large screened Florida room, ideal for relaxing and unwinding. The sprawling backyard is perfect for kids and pets. Additionally, an outbuilding workshop and a second shed provide ample storage space for all your beach toys and equipment. This home's fantastic location offers easy access to I-95 and is close to the Pavilion shopping, dining, movies and medical facilities. Enjoy the convenience and lifestyle that Port Orange has to offer. Don't miss the opportunity to make this beautifully remodeled home your own. All information recorded in the MLS is intended to be accurate but cannot be guaranteed.
/u.realgeeks.media/homesinorlando/NextHome-Neighborhood-Realty-Logo-Horizontal-OrangeOnWhite-Web-RGB.jpg)
Additional Information
- Taxes
- $1790
- Community Features
- No Deed Restriction
- Property Description
- One Story
- Zoning
- 01RR
- Interior Layout
- Split Bedroom, Vaulted Ceiling(s), Walk-In Closet(s)
- Interior Features
- Split Bedroom, Vaulted Ceiling(s), Walk-In Closet(s)
- Floor
- Carpet, Laminate, Tile
- Appliances
- Dishwasher, Microwave, Range, Refrigerator
- Utilities
- Electricity Connected
- Heating
- Central, Electric
- Air Conditioning
- Central Air
- Fireplace Description
- Wood Burning
- Exterior Construction
- Block
- Exterior Features
- Rain Gutters, Sliding Doors
- Roof
- Shingle
- Foundation
- Slab
- Pool
- No Pool
- Garage Carport
- 2 Car Garage
- Garage Spaces
- 2
- Fences
- Fenced
- Flood Zone Code
- X
- Parcel ID
- 6307-00-00-0030
- Legal Description
- 7-16-33 N 175 FT OF S 350 FT OF W 100 FT OF E 200 FT OF SE 1/4 OF NE 1/4 EXC THE S 25 FT FOR ROW PER OR 4171 PGS 0689-0690 PER OR 5425 PG 2808 PER OR 5446 PGS 4442-4443
Listing courtesy of ADAMS, CAMERON & CO., REALTORS. 386-717-3445
Selling Office: KELLER WILLIAMS RLTY FL. PARTN.Mortgage Calculator
StellarMLS is the source of this information via Internet Data Exchange Program. All listing information is deemed reliable but not guaranteed and should be independently verified through personal inspection by appropriate professionals. Listings displayed on this website may be subject to prior sale or removal from sale. Availability of any listing should always be independently verified. Listing information is provided for consumer personal, non-commercial use, solely to identify potential properties for potential purchase. All other use is strictly prohibited and may violate relevant federal and state law. Data last updated on