1595 1st Street, Orange City, FL 32763
- $440,000
- 3
- BD
- 2
- BA
- 1,794
- SqFt






- Sold Price
- $440,000
- List Price
- $440,000
- Status
- Sold
- Days on Market
- 8
- Closing Date
- Aug 16, 2024
- MLS#
- V4937215
- Property Style
- Single Family
- Year Built
- 1988
- Bedrooms
- 3
- Bathrooms
- 2
- Living Area
- 1,794
- Lot Size
- 98,999
- Acres
- 2.27
- Total Acreage
- 2 to less than 5
- Legal Subdivision Name
- Volusia County
- MLS Area Major
- Orange City
Property Description
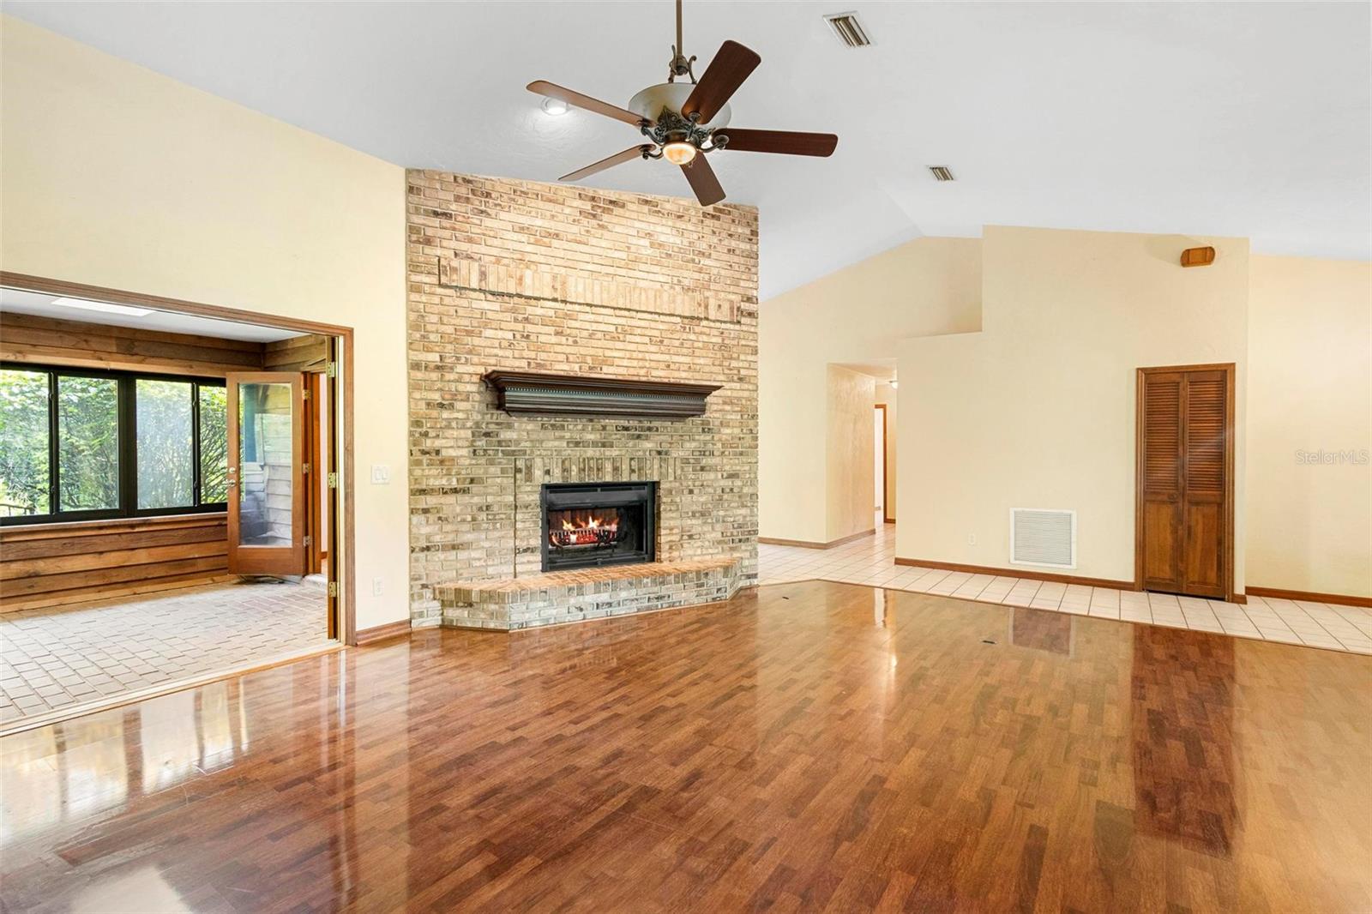
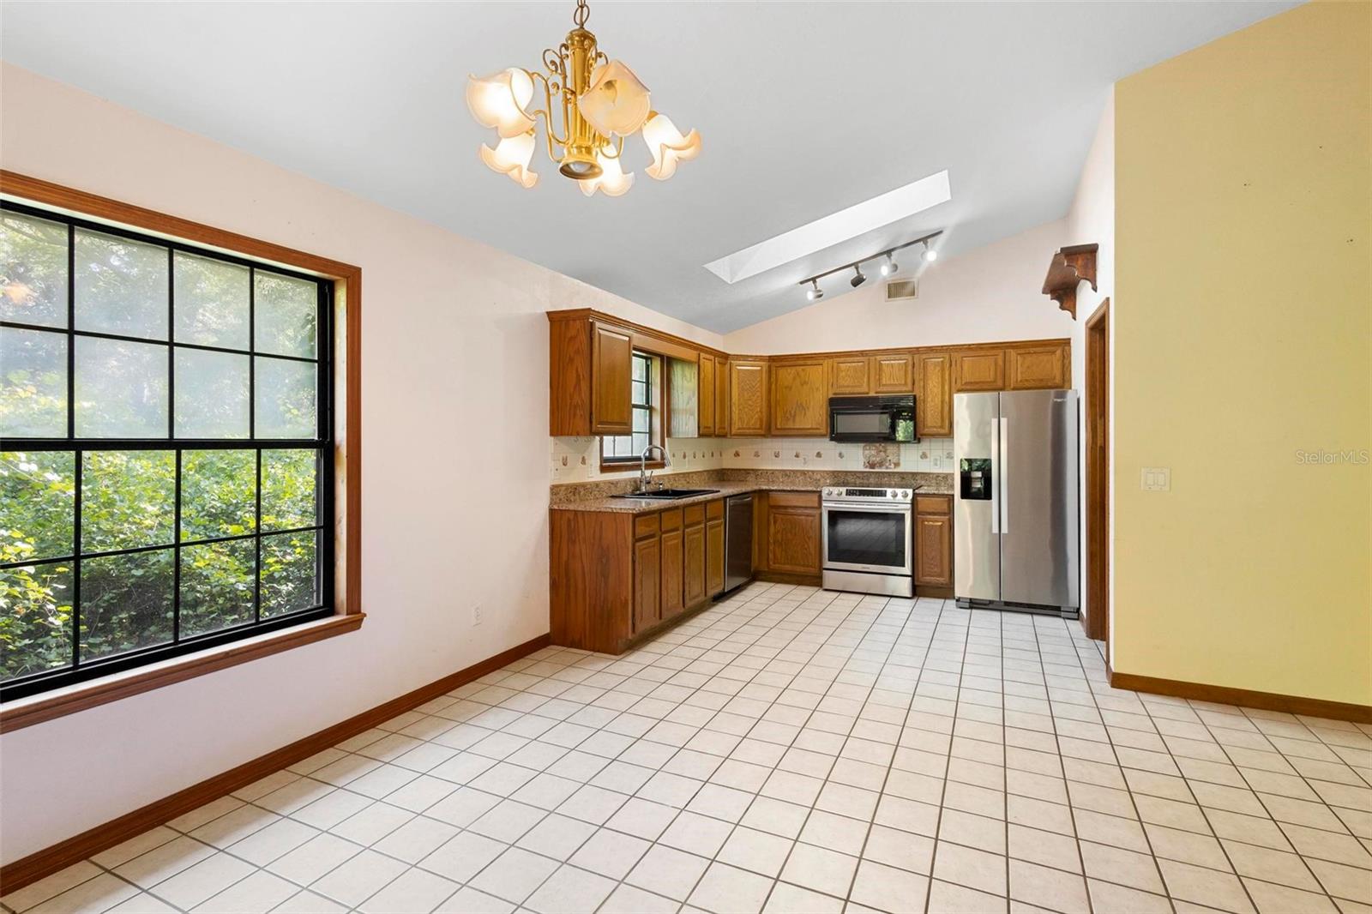
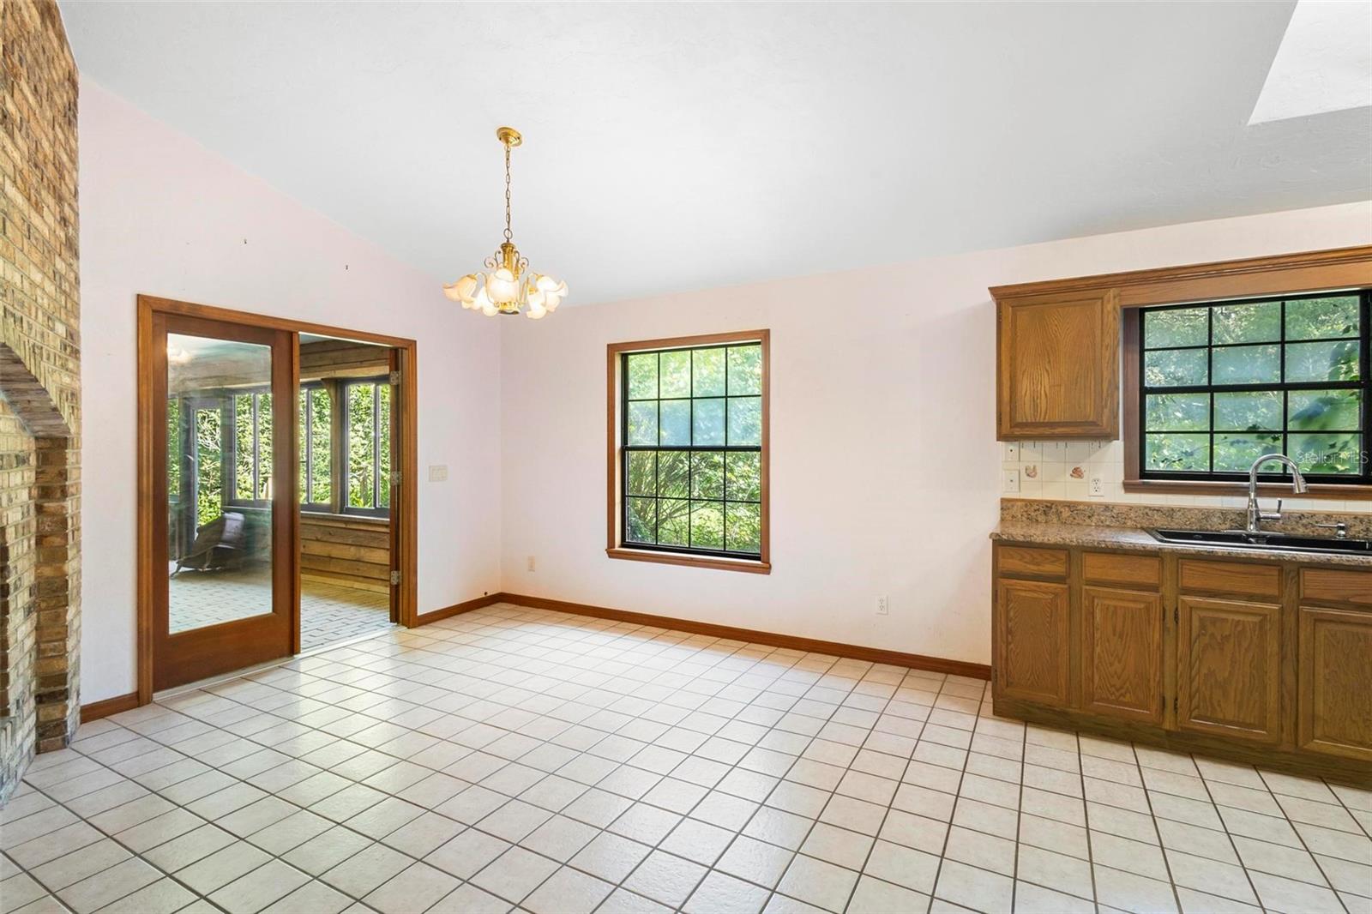
If privacy is your goal, this home is for you! Your very own gate opens up to a gorgeous wooded 2.27 acreage with plenty of room for all of your outdoor activities. In the living room, vaulted ceilings boast the space and a brick, double-sided, floor to ceiling wood-burning fireplace is surely to keep you warm and cozy. Two sets of French Doors lead into an extra 275 sq. ft. of living space of a Florida room which is so peaceful with trees surrounding all the craftsmanship windows. Kitchen features granite counters, wooden cabinetry, stainless steel appliances, walk-in pantry and an eat-in area. Bay window in the primary suite makes it light and bright and further in is a primary bath with shower, garden tub, water closet and a walk-in closet, plus a door to go outside for possible future pool use. Split plan holds the other two guest bedrooms on the other side of the house with a full tub bath in the hallway in between. Inside laundry room leads to the 2-car oversized garage. Property also has a 2-car carport and a shed for your storage needs. Brand new roof, electrical panel and water heater. HVAC 2010. Priced under recently appraised value. Located in between the entertainment of Orlando and the relaxation of the Florida beaches. This Brick home has been taken care of by only one family so far and it's ready for it's next chapter. The possibilities are endless!
/u.realgeeks.media/homesinorlando/NextHome-Neighborhood-Realty-Logo-Horizontal-OrangeOnWhite-Web-RGB.jpg)
Additional Information
- Taxes
- $2117
- Minimum Lease
- 1-2 Years
- Community Features
- No Deed Restriction
- Property Description
- One Story
- Zoning
- A-3
- Interior Layout
- Ceiling Fans(s)
- Interior Features
- Ceiling Fans(s)
- Floor
- Carpet, Laminate
- Appliances
- None
- Utilities
- Private
- Heating
- Central
- Air Conditioning
- Central Air
- Fireplace Description
- Living Room, Wood Burning
- Exterior Construction
- Brick
- Exterior Features
- Lighting
- Roof
- Shingle
- Foundation
- Slab
- Pool
- No Pool
- Garage Carport
- 2 Car Carport, 2 Car Garage
- Garage Spaces
- 2
- Flood Zone Code
- X
- Parcel ID
- 8004-00-00-0211
- Legal Description
- 04-18-30 W 1/2 OF S 1/2 OF SE 1/4 OF S 1/2 EXC S 30 FT OF GOVT LOT 6 PER OR 2941 PG 1181 PER OR 7936 PG 2339
Listing courtesy of CHARLES RUTENBERG REALTY ORLANDO. 407-622-2122
Selling Office: COLDWELL BANKER REALTY.Mortgage Calculator
StellarMLS is the source of this information via Internet Data Exchange Program. All listing information is deemed reliable but not guaranteed and should be independently verified through personal inspection by appropriate professionals. Listings displayed on this website may be subject to prior sale or removal from sale. Availability of any listing should always be independently verified. Listing information is provided for consumer personal, non-commercial use, solely to identify potential properties for potential purchase. All other use is strictly prohibited and may violate relevant federal and state law. Data last updated on