1637 Victoria Gardens Drive, Deland, FL 32724
- $460,000
- 3
- BD
- 3
- BA
- 2,005
- SqFt





- Sold Price
- $460,000
- List Price
- $464,900
- Status
- Sold
- Days on Market
- 5
- Closing Date
- Aug 01, 2024
- MLS#
- V4937194
- Property Style
- Single Family
- Architectural Style
- Contemporary, Florida
- Year Built
- 2015
- Bedrooms
- 3
- Bathrooms
- 3
- Baths Half
- 1
- Living Area
- 2,005
- Lot Size
- 6,098
- Acres
- 0.14
- Total Acreage
- 0 to less than 1/4
- Legal Subdivision Name
- Victoria Gardens
- MLS Area Major
- Deland
Property Description
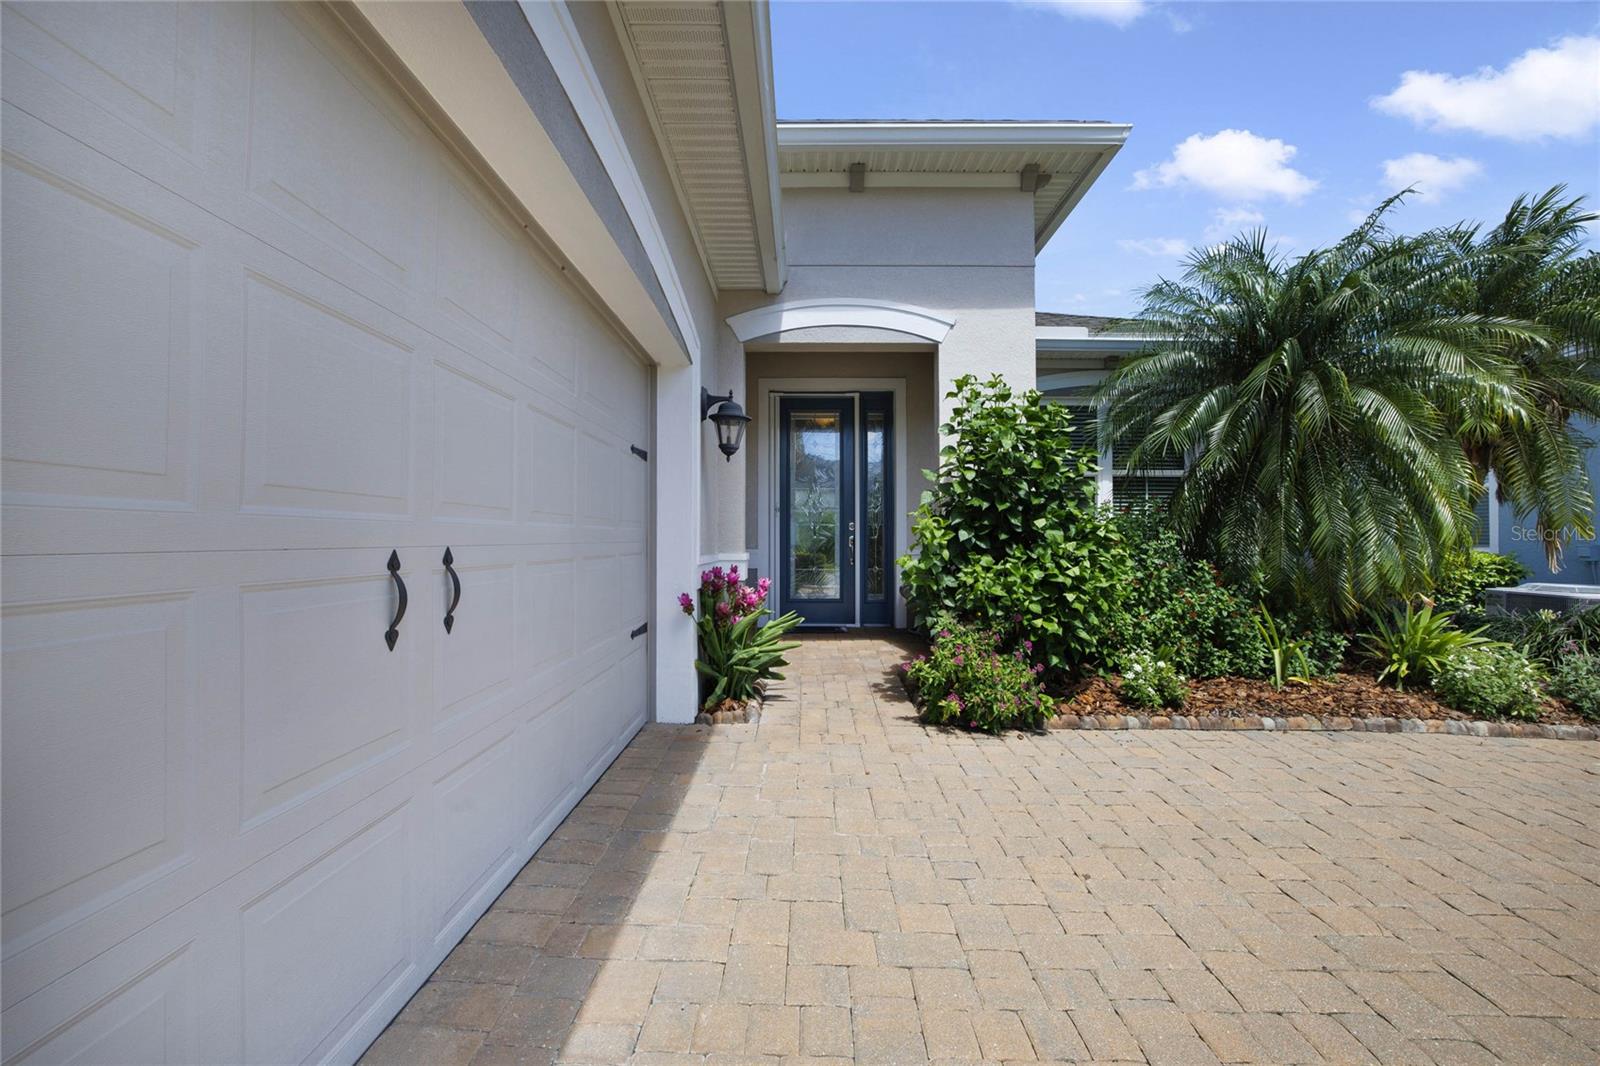
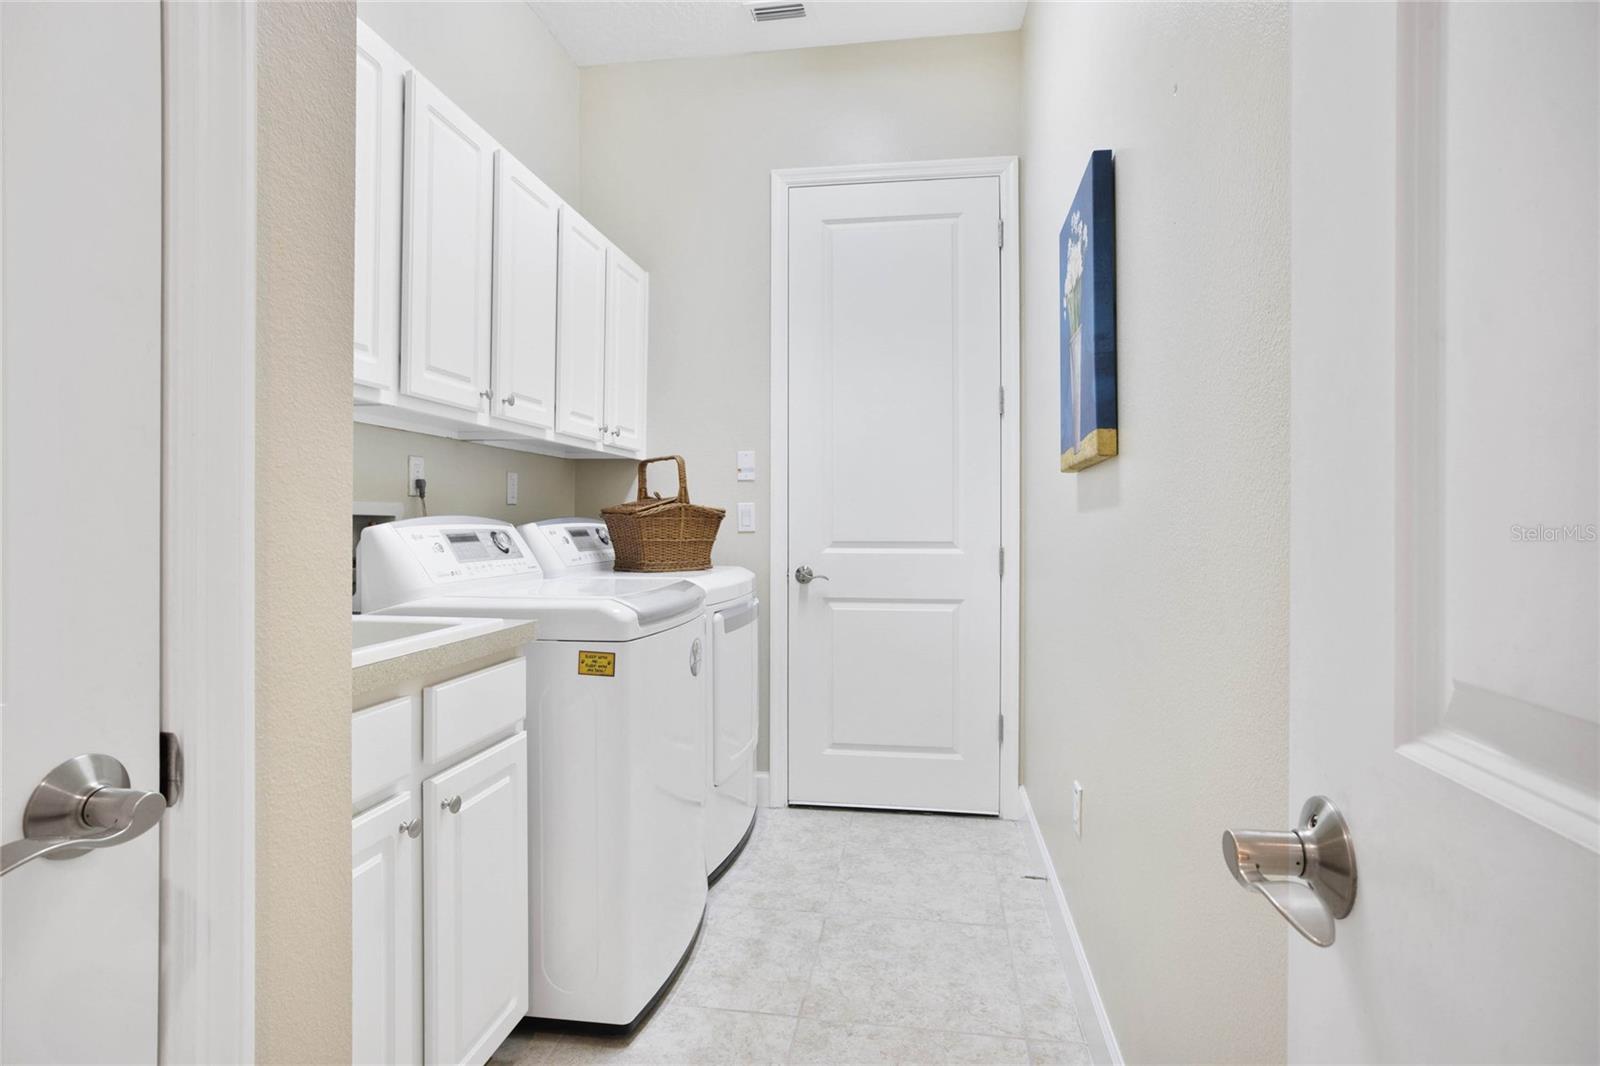
DELAND: VICTORIA GARDENS | WATER VIEWS | IMMACULATE LANDSCAPING | ASTOR MODEL | LARGE SCREEN LANAI: What a great opportunity to own this 3 bedroom 2.5 bathroom home with over 2,000 sq ft in the established neighborhood of Victoria Gardens. You will immediately notice the great curb appeal when you drive to the home. Beautiful landscaping, lush grass, paved driveway and great color scheme. You will be WOWED when you enter the home-High ceilings, arched entry ways and great view through the sliding doors of the water. There is a Formal Living room that can be used a Formal dining room as well. The Kitchen/Family room combo boasts High ceilings, Tray ceilings and sliding doors to the Screened Lanai. So much natural light flows into this space! The open Kitchen features Stainless Steel appliances, Center Island with Bar stool seating and Wet Bar. The Dinette area off the kitchen is the perfect spot for quick easy meals. The Primary suite has tray ceilings, ceiling fan, large windows and En suite bathroom. The bathroom has both a walk in shower and Garden tub, double vanities and walk in closet. Additional bedrooms are spacious and share a guest full bathroom. There is also a 1/2 bathroom-perfect for guests. The Inside laundry room has a sink for easy clean up and extra storage for all your laundry and cleaning needs-the washer and dryer stay! The Lanai will be your favorite spot year round-ceiling fan to keep you cool and private water views. This gated community enhances your lifestyle with amenities including a clubhouse, fitness center, pool, hot tub, tennis courts, walking trails, and an on-site restaurant. The HOA fee covers an array of services such as basic cable TV, internet, grounds maintenance, irrigation water, pest control, security, and access to recreational facilities. Don't miss out on making this house your home. Schedule your private viewing today and explore everything this remarkable property has to offer!
/u.realgeeks.media/homesinorlando/NextHome-Neighborhood-Realty-Logo-Horizontal-OrangeOnWhite-Web-RGB.jpg)
Additional Information
- Taxes
- $4579
- HOA Fee
- $1,508
- HOA Payment Schedule
- Quarterly
- Maintenance Includes
- Cable TV, Pool, Internet, Maintenance Grounds, Private Road
- Location
- Cleared, City Limits, Level, Sidewalk, Paved
- Community Features
- Clubhouse, Deed Restrictions, Fitness Center, Gated Community - Guard, Golf Carts OK, Pool, Restaurant, Sidewalks, Tennis Courts
- Property Description
- One Story
- Zoning
- RES
- Interior Layout
- Ceiling Fans(s), Coffered Ceiling(s), Dry Bar, Eat-in Kitchen, Open Floorplan, Primary Bedroom Main Floor, Solid Surface Counters, Solid Wood Cabinets, Split Bedroom, Stone Counters, Thermostat, Tray Ceiling(s), Walk-In Closet(s), Window Treatments
- Interior Features
- Ceiling Fans(s), Coffered Ceiling(s), Dry Bar, Eat-in Kitchen, Open Floorplan, Primary Bedroom Main Floor, Solid Surface Counters, Solid Wood Cabinets, Split Bedroom, Stone Counters, Thermostat, Tray Ceiling(s), Walk-In Closet(s), Window Treatments
- Floor
- Carpet, Ceramic Tile
- Appliances
- Dishwasher, Disposal, Dryer, Microwave, Range, Refrigerator, Washer
- Utilities
- BB/HS Internet Available, Cable Available, Cable Connected, Electricity Connected, Natural Gas Available, Natural Gas Connected, Public, Sprinkler Recycled, Street Lights, Underground Utilities, Water Connected
- Heating
- Central, Gas, Heat Pump
- Air Conditioning
- Central Air
- Exterior Construction
- Block, Stucco
- Exterior Features
- Irrigation System, Rain Gutters, Sidewalk, Sliding Doors
- Roof
- Shingle
- Foundation
- Slab
- Pool
- Community
- Garage Carport
- 2 Car Garage
- Garage Spaces
- 2
- Garage Features
- Driveway, Garage Door Opener, Garage Faces Side, Ground Level
- Garage Dimensions
- 21x20
- Elementary School
- Freedom Elem
- Middle School
- Deland Middle
- High School
- Deland High
- Housing for Older Persons
- Yes
- Fences
- Fenced, Other
- Water View
- Pond
- Water Access
- Pond
- Water Frontage
- Pond
- Pets
- Allowed
- Flood Zone Code
- X
- Parcel ID
- 7025-17-00-0020
- Legal Description
- 25 17 30 LOT 2 VICTORIA PARK INCREMENT 5 NORTHEAST MB 56 PGS 105-108 INC PER OR 7122 PGS 1163-1164
Listing courtesy of BEE REALTY CORP. 386-279-7522
Selling Office: LIVE FLORIDA NOW LLC.Mortgage Calculator
StellarMLS is the source of this information via Internet Data Exchange Program. All listing information is deemed reliable but not guaranteed and should be independently verified through personal inspection by appropriate professionals. Listings displayed on this website may be subject to prior sale or removal from sale. Availability of any listing should always be independently verified. Listing information is provided for consumer personal, non-commercial use, solely to identify potential properties for potential purchase. All other use is strictly prohibited and may violate relevant federal and state law. Data last updated on