2120 Three M Trail, Deland, FL 32720
- $989,500
- 4
- BD
- 3
- BA
- 3,017
- SqFt






- Sold Price
- $989,500
- List Price
- $989,500
- Status
- Sold
- Days on Market
- 16
- Closing Date
- Oct 07, 2024
- MLS#
- V4937188
- Property Style
- Single Family
- Architectural Style
- Contemporary, Custom, Florida
- Year Built
- 1998
- Bedrooms
- 4
- Bathrooms
- 3
- Living Area
- 3,017
- Lot Size
- 435,600
- Acres
- 10
- Total Acreage
- 10 to less than 20
- MLS Area Major
- Deland
Property Description
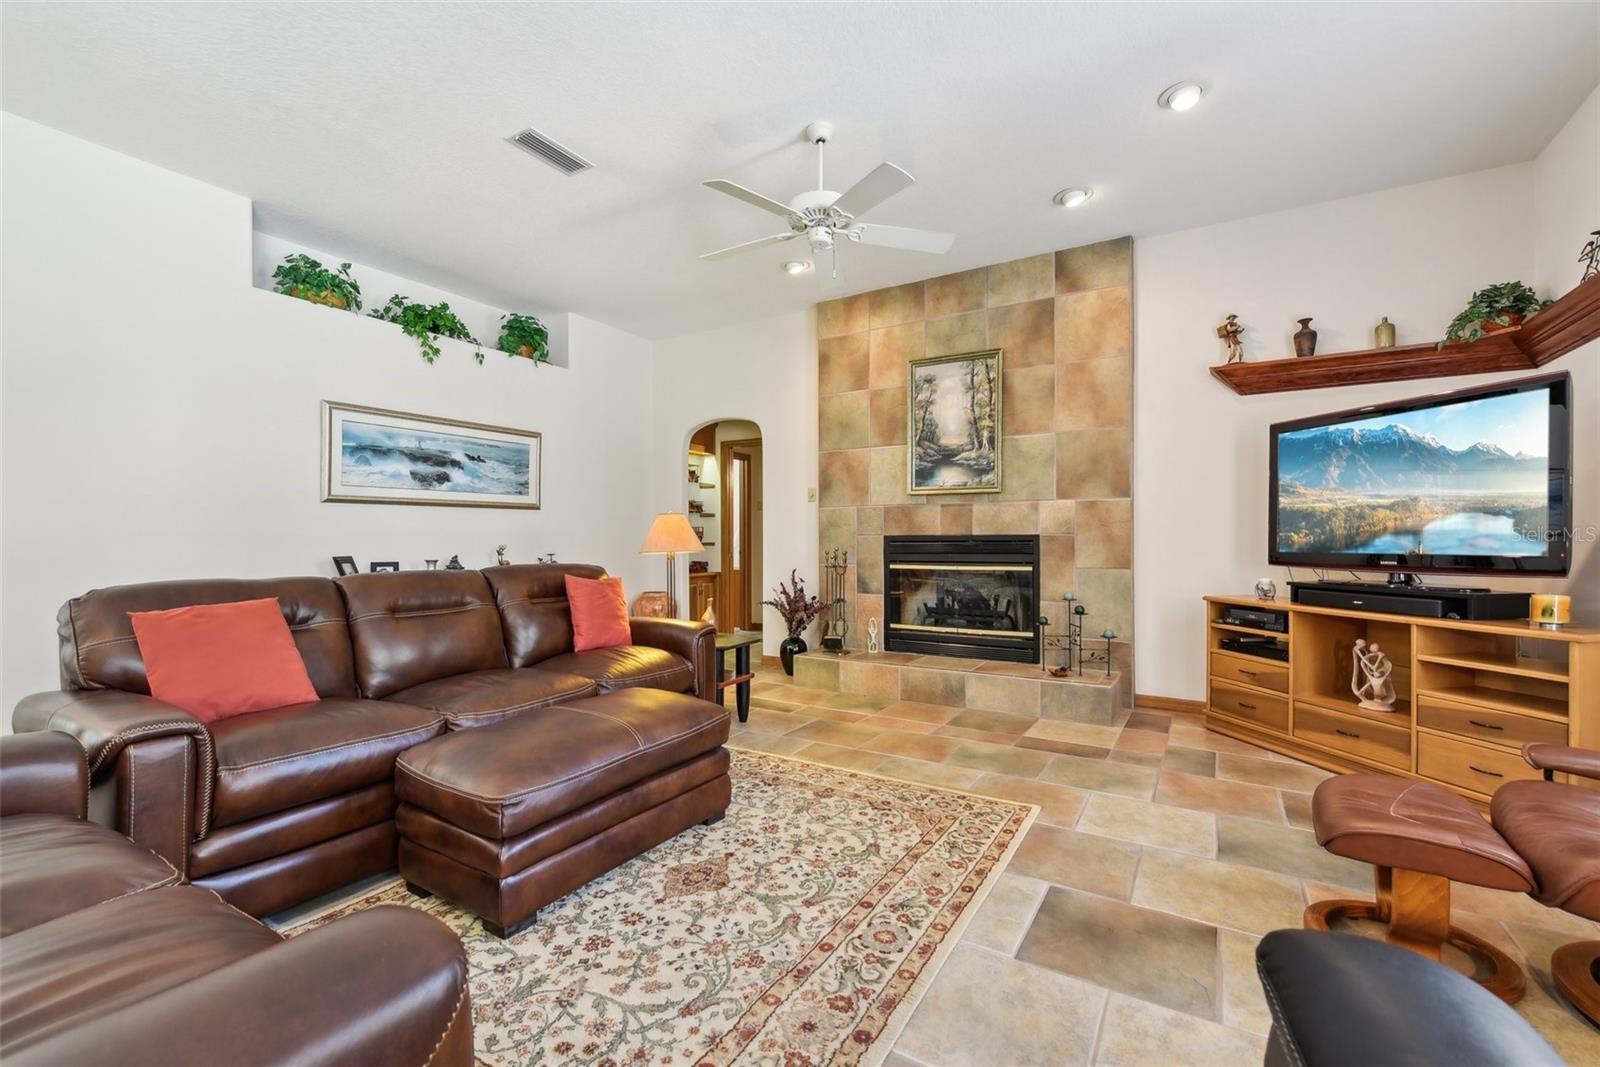
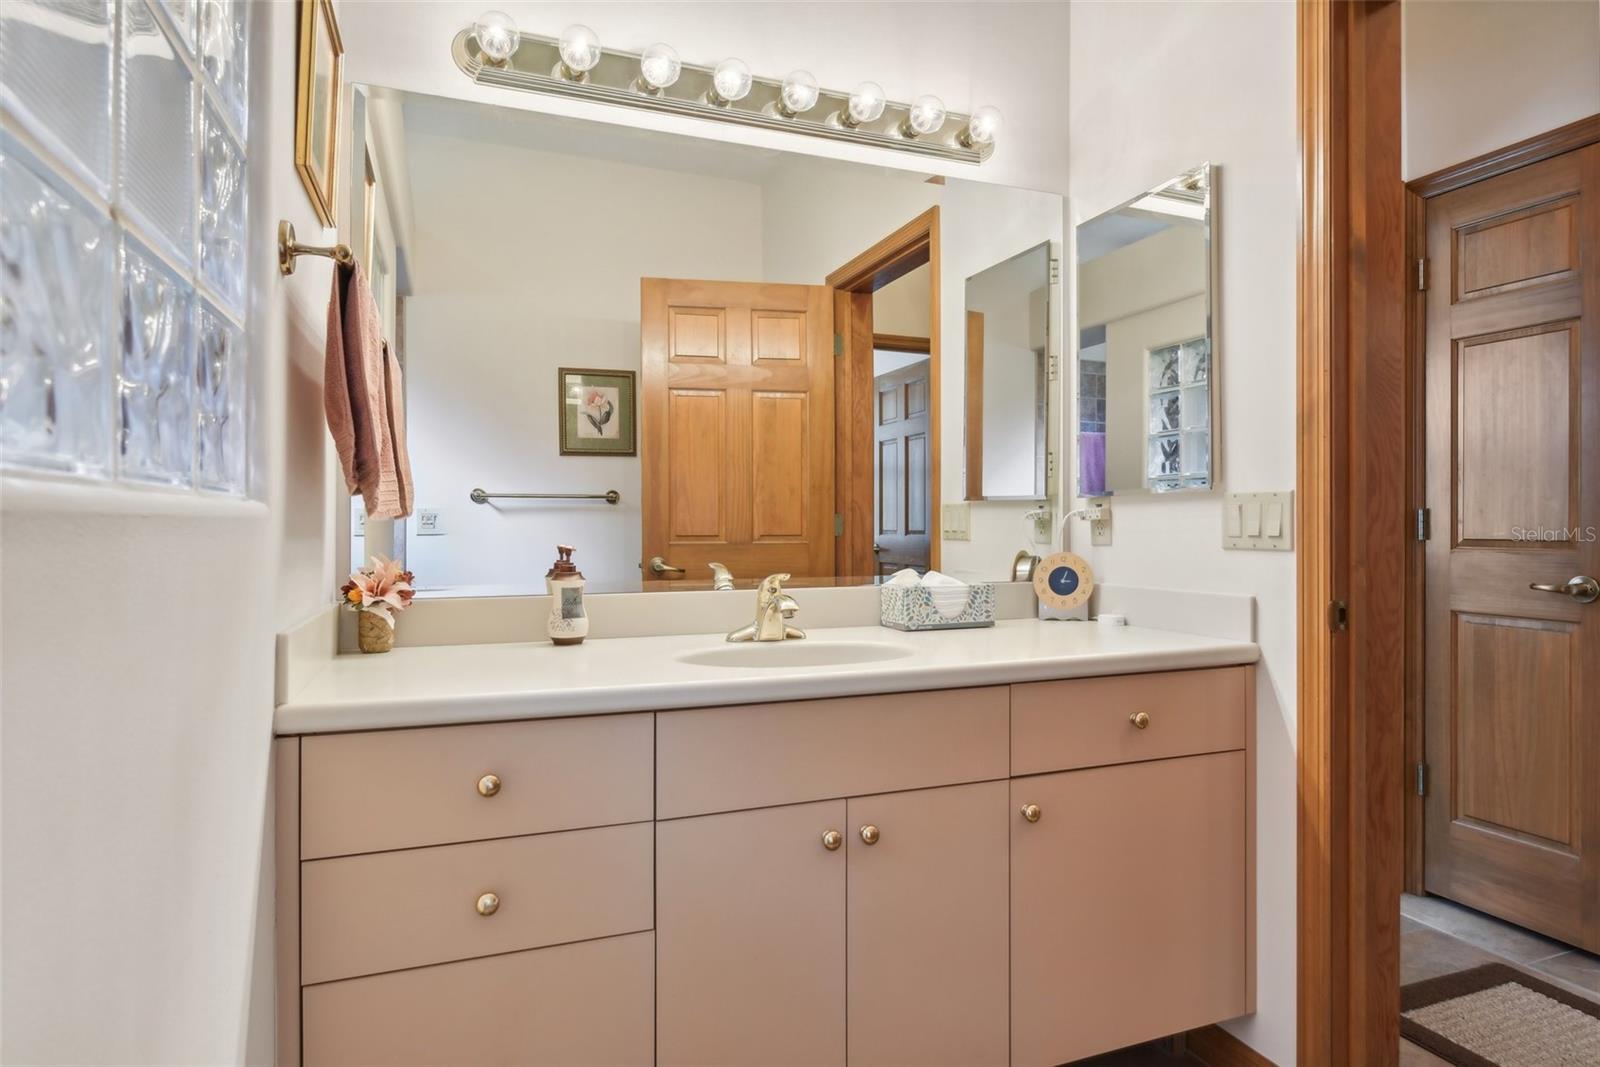
This custom pool home on 10 acres offers numerous practical features and a serene, private setting on a cul de sac road. Enjoy beautiful views of the outside grounds from all windows, especially from the primary bedroom! Inside, the home boasts thermal barrier double pane windows with tempered glass in the taller windows, ensuring energy efficiency and safety. The central vacuum system adds convenience, while the built-in cabinets in the dining area as well as the built-in wall bookcase in the office enhance the living spaces with functionality and charm. The well-equipped laundry room includes cabinets and a sink for added utility. Comfort features such as an instant hot water heater under the kitchen sink, a large attic fan, and a water softener contribute to a comfortable living environment. Security is prioritized with a home security control panel and newer circuit box. The garage is well-organized with shelving, cabinets and a permanent stairway access to the attic storage. The workshop air conditioner next to the two-car garage provides a comfortable, air conditioned workspace. Recent updates include a new Carrier heat pump, a new pool pump motor, septic tank maintenance in 2024, and new springs and rollers on both garage doors in 2024. Outside, the property is designed for play, beauty and practicality. The inviting pool comes with built-in speakers, perfect for relaxation. A sprinkler system ensures easy maintenance for the eye-catching landscaping, and the architectural feature wall adds a touch of elegance and timelessness. The Chicago brick walkways, gravel roads, and river rock landscaping add to the property's charm. For storage, the metal barn is ideal for lawn equipment. A park-like setting near the pool is complete with a concrete picnic table and benches, a badminton court, and a bocce court, offering recreational opportunities. The property is easily accessible with a paved road from Mercers Fernery Road to the gate. This home is a perfect blend of practicality, comfort, and privacy, ideal for those seeking a peaceful retreat. **The info in MLS is thought to be correct but not guaranteed**
/u.realgeeks.media/homesinorlando/NextHome-Neighborhood-Realty-Logo-Horizontal-OrangeOnWhite-Web-RGB.jpg)
Additional Information
- Taxes
- $5392
- Location
- Cul-De-Sac, In County, Landscaped, Level, Oversized Lot, Paved, Private, Unincorporated
- Community Features
- No Deed Restriction
- Property Description
- One Story
- Zoning
- 01A3
- Interior Layout
- Attic Fan, Attic Ventilator, Built-in Features, Ceiling Fans(s), Central Vaccum, Eat-in Kitchen, High Ceilings, Kitchen/Family Room Combo, Open Floorplan, Primary Bedroom Main Floor, Skylight(s), Solid Surface Counters, Solid Wood Cabinets, Split Bedroom, Thermostat, Walk-In Closet(s), Window Treatments
- Interior Features
- Attic Fan, Attic Ventilator, Built-in Features, Ceiling Fans(s), Central Vaccum, Eat-in Kitchen, High Ceilings, Kitchen/Family Room Combo, Open Floorplan, Primary Bedroom Main Floor, Skylight(s), Solid Surface Counters, Solid Wood Cabinets, Split Bedroom, Thermostat, Walk-In Closet(s), Window Treatments
- Floor
- Carpet, Ceramic Tile
- Appliances
- Built-In Oven, Cooktop, Dishwasher, Disposal, Dryer, Electric Water Heater, Exhaust Fan, Microwave, Range, Range Hood, Refrigerator, Washer, Water Filtration System, Water Softener
- Utilities
- BB/HS Internet Available, Cable Available, Cable Connected, Electricity Available, Electricity Connected, Fire Hydrant, Phone Available, Private, Propane, Water Connected
- Heating
- Central, Electric, Heat Pump, Zoned
- Air Conditioning
- Central Air, Zoned
- Fireplace Description
- Living Room, Wood Burning
- Exterior Construction
- Block, Stucco
- Exterior Features
- Hurricane Shutters, Irrigation System, Lighting, Outdoor Grill, Outdoor Shower, Rain Gutters, Sidewalk, Sliding Doors, Storage
- Roof
- Shingle
- Foundation
- Slab
- Pool
- Private
- Pool Type
- Gunite, Heated, In Ground, Screen Enclosure
- Garage Carport
- 2 Car Garage
- Garage Spaces
- 2
- Garage Features
- Driveway, Garage Door Opener, Garage Faces Side, Ground Level, Off Street, Oversized, Parking Pad, Workshop in Garage
- Garage Dimensions
- 48x27
- Elementary School
- Citrus Grove Elementary
- Middle School
- Deland Middle
- High School
- Deland High
- Fences
- Fenced, Wire
- Pets
- Allowed
- Flood Zone Code
- X
- Parcel ID
- 6032-00-00-0191
- Legal Description
- 32-16-30 N 698.13 FT OF S 1077.20 FT OF W 624 FT OF W 1/2OF NE 1/4 PER OR 4209 PG 4357-4359 PER OR 5423 PG 1422
Listing courtesy of BEE REALTY CORP. 386-279-7522
Selling Office: EXIT REAL ESTATE PROPERTY SOL.Mortgage Calculator
StellarMLS is the source of this information via Internet Data Exchange Program. All listing information is deemed reliable but not guaranteed and should be independently verified through personal inspection by appropriate professionals. Listings displayed on this website may be subject to prior sale or removal from sale. Availability of any listing should always be independently verified. Listing information is provided for consumer personal, non-commercial use, solely to identify potential properties for potential purchase. All other use is strictly prohibited and may violate relevant federal and state law. Data last updated on