1 Bayberry Drive, Ormond Beach, FL 32174
- $425,000
- 3
- BD
- 3
- BA
- 2,448
- SqFt






- Sold Price
- $425,000
- List Price
- $450,000
- Status
- Sold
- Days on Market
- 23
- Closing Date
- Sep 05, 2024
- MLS#
- V4937145
- Property Style
- Single Family
- Architectural Style
- Ranch
- Year Built
- 1979
- Bedrooms
- 3
- Bathrooms
- 3
- Baths Half
- 1
- Living Area
- 2,448
- Lot Size
- 17,500
- Acres
- 0.40
- Total Acreage
- 1/4 to less than 1/2
- Legal Subdivision Name
- Twin River Estates
- MLS Area Major
- Ormond Beach
Property Description
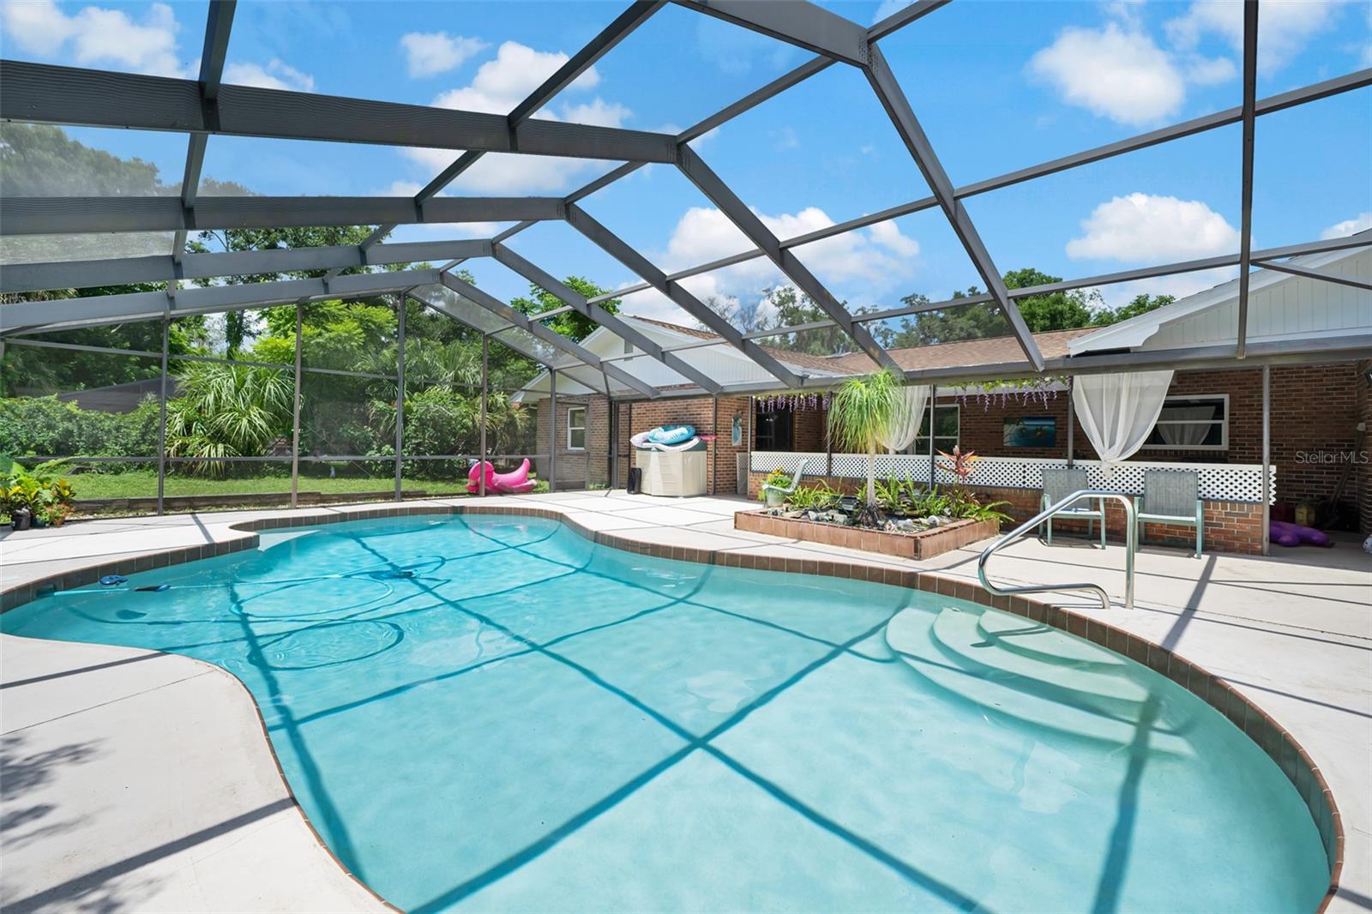
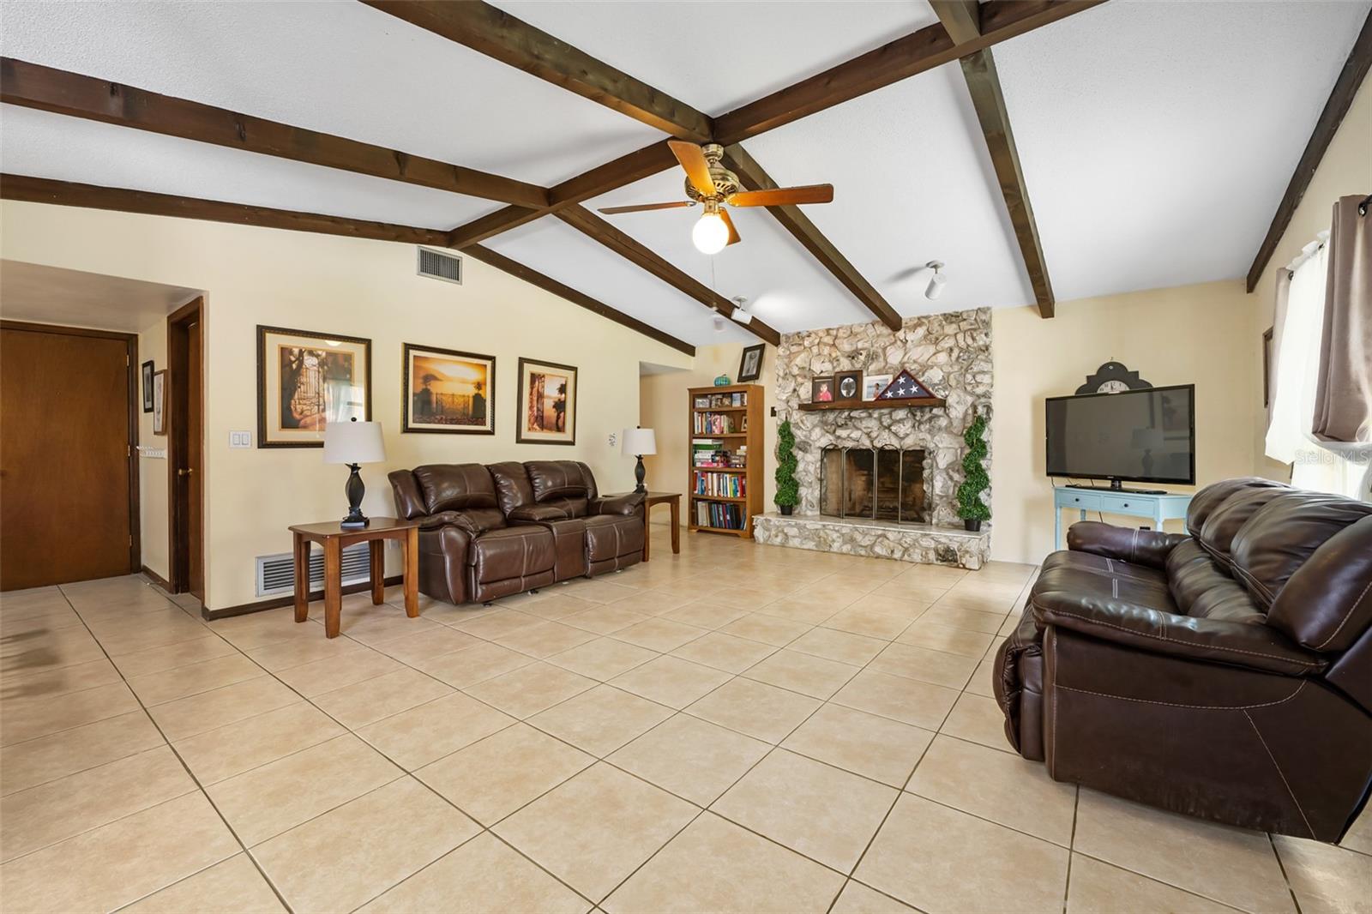
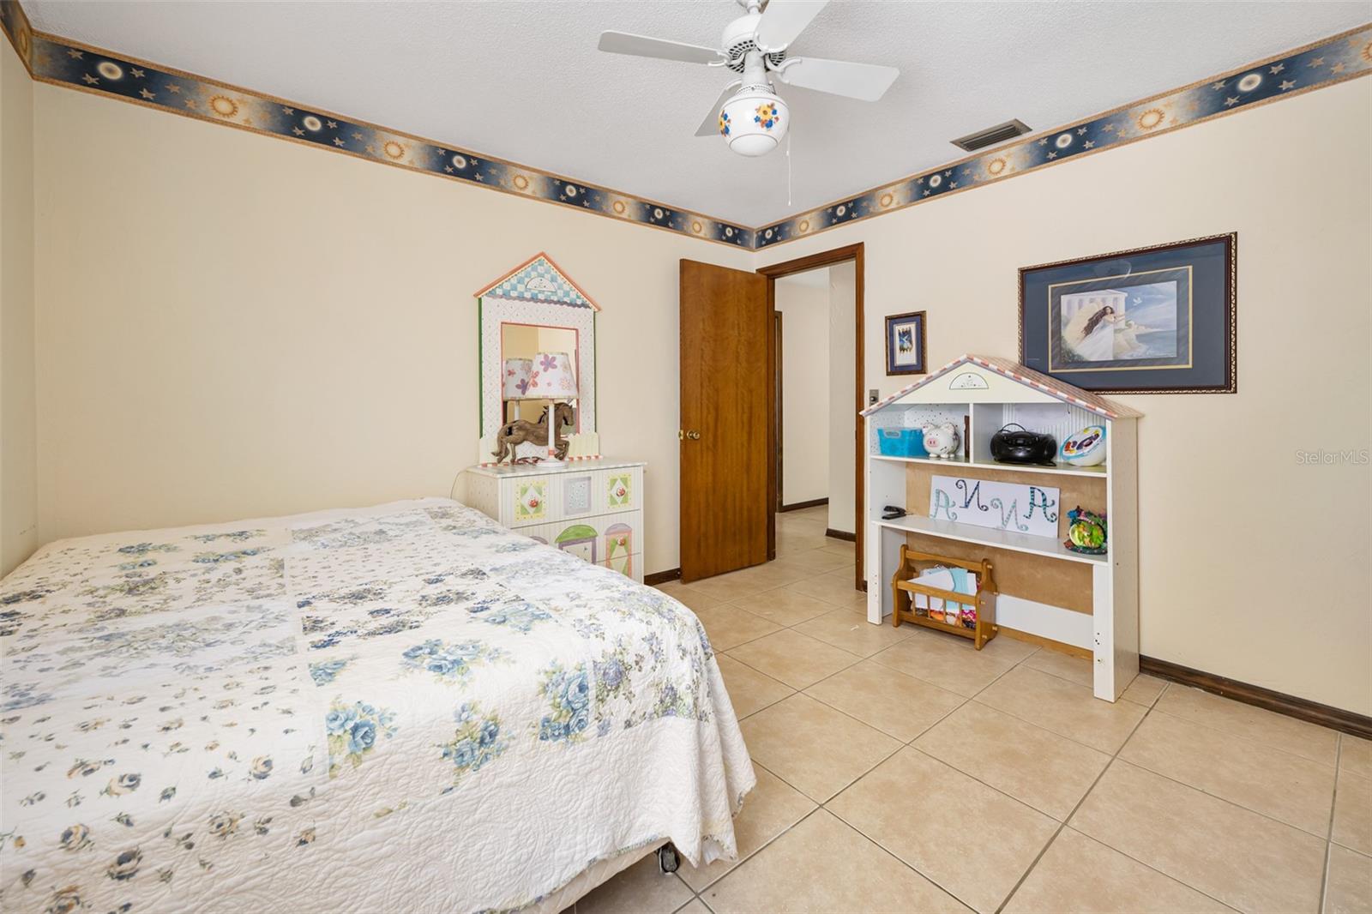
READY for a swim? NEED boat or RV parking? Look no further, this home has it all. Step into a spacious 2248 sf residence offering a split floor plan layout, designed for both relaxation and entertainment. Imagine time spent in your large, gourmet kitchen, complete with ample counter space and storage galore. Whether you're preparing a quick breakfast or a gourmet dinner, this kitchen is a chef's delight. The primary bedroom is a sanctuary of its own, offering generous proportions for your comfort and privacy. With a separate living room and family room, you have ample space to unwind and host gatherings, ensuring everyone has their own cozy corner. Off the family room and primary bedroom, a covered lanai and inviting pool beckon you to relax and enjoy the outdoors year-round. This space seamlessly blends indoor and outdoor living. Easy access to food, shopping, medical and more. 2017 roof, 2019 A/C, 2024 water heater.
/u.realgeeks.media/homesinorlando/NextHome-Neighborhood-Realty-Logo-Horizontal-OrangeOnWhite-Web-RGB.jpg)
Additional Information
- Taxes
- $3599
- Minimum Lease
- 1 Month
- Location
- Corner Lot, In County
- Community Features
- No Deed Restriction
- Property Description
- One Story
- Zoning
- 01R4
- Interior Layout
- Cathedral Ceiling(s), Ceiling Fans(s), Skylight(s), Split Bedroom, Walk-In Closet(s), Window Treatments
- Interior Features
- Cathedral Ceiling(s), Ceiling Fans(s), Skylight(s), Split Bedroom, Walk-In Closet(s), Window Treatments
- Floor
- Tile
- Appliances
- Dishwasher, Disposal, Range, Refrigerator
- Utilities
- Cable Connected, Electricity Connected, Private, Sprinkler Well, Water Connected
- Heating
- Central
- Air Conditioning
- Central Air
- Fireplace Description
- Wood Burning
- Exterior Construction
- Brick, Wood Frame
- Exterior Features
- Irrigation System, Private Mailbox, Sliding Doors
- Roof
- Shingle
- Foundation
- Slab
- Pool
- Private
- Pool Type
- In Ground, Pool Sweep, Screen Enclosure
- Garage Carport
- 2 Car Garage
- Garage Spaces
- 2
- Garage Features
- Garage Door Opener, Oversized, Parking Pad
- Garage Dimensions
- 25x22
- Elementary School
- Pathways Elem
- Middle School
- David C Hinson Sr Middle
- High School
- Mainland High School
- Fences
- Vinyl
- Pets
- Allowed
- Flood Zone Code
- X
- Parcel ID
- 412500000142
- Legal Description
- 25-14-31 PARCEL IN E 1/2 OF SW 1/4 BEING E 140 W OF BAYBERRY DR OF S 104.41 MEAS ON E/L N OF ST RD 40 PER OR 4438 PG 0506 PER OR 7224 PG 3720
Listing courtesy of ADAMS, CAMERON & CO., REALTORS.
Selling Office: LPT REALTY LLC (PALM COAST).Mortgage Calculator
StellarMLS is the source of this information via Internet Data Exchange Program. All listing information is deemed reliable but not guaranteed and should be independently verified through personal inspection by appropriate professionals. Listings displayed on this website may be subject to prior sale or removal from sale. Availability of any listing should always be independently verified. Listing information is provided for consumer personal, non-commercial use, solely to identify potential properties for potential purchase. All other use is strictly prohibited and may violate relevant federal and state law. Data last updated on