5301 Maxon Terrace Unit 5301, Sanford, FL 32771
- $295,000
- 2
- BD
- 2
- BA
- 1,479
- SqFt




- Sold Price
- $295,000
- List Price
- $309,000
- Status
- Sold
- Days on Market
- 57
- Closing Date
- Sep 18, 2024
- MLS#
- V4937133
- Property Style
- Condo
- Year Built
- 2006
- Bedrooms
- 2
- Bathrooms
- 2
- Living Area
- 1,479
- Lot Size
- 1,279
- Acres
- 0.03
- Total Acreage
- 0 to less than 1/4
- Building Name
- 4/102
- Legal Subdivision Name
- Carriage Homes At Dunwoody Commons A Condo
- MLS Area Major
- Sanford/Lake Forest
Property Description
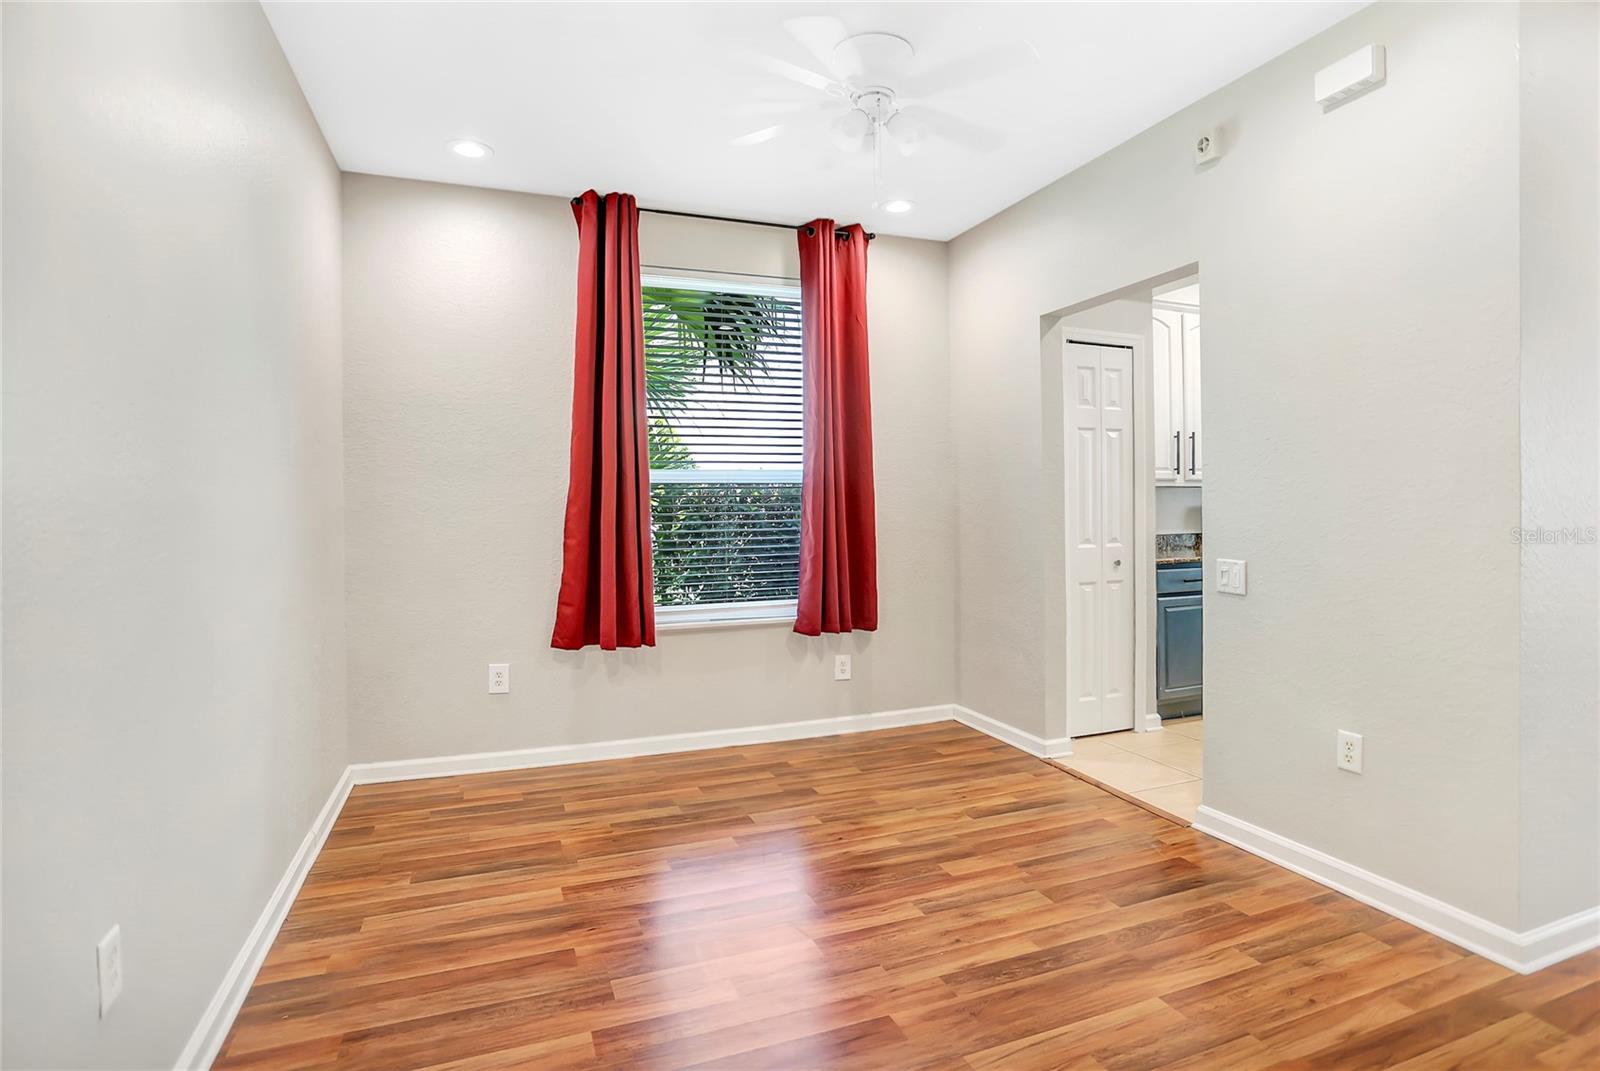
Welcome to your dream condo in the highly sought-after Carriage Homes at Dunwoody Commons in Sanford! This beautiful end unit is located in a picturesque, tropical gated community complete with a resort-style pool. Step inside to discover all solid surface flooring and quartz countertops, complemented by new windows and a new roof. The spacious, open living and dining area flows seamlessly into a cozy breakfast nook and a well-appointed kitchen. Enjoy entertaining on the lanai, accessible from both the living room and breakfast area, with stunning views of the lush green space—perfect for morning coffee or happy hour. Your generous bonus room is great for a home office, exercise room or den. Conveniently located close to all the shops you could desire, with easy access to I-4 and 17-92, and just blocks from the fire station and sheriff's office. Don't miss the opportunity to make this stunning condo your new home!
/u.realgeeks.media/homesinorlando/NextHome-Neighborhood-Realty-Logo-Horizontal-OrangeOnWhite-Web-RGB.jpg)
Additional Information
- Taxes
- $2611
- Minimum Lease
- 8-12 Months
- Hoa Fee
- $316
- HOA Payment Schedule
- Monthly
- Maintenance Includes
- Pool, Maintenance Structure, Maintenance Grounds, Pest Control, Private Road, Trash
- Community Features
- Gated Community - Guard, Irrigation-Reclaimed Water, Pool, Sidewalks, No Deed Restriction
- Property Description
- One Story
- Zoning
- PUD
- Interior Layout
- Ceiling Fans(s), Open Floorplan, Primary Bedroom Main Floor, Solid Surface Counters, Solid Wood Cabinets, Split Bedroom, Stone Counters, Thermostat, Walk-In Closet(s)
- Interior Features
- Ceiling Fans(s), Open Floorplan, Primary Bedroom Main Floor, Solid Surface Counters, Solid Wood Cabinets, Split Bedroom, Stone Counters, Thermostat, Walk-In Closet(s)
- Floor
- Ceramic Tile, Laminate
- Appliances
- Dishwasher, Disposal, Dryer, Electric Water Heater, Microwave, Range, Refrigerator, Washer
- Utilities
- Cable Available, Electricity Connected, Public, Sewer Connected, Water Connected
- Heating
- Central, Electric
- Air Conditioning
- Central Air
- Exterior Construction
- Block, Stucco
- Exterior Features
- Irrigation System, Sidewalk, Sliding Doors
- Roof
- Shingle
- Foundation
- Slab
- Pool
- Community
- Garage Carport
- 1 Car Garage
- Garage Spaces
- 1
- Pets
- Allowed
- Max Pet Weight
- 50
- Floor Number
- 1
- Flood Zone Code
- X
- Parcel ID
- 29-19-30-507-0400-1020
- Legal Description
- BLDG 4 UNIT 102 CARRIAGE HOMES AT DUNWOODY COMMONS A CONDOMINIUM ORB 6313 PG 735
Listing courtesy of SUMMER WIND REALTY CENTRAL FL.
Selling Office: RE/MAX CENTRAL REALTY.Mortgage Calculator
StellarMLS is the source of this information via Internet Data Exchange Program. All listing information is deemed reliable but not guaranteed and should be independently verified through personal inspection by appropriate professionals. Listings displayed on this website may be subject to prior sale or removal from sale. Availability of any listing should always be independently verified. Listing information is provided for consumer personal, non-commercial use, solely to identify potential properties for potential purchase. All other use is strictly prohibited and may violate relevant federal and state law. Data last updated on