60 N Halifax Drive Unit 116, Ormond Beach, FL 32176
- $368,000
- 3
- BD
- 3
- BA
- 2,040
- SqFt




- Sold Price
- $368,000
- List Price
- $399,999
- Status
- Sold
- Days on Market
- 54
- Closing Date
- Sep 16, 2024
- MLS#
- V4937126
- Property Style
- Townhouse
- Architectural Style
- Traditional
- Year Built
- 1984
- Bedrooms
- 3
- Bathrooms
- 3
- Baths Half
- 1
- Living Area
- 2,040
- Lot Size
- 1,329
- Acres
- 0.03
- Total Acreage
- 0 to less than 1/4
- Building Name
- N/A
- Monthly Condo Fee
- 550
- Legal Subdivision Name
- Club View Villas
- MLS Area Major
- Ormond Beach
Property Description
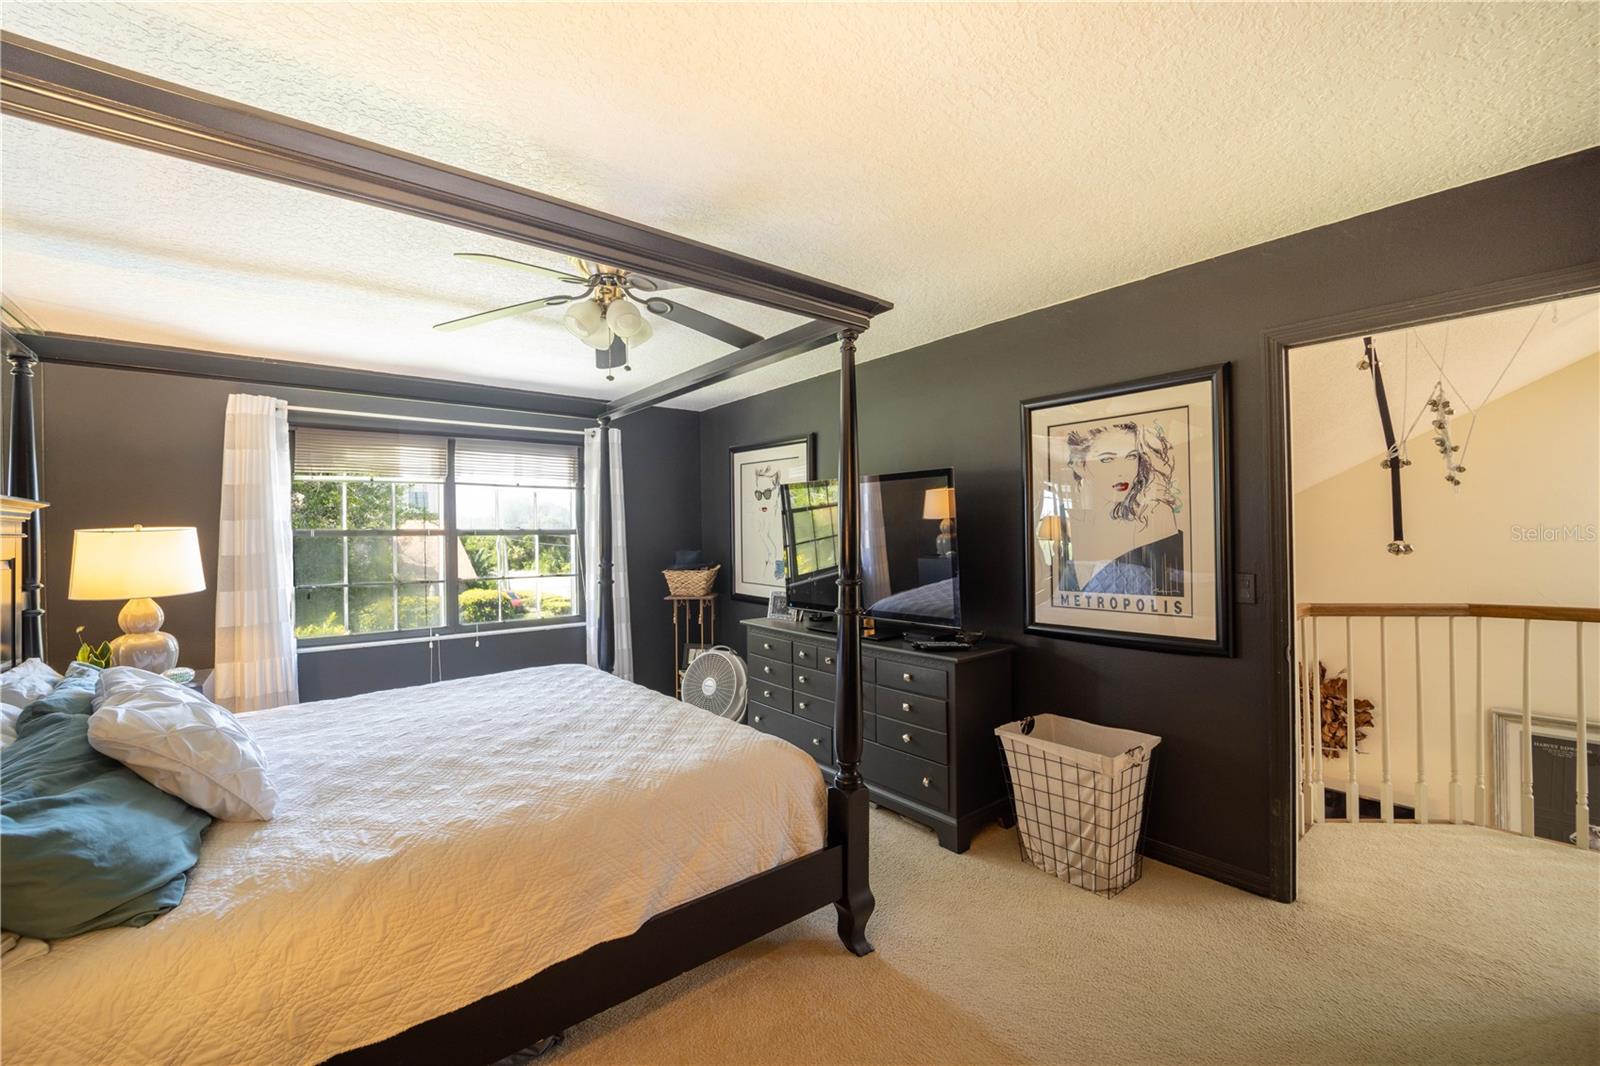
PRICE REDUCED! Sellers are moving, furnishings available!! BEACHSIDE ORMOND BEACH! This idyllic beachside home offers the perfect blend of tranquility and convenience. One of the standout features of this townhouse is its unbeatable location. In the heart of this vibrant beachside community, and just a short stroll to a number of restaurants and cafes, shopping, boutiques, salons, local parks, weekly farmers market, and festivals at Rockefeller Gardens. Updates include the enclosed four-season front entry, freshly painted living room with vaulted ceilings, a modern renovated kitchen, with new appliances and new lighting, and retractable screen doors leading to the patio with privacy landscaping for the year-round indoor/outdoor living that Florida is famous for. Each bedroom is designed with ample space and natural light. The Primary Suite has a large en-suite and large walk-in closet. Please note, information is intended to be correct but not be guaranteed, taken from public records
/u.realgeeks.media/homesinorlando/NextHome-Neighborhood-Realty-Logo-Horizontal-OrangeOnWhite-Web-RGB.jpg)
Additional Information
- Taxes
- $2016
- Minimum Lease
- 6 Months
- Hoa Fee
- $550
- HOA Payment Schedule
- Monthly
- Maintenance Includes
- Common Area Taxes, Escrow Reserves Fund, Insurance, Maintenance Structure, Maintenance Grounds, Pest Control
- Condo Fees
- $550
- Condo Fees Term
- Monthly
- Community Features
- Irrigation-Reclaimed Water, No Deed Restriction
- Property Description
- Two Story
- Zoning
- RES
- Interior Layout
- Cathedral Ceiling(s), Chair Rail, Coffered Ceiling(s), Eat-in Kitchen, High Ceilings, L Dining, PrimaryBedroom Upstairs, Thermostat, Vaulted Ceiling(s), Walk-In Closet(s), Window Treatments
- Interior Features
- Cathedral Ceiling(s), Chair Rail, Coffered Ceiling(s), Eat-in Kitchen, High Ceilings, L Dining, PrimaryBedroom Upstairs, Thermostat, Vaulted Ceiling(s), Walk-In Closet(s), Window Treatments
- Floor
- Carpet, Tile
- Appliances
- Dishwasher, Disposal, Dryer, Electric Water Heater, Microwave, Range, Refrigerator, Washer
- Utilities
- Cable Connected, Electricity Connected
- Heating
- Central
- Air Conditioning
- Central Air
- Fireplace Description
- Masonry
- Exterior Construction
- Block, Brick, HardiPlank Type
- Exterior Features
- Courtyard, Irrigation System, Rain Gutters, Sidewalk
- Roof
- Shingle
- Foundation
- Slab
- Pool
- No Pool
- Garage Carport
- 2 Car Garage
- Garage Spaces
- 2
- Elementary School
- Beachside Elementary School
- Middle School
- Ormond Beach Middle
- High School
- Seabreeze High School
- Pets
- Allowed
- Flood Zone Code
- X
- Parcel ID
- 421429001160
- Legal Description
- UNIT 116 CLUB VIEW VILLAS CONDO MB 40 PG 22 PER OR 2610 PGS 0001-0038 INC PER OR 4638 PG 0661 PER OR 5594 PG 4728 PER OR 6131 PG 0154 PER OR 6806 PGS 4139-4140 PER OR 7027 PG 3062
Listing courtesy of REALTY PROS ASSURED. 386-677-7653
Selling Office: STELLAR NON-MEMBER OFFICE.Mortgage Calculator
StellarMLS is the source of this information via Internet Data Exchange Program. All listing information is deemed reliable but not guaranteed and should be independently verified through personal inspection by appropriate professionals. Listings displayed on this website may be subject to prior sale or removal from sale. Availability of any listing should always be independently verified. Listing information is provided for consumer personal, non-commercial use, solely to identify potential properties for potential purchase. All other use is strictly prohibited and may violate relevant federal and state law. Data last updated on