305 Hazeltine Drive, Debary, FL 32713
- $417,500
- 3
- BD
- 3
- BA
- 2,454
- SqFt






- Sold Price
- $417,500
- List Price
- $450,000
- Status
- Sold
- Days on Market
- 80
- Closing Date
- Oct 18, 2024
- MLS#
- V4937096
- Property Style
- Single Family
- Year Built
- 1997
- Bedrooms
- 3
- Bathrooms
- 3
- Baths Half
- 1
- Living Area
- 2,454
- Lot Size
- 11,424
- Acres
- 0.26
- Total Acreage
- 1/4 to less than 1/2
- Legal Subdivision Name
- Debary Plantation Un 11b
- MLS Area Major
- Debary
Property Description
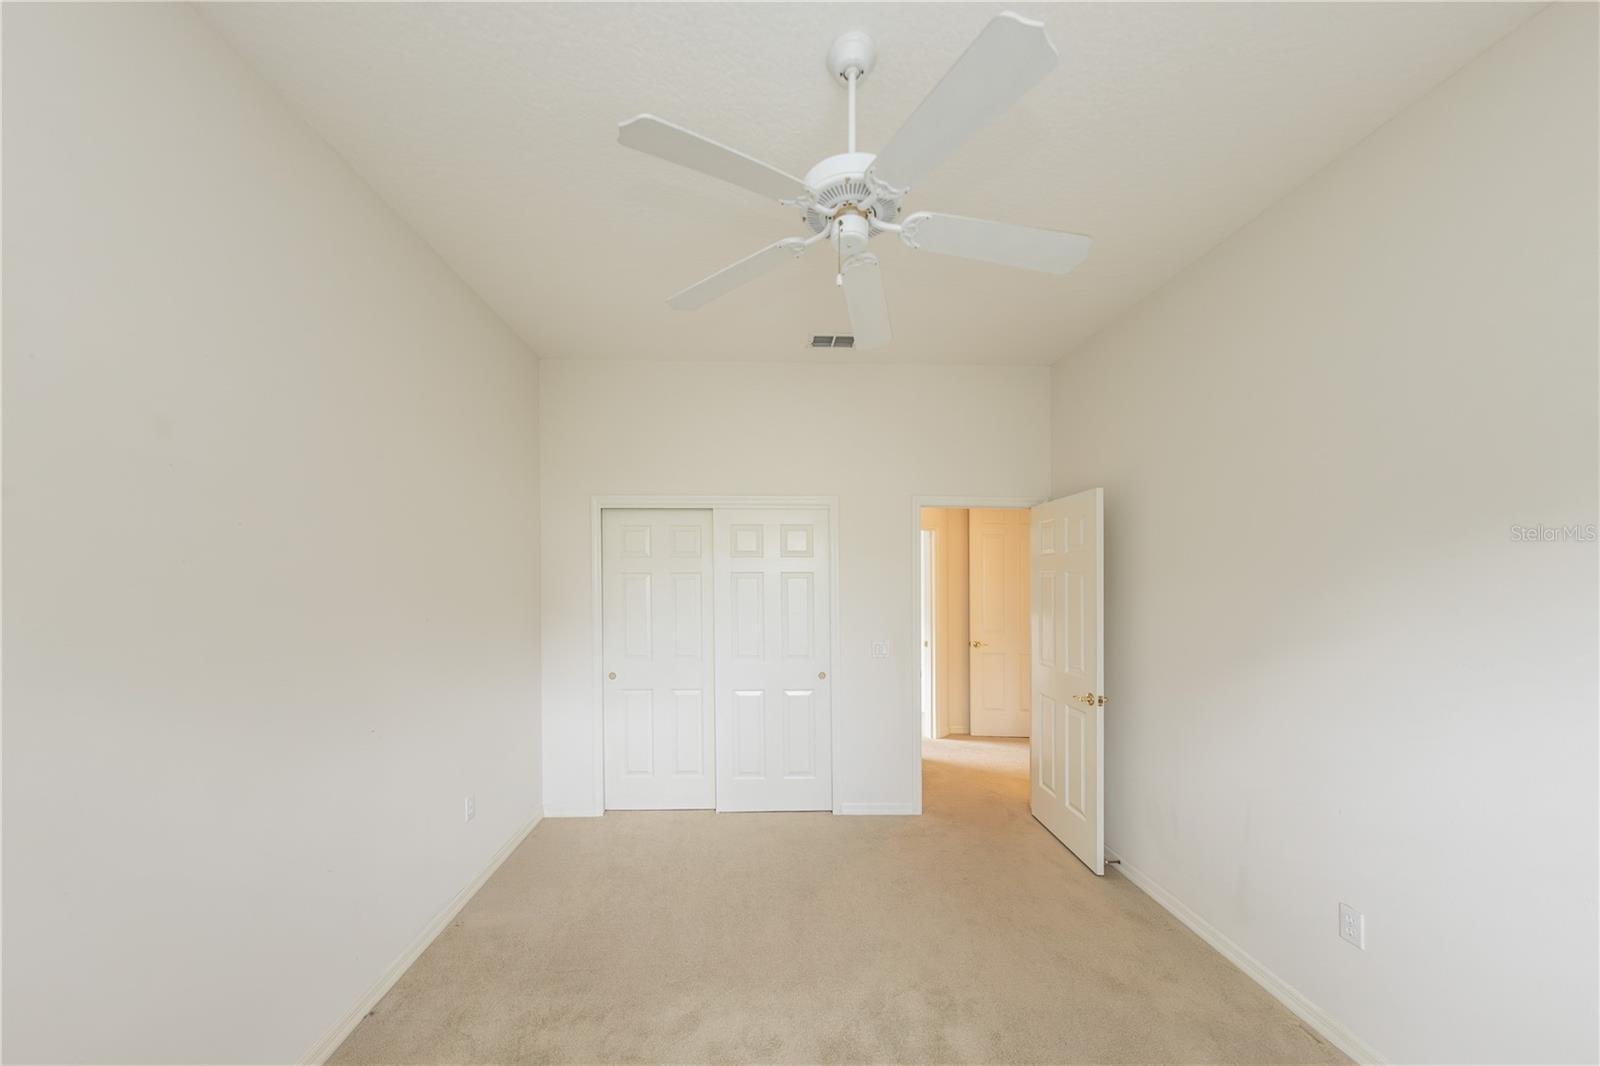
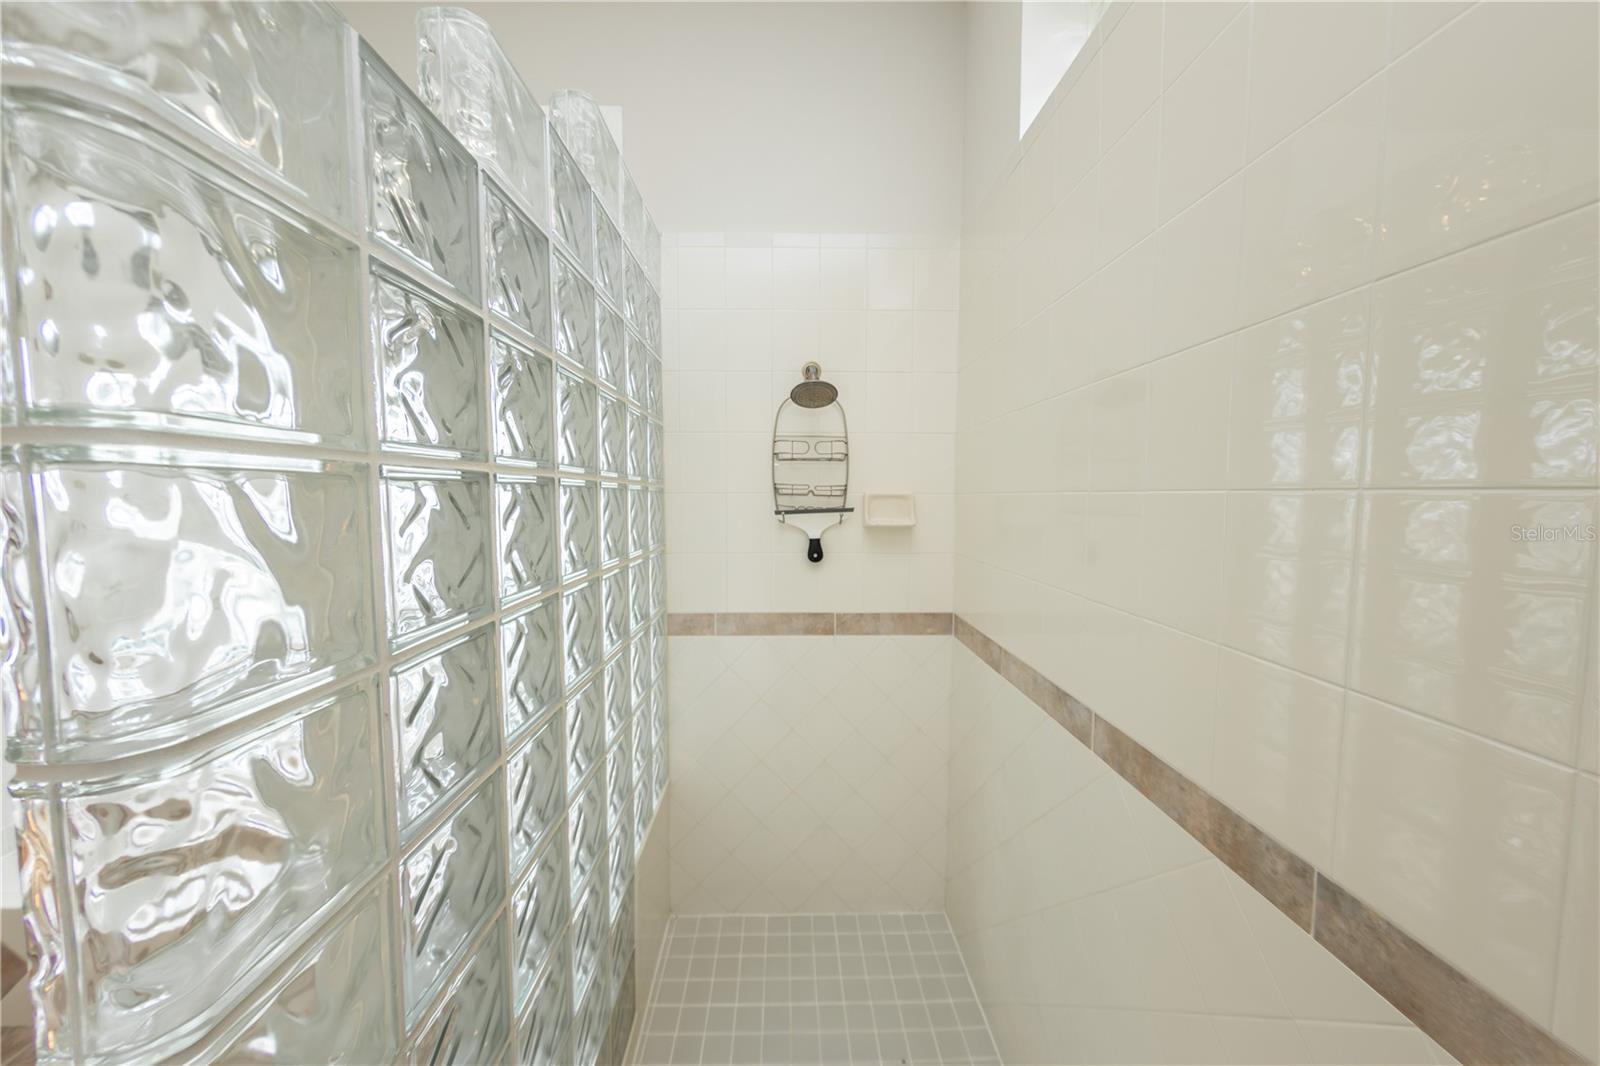
SELLER is motivated!! Extremely WELL maintained 3 bedroom PLUS office, 2.5 bath home in the desirable DeBary Golf & Country Club. This spacious open floor plan has so much potential and is ready for your personal touch! The office/den is located off the living/dining area with a double door entry. This home has an open and bright split bedroom plan, offering generous living spaces, making it ideal for entertaining. While it retains its original charm, it presents a fantastic opportunity for updating and customization to suit your unique style! Don't miss the chance to transform this gem into your dream home! Debary Golf & Country Club offers memberships for golf, pickleball, tennis courts, fitness and dining. DeBary is centrally located between Daytona and Orlando, and convenient access to the Sunrail, I-4, shopping. Schedule your private showing today! Property may be under audio/video surveillance.
/u.realgeeks.media/homesinorlando/NextHome-Neighborhood-Realty-Logo-Horizontal-OrangeOnWhite-Web-RGB.jpg)
Additional Information
- Taxes
- $2877
- Minimum Lease
- 7 Months
- HOA Fee
- $360
- HOA Payment Schedule
- Semi-Annually
- Location
- Oversized Lot
- Community Features
- Community Mailbox, Deed Restrictions, Golf Carts OK, Golf, Irrigation-Reclaimed Water, Park, Playground, Sidewalks, Golf Community
- Property Description
- One Story
- Zoning
- RESI
- Interior Layout
- Ceiling Fans(s), Eat-in Kitchen, High Ceilings, Kitchen/Family Room Combo, Living Room/Dining Room Combo, Open Floorplan, Split Bedroom, Tray Ceiling(s), Walk-In Closet(s)
- Interior Features
- Ceiling Fans(s), Eat-in Kitchen, High Ceilings, Kitchen/Family Room Combo, Living Room/Dining Room Combo, Open Floorplan, Split Bedroom, Tray Ceiling(s), Walk-In Closet(s)
- Floor
- Carpet, Ceramic Tile
- Appliances
- Dishwasher, Dryer, Microwave, Range, Washer
- Utilities
- Electricity Connected, Public
- Heating
- Central
- Air Conditioning
- Central Air
- Exterior Construction
- Block, Concrete, Stucco
- Exterior Features
- Irrigation System, Lighting, Rain Gutters, Sidewalk, Sliding Doors
- Roof
- Shingle
- Foundation
- Block
- Pool
- No Pool
- Garage Carport
- 2 Car Garage
- Garage Spaces
- 2
- Elementary School
- Debary Elem
- Middle School
- River Springs Middle School
- High School
- University High School-VOL
- Pets
- Allowed
- Flood Zone Code
- X
- Parcel ID
- 8028-07-00-0110
- Legal Description
- LOT 11 DEBARY PLANTATION UNIT 11B MB 45 PGS 149-151 INC PER OR 4259 PG 3145 PER OR 6791 PG 3713
Listing courtesy of LIVELY REAL ESTATE.
Selling Office: LIVELY REAL ESTATE.Mortgage Calculator
StellarMLS is the source of this information via Internet Data Exchange Program. All listing information is deemed reliable but not guaranteed and should be independently verified through personal inspection by appropriate professionals. Listings displayed on this website may be subject to prior sale or removal from sale. Availability of any listing should always be independently verified. Listing information is provided for consumer personal, non-commercial use, solely to identify potential properties for potential purchase. All other use is strictly prohibited and may violate relevant federal and state law. Data last updated on