10 Hibiscus Drive, Debary, FL 32713
- $267,500
- 3
- BD
- 2
- BA
- 1,597
- SqFt






- Sold Price
- $267,500
- List Price
- $299,900
- Status
- Sold
- Days on Market
- 54
- Closing Date
- Sep 27, 2024
- MLS#
- V4937075
- Property Style
- Single Family
- Year Built
- 1955
- Bedrooms
- 3
- Bathrooms
- 2
- Living Area
- 1,597
- Lot Size
- 18,476
- Acres
- 0.42
- Total Acreage
- 1/4 to less than 1/2
- Legal Subdivision Name
- Plantation Estates Unit 03
- MLS Area Major
- Debary
Property Description
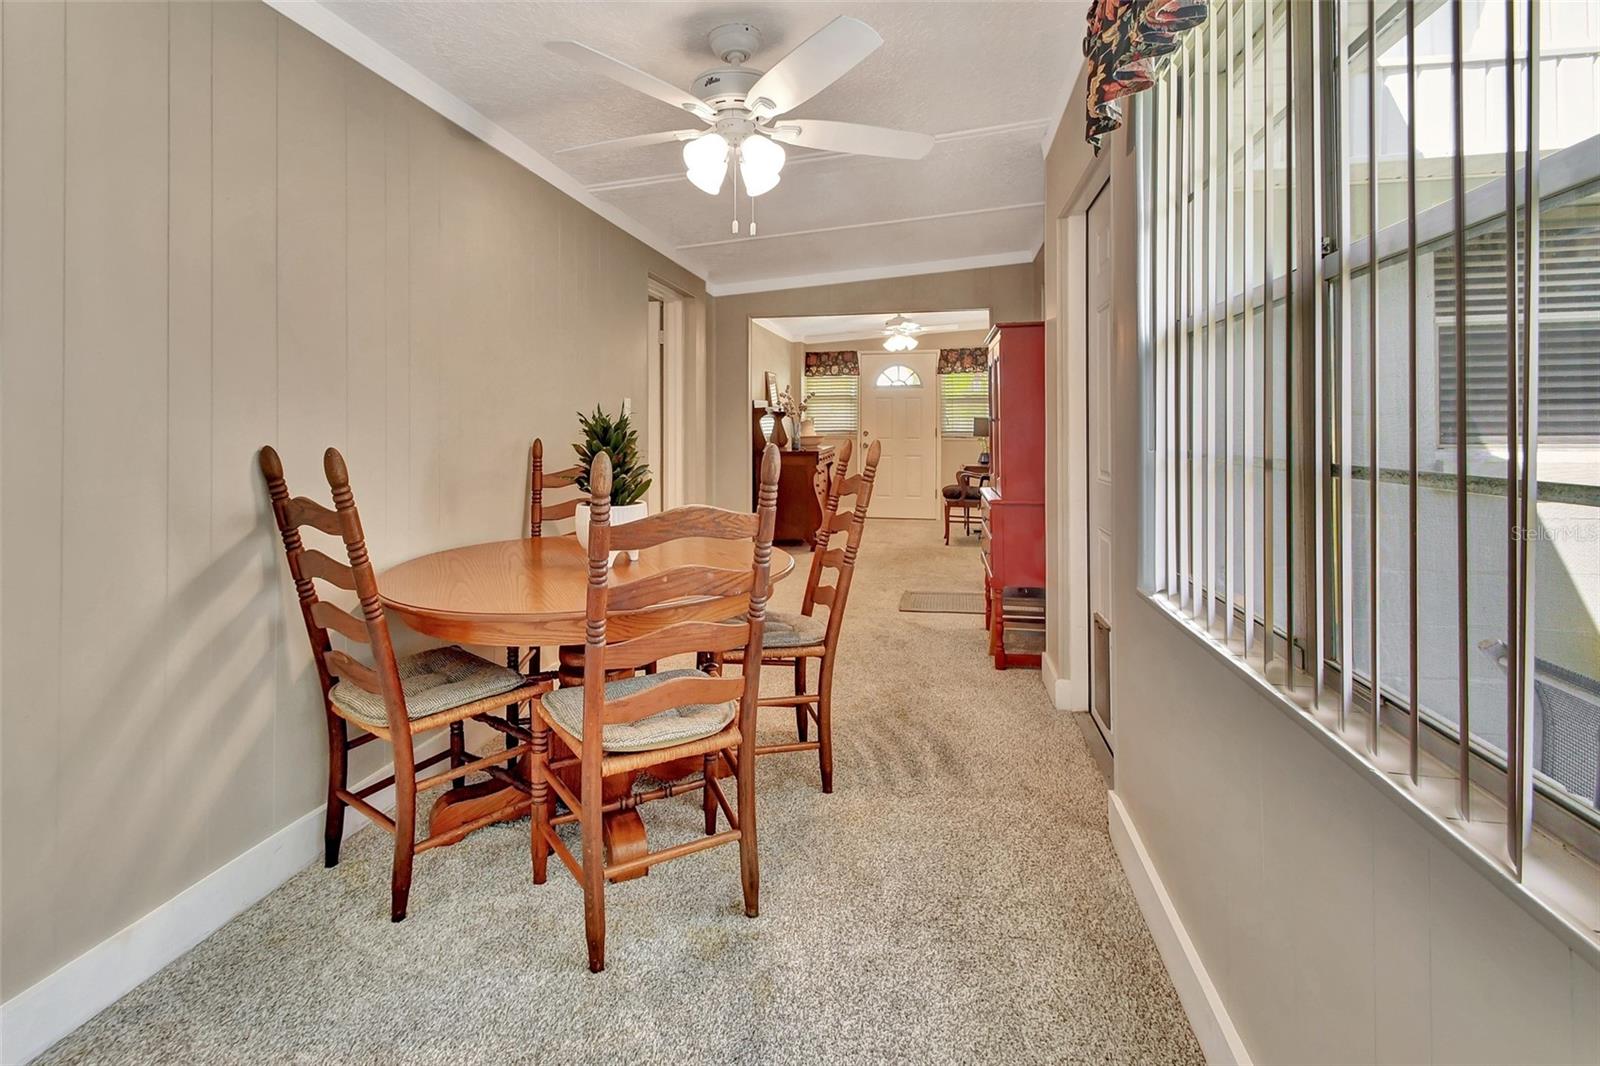
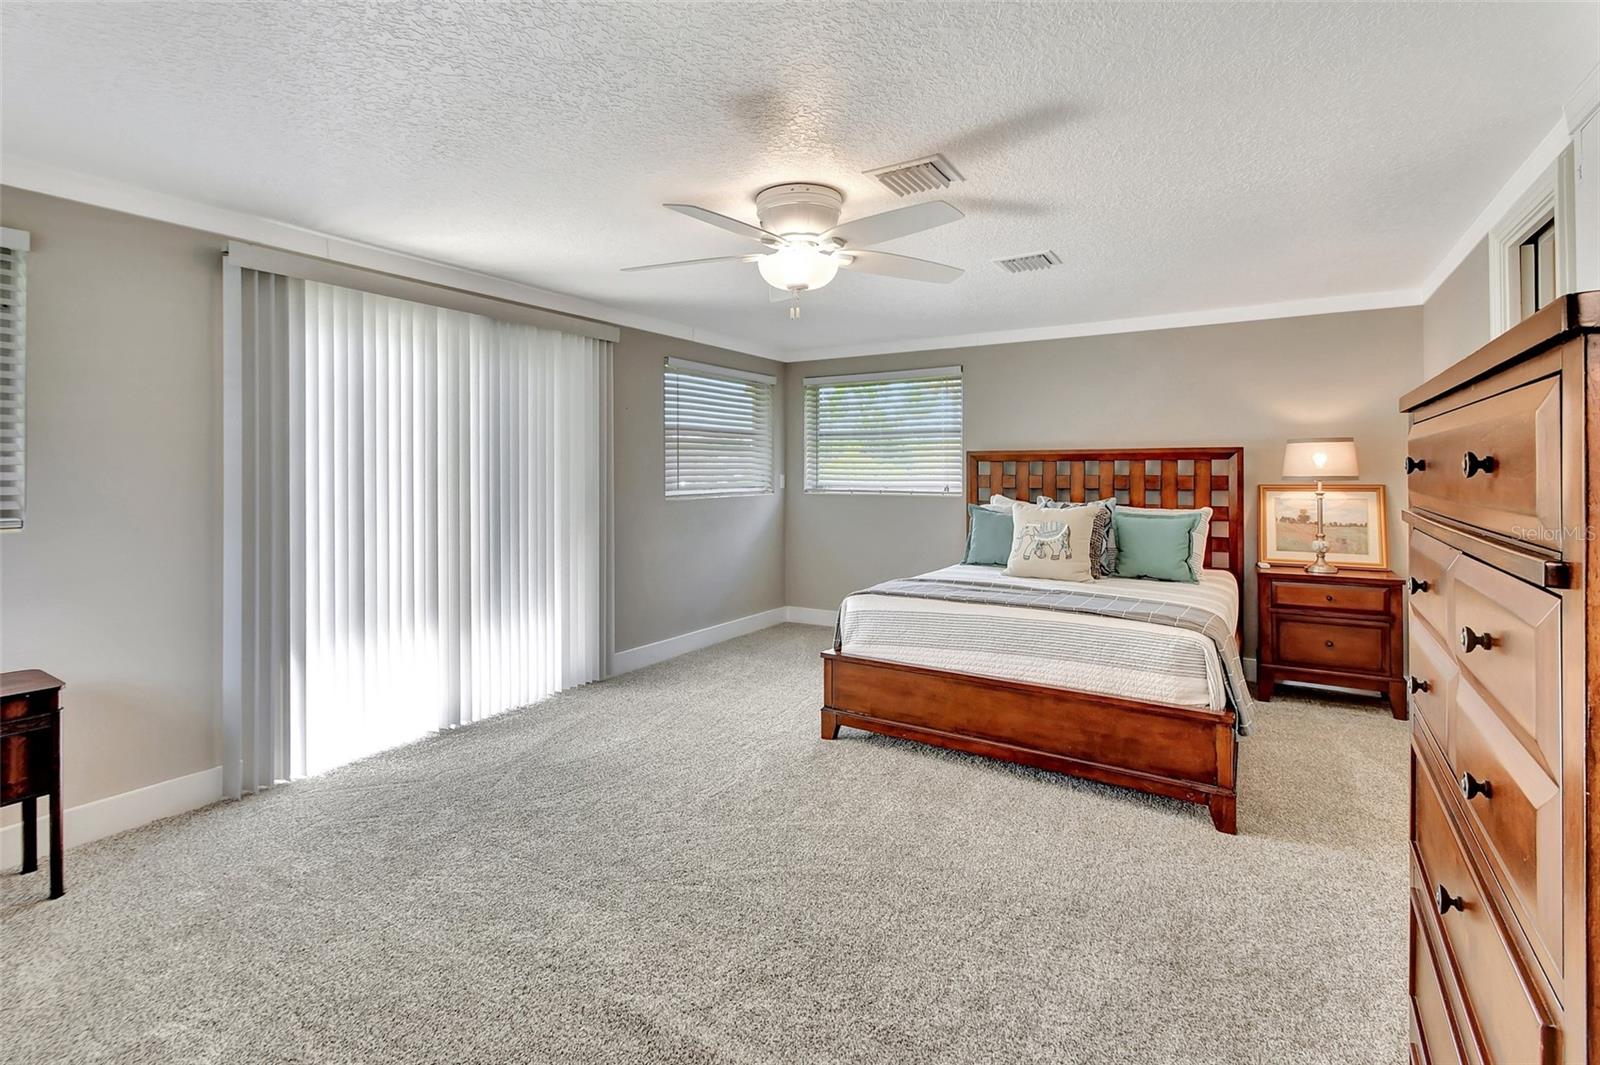
New to the market! Super cute 3-bedroom 2 bath home, with a beautiful serene Lake View. This cozy home located on a quiet street boasts a large Master bedroom with 2 closets, one built in and one walk in closet. The Master has a sliding glass door with a step-down deck leading you to the back yard patio area and lake. Light and bright kitchen with a kitchen nook off to the side and a formal dining area as well. Large family room and inside utility room with a utility sink and lots of extra room for storage. This home has a great layout with a bedroom split plan. On the right side of the home on the outside you will find a storge room for your lawn equipment or just extra storage. Roof replaced in 2017 and all new Duct Work and AC unit added in 2024. Sit in the quiet back yard under the Beautiful Oak Shade Tree enjoying your morning cup of coffee or a glass of your favorite cocktail on your concrete patio overlooking the lake. Fenced in area off the back of the home in the patio area for the little ones or your furry friends with no worries of them wondering off. This home is move in ready and waiting for its new owners!! Conveniently located close to restaurants, medical facilities, shopping and you're only a 35 min drive to the beaches and 40 min drive into Orlando. 5 min drive to the Sun rail Station for an easy commute or a fun day trip. Call us today for your private showing.
/u.realgeeks.media/homesinorlando/NextHome-Neighborhood-Realty-Logo-Horizontal-OrangeOnWhite-Web-RGB.jpg)
Additional Information
- Taxes
- $2371
- Minimum Lease
- No Minimum
- Community Features
- No Deed Restriction
- Property Description
- One Story
- Zoning
- X, A
- Interior Layout
- Split Bedroom, Window Treatments
- Interior Features
- Split Bedroom, Window Treatments
- Floor
- Carpet, Wood
- Appliances
- Dishwasher, Dryer, Range, Refrigerator, Washer
- Utilities
- Cable Available, Electricity Connected
- Heating
- Central
- Air Conditioning
- Central Air
- Exterior Construction
- Block, Wood Frame
- Exterior Features
- Lighting, Private Mailbox, Sliding Doors, Storage
- Roof
- Shingle
- Foundation
- Crawlspace, Slab
- Pool
- No Pool
- Garage Carport
- 1 Car Garage
- Garage Spaces
- 1
- Water View
- Lake
- Water Access
- Lake
- Water Frontage
- Lake
- Flood Zone Code
- X
- Parcel ID
- 803413080090
- Legal Description
- W 25 FT OF LOT 8 & LOT 9 REPLAT BLK C LAKE MARIE ESTATES PLAT 2 MB 19 PG 119 PER OR 4221 PGS 2977-2978 PER OR 6421 PGS 2771-2772
Listing courtesy of WATSON REALTY CORP. 386-734-4559
Selling Office: CALL IT CLOSED INTL REALTY.Mortgage Calculator
StellarMLS is the source of this information via Internet Data Exchange Program. All listing information is deemed reliable but not guaranteed and should be independently verified through personal inspection by appropriate professionals. Listings displayed on this website may be subject to prior sale or removal from sale. Availability of any listing should always be independently verified. Listing information is provided for consumer personal, non-commercial use, solely to identify potential properties for potential purchase. All other use is strictly prohibited and may violate relevant federal and state law. Data last updated on