105 Asterbrooke Drive, Deland, FL 32724
- $655,000
- 4
- BD
- 4
- BA
- 3,799
- SqFt






- Sold Price
- $655,000
- List Price
- $699,000
- Status
- Sold
- Days on Market
- 71
- Closing Date
- Oct 03, 2024
- MLS#
- V4937065
- Property Style
- Single Family
- Year Built
- 2006
- Bedrooms
- 4
- Bathrooms
- 4
- Living Area
- 3,799
- Lot Size
- 7,200
- Acres
- 0.17
- Total Acreage
- 0 to less than 1/4
- Legal Subdivision Name
- Victoria Park Increment 02 Sw 02
- MLS Area Major
- Deland
Property Description
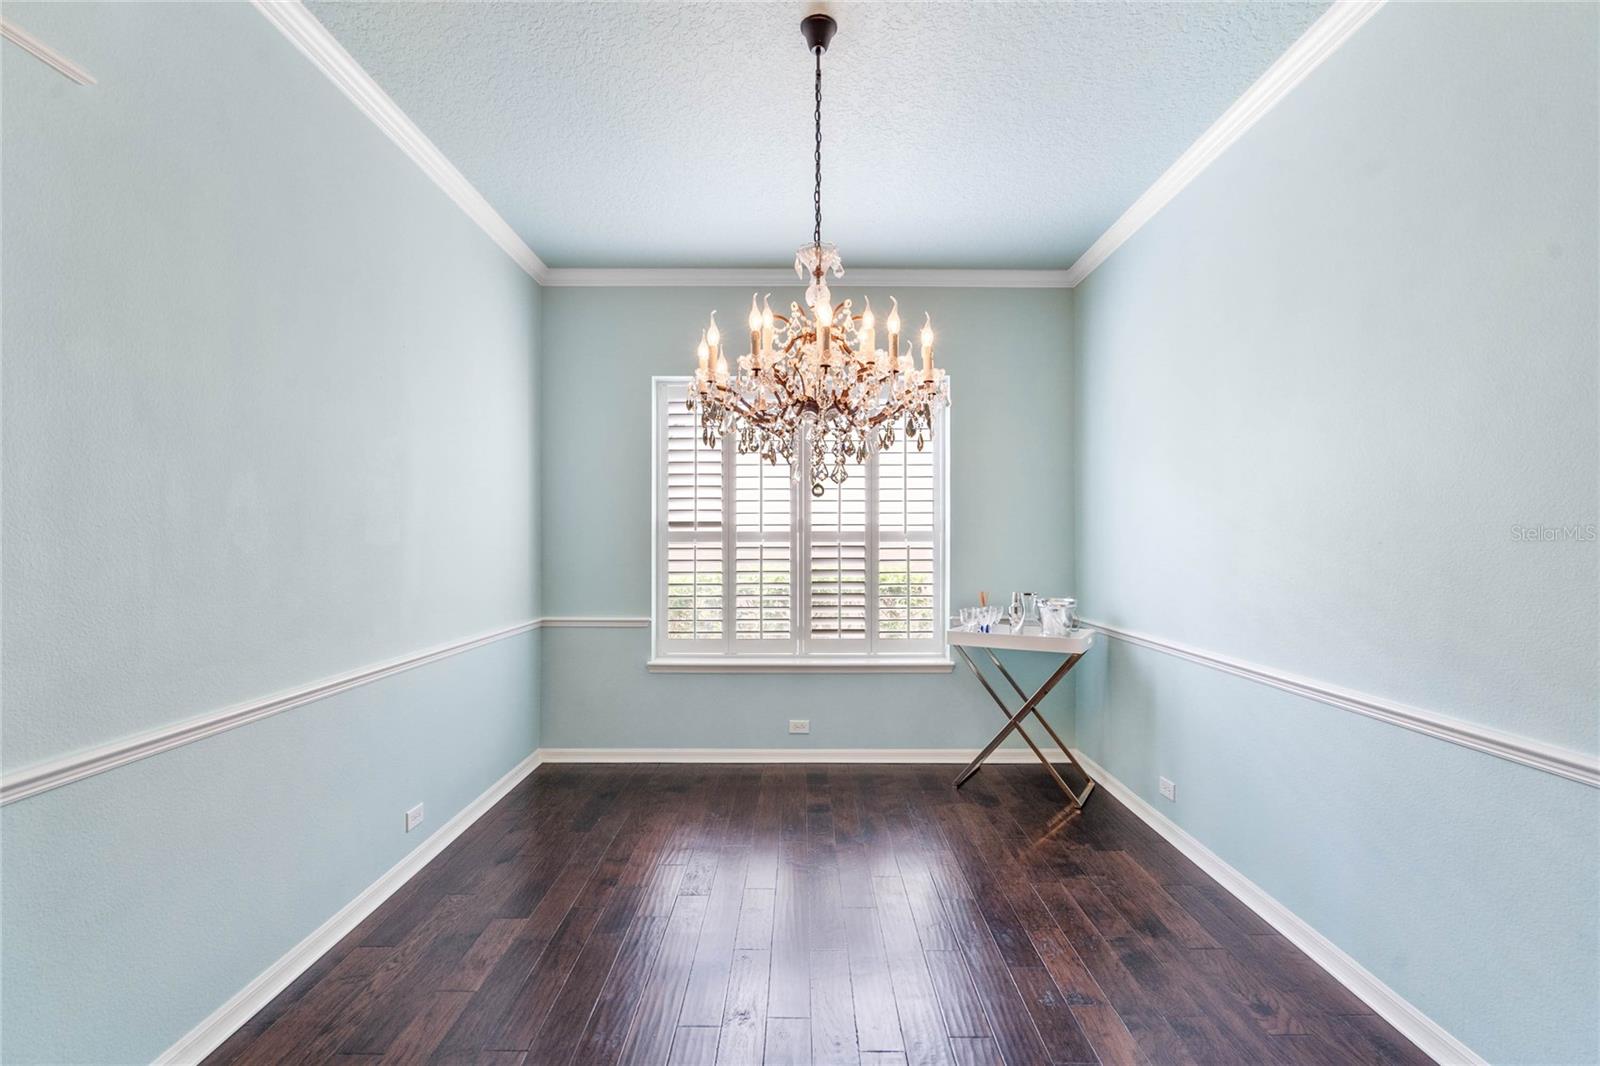
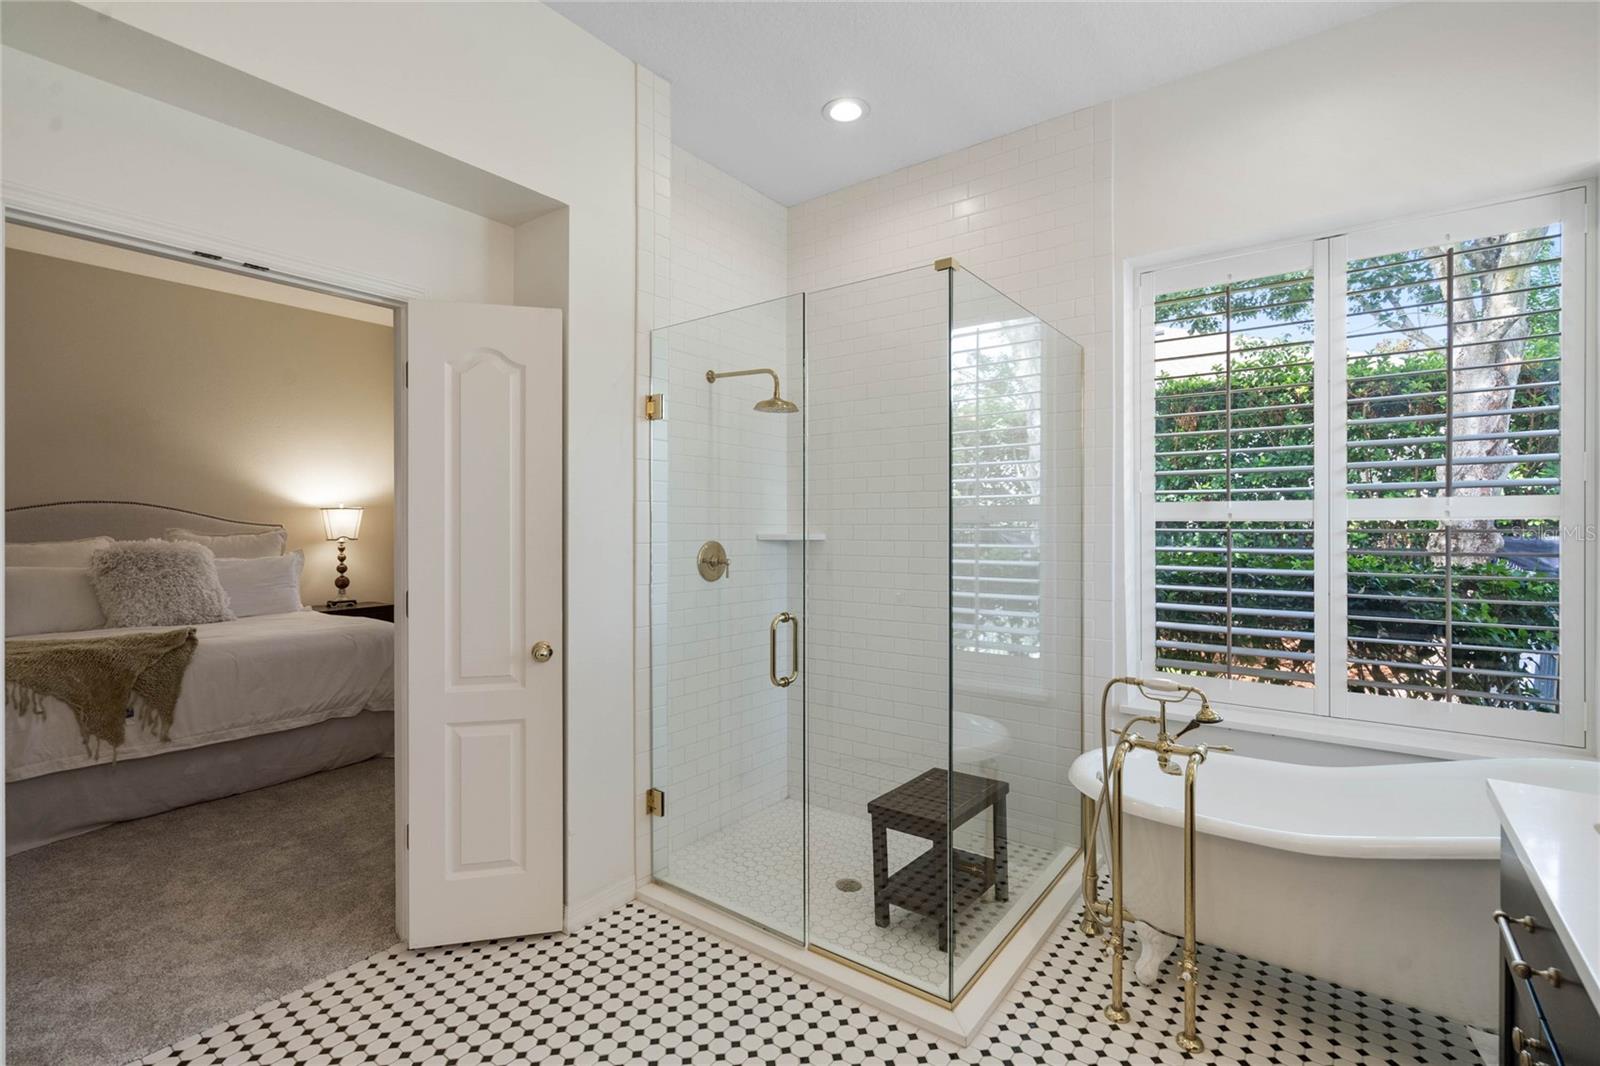
Luxury awaits in this stunning 4-bedroom, 4-bathroom Victoria Hills home that truly checks all the boxes. The covered front porch with freshly painted shutters and new porch lights will invite you inside. As you enter the impressive foyer, you’ll notice the private home office to the left. This room is also perfect as a bedroom with a private closet. Continuing down the foyer to the left you’ll see the formal dining room with hardwood flooring and Restoration Hardware chandelier, equipped with a dimmer switch to set the lighting to any occasion. Beyond the formal dining room you’ll enter the kitchen, living room and everyday dining areas. Whether you’re an everyday chef or a holiday host, the kitchen has plenty of room for storage with wrap around all-wood cabinets, separate pantry, and stainless steel appliances. Plenty of prep space and cook space on the granite countertops, 5-burner gas range, and large island overlooking the every day dining area. The everyday dining area can be extended as it opens to the screened back porch via all wood French doors. Split plan is perfect for households with multiple people and houseguests. Off the living room is the guest bedroom wing of the home, with two bedrooms and two bathrooms, separated by a lounge/flex space/tv room/yoga and meditation area. The lounge space is also perfect for a library with its custom all wood built-in shelves and storage. The primary bedroom with luxurious ensuite bath will make you feel like you’re at the Ritz every day. Let the morning sun stream in through the large windows, and start your day with the peaceful sounds of nature, simply by opening your private door to your screened back porch. In the ensuite primary bathroom, take a rinse in the custom, high-end tile shower, or end the day with a soak in the oversized clawfoot tub, using the dimmer switch to adjust the lighting just how you like. Get ready for your day in style at the two vanities with quartz countertop, and Pottery Barn fixtures and mirrors. Private lavatory, separate linen closet, and oversized walk-in California closet system. The Hardwood staircase leads to the second floor loft with full bathroom and closet. Perfect for a home gym, movie theater, rec room, home office or bedroom. 2-car garage with extra stall for golf cart or storage! Wrap around, oversized windows ensure the home is light and bright when you want it to be, and custom Plantation Shutters keep out the sun during any time of day. Ceiling fans, new interior paint, new carpet in bedrooms, freshly landscaped fully fenced backyard, Tankless hot water heater (7 years old), NEW ROOF, Two HVAC systems and new mailbox! Two community pools, golf, clubhouse with restaurant, fitness center, minutes from I-4, and a short drive to downtown DeLand. Shaded park with walking trail just a block away. You’ve finally found a home that checks all the boxes, now it’s time to make it yours!
/u.realgeeks.media/homesinorlando/NextHome-Neighborhood-Realty-Logo-Horizontal-OrangeOnWhite-Web-RGB.jpg)
Additional Information
- Taxes
- $4450
- Minimum Lease
- No Minimum
- HOA Fee
- $553
- HOA Payment Schedule
- Quarterly
- Maintenance Includes
- Cable TV, Pool, Internet, Maintenance Grounds, Recreational Facilities
- Location
- City Limits, Near Golf Course, Sidewalk, Paved
- Community Features
- Clubhouse, Fitness Center, Golf Carts OK, Golf, Playground, Pool, Restaurant, Sidewalks, Tennis Courts, No Deed Restriction, Golf Community, Maintenance Free
- Property Description
- Two Story
- Zoning
- R1
- Interior Layout
- Built-in Features, Ceiling Fans(s), Eat-in Kitchen, High Ceilings, Kitchen/Family Room Combo, Living Room/Dining Room Combo, Open Floorplan, Primary Bedroom Main Floor, Solid Wood Cabinets, Split Bedroom, Stone Counters, Thermostat, Walk-In Closet(s), Window Treatments
- Interior Features
- Built-in Features, Ceiling Fans(s), Eat-in Kitchen, High Ceilings, Kitchen/Family Room Combo, Living Room/Dining Room Combo, Open Floorplan, Primary Bedroom Main Floor, Solid Wood Cabinets, Split Bedroom, Stone Counters, Thermostat, Walk-In Closet(s), Window Treatments
- Floor
- Carpet, Ceramic Tile, Wood
- Appliances
- Dishwasher, Disposal, Gas Water Heater, Microwave, Range, Refrigerator, Tankless Water Heater
- Utilities
- Cable Connected, Electricity Connected, Fire Hydrant, Natural Gas Connected, Sewer Connected, Sprinkler Meter, Street Lights, Underground Utilities, Water Connected
- Heating
- Central
- Air Conditioning
- Central Air
- Exterior Construction
- Block, Vinyl Siding
- Exterior Features
- Irrigation System, Lighting, Rain Gutters, Sidewalk
- Roof
- Shingle
- Foundation
- Slab
- Pool
- Community
- Garage Carport
- 2 Car Garage
- Garage Spaces
- 2
- Garage Features
- Driveway, Garage Door Opener, Golf Cart Parking
- Garage Dimensions
- 20x20
- Pets
- Allowed
- Flood Zone Code
- X
- Parcel ID
- 7035-02-03-3220
- Legal Description
- LOT 322 VICTORIA PARK INCREMENT TWO SW UNIT TWO MB 51 PGS 16-17 INC PER OR 5416 PG 2445 PER OR 5462 PGS 3435-3436 PER OR 5804 PGS 1274-1275 PER OR 6456 PG 4649 PER OR 6750 PG 3492 PER OR 7819 PG 2662 PER OR 7824 PG 2754
Listing courtesy of NORTHWEST SQUARE REALTY LLC.
Selling Office: COMPASS FLORIDA LLC.Mortgage Calculator
StellarMLS is the source of this information via Internet Data Exchange Program. All listing information is deemed reliable but not guaranteed and should be independently verified through personal inspection by appropriate professionals. Listings displayed on this website may be subject to prior sale or removal from sale. Availability of any listing should always be independently verified. Listing information is provided for consumer personal, non-commercial use, solely to identify potential properties for potential purchase. All other use is strictly prohibited and may violate relevant federal and state law. Data last updated on