1139 Eggleston Drive, Deland, FL 32724
- $515,000
- 3
- BD
- 3
- BA
- 2,024
- SqFt




- Sold Price
- $515,000
- List Price
- $529,000
- Status
- Sold
- Days on Market
- 83
- Closing Date
- Oct 17, 2024
- MLS#
- V4937021
- Property Style
- Single Family
- Architectural Style
- Contemporary
- Year Built
- 2019
- Bedrooms
- 3
- Bathrooms
- 3
- Baths Half
- 1
- Living Area
- 2,024
- Lot Size
- 5,999
- Acres
- 0.14
- Total Acreage
- 0 to less than 1/4
- Legal Subdivision Name
- Victoria Gardens Ph 5
- MLS Area Major
- Deland
Property Description
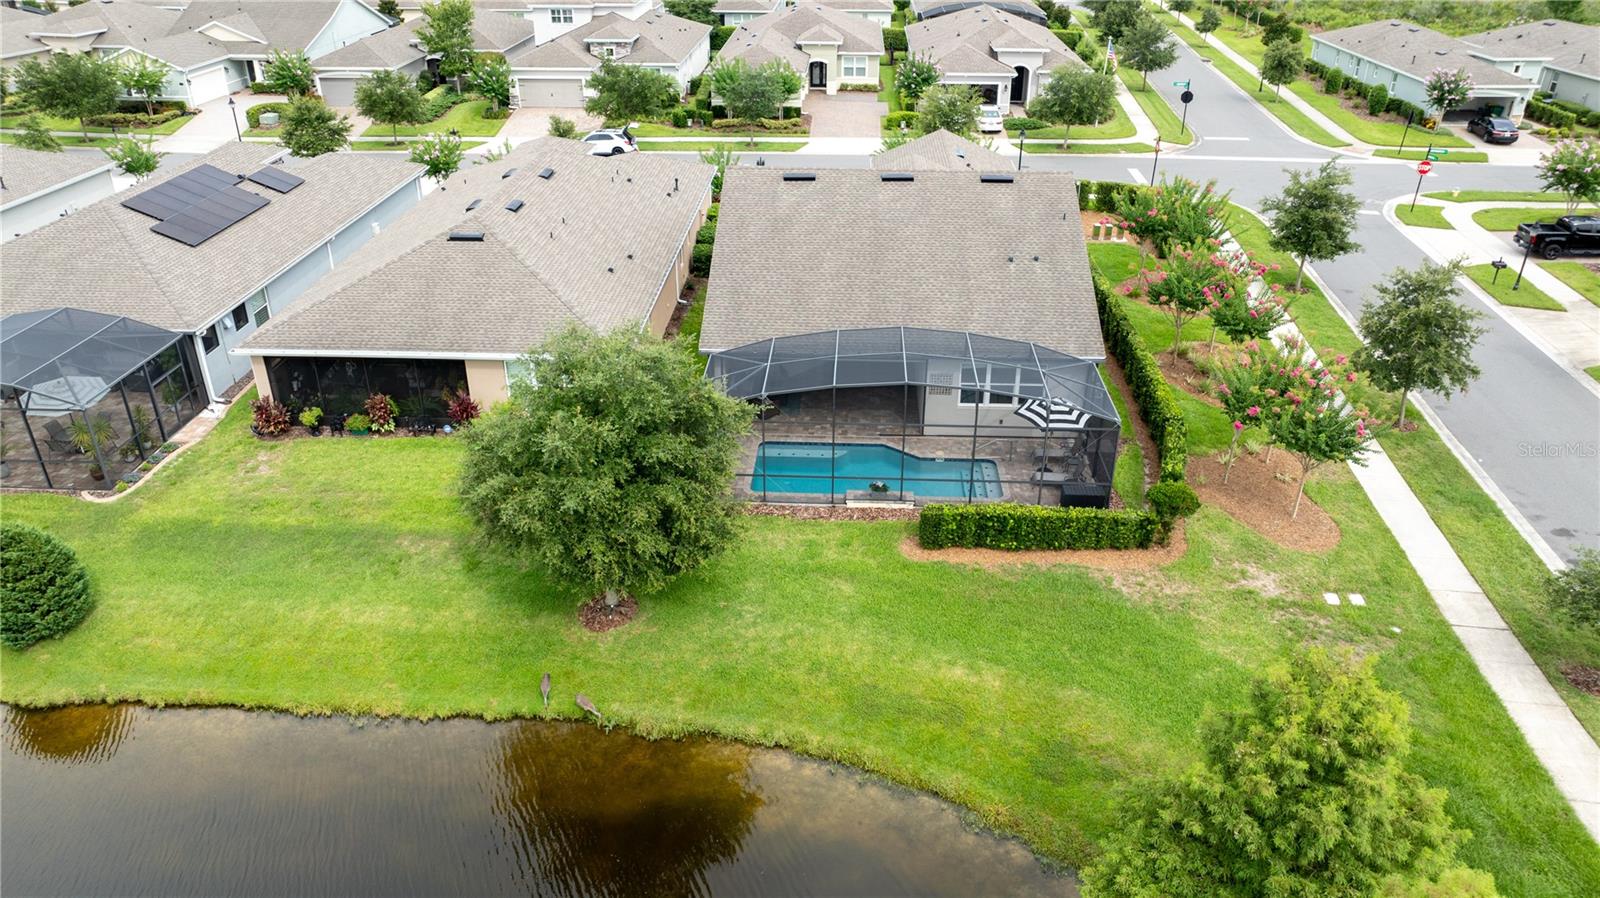
One or more photo(s) has been virtually staged. PRICE DROP! Your haven of tranquility awaits....and is sure to check all your boxes! Elevate your living experience in this exquisite home located in the desired Gated & Guarded VICTORIA GARDENS/CRESSWIND neighborhood. Stunning Lakeview ~ No rear neighbors ~ ASTER floor plan, MOVE-IN READY! As you enter you are welcomed by the natural light giving the home an airy and luxurious feel. Both the separate formal dining and living room spaces frame spectacular views of the tranquil backyard, expansive screened, covered lanai with Salt water heated Lap Pool that overlooks the water. Outdoor 75" attached TV. The living areas are enhanced with promising an endless backdrop for entertaining. Split 3 bedrooms, 2.5 baths with stunning finishes including upgraded light wood look flooring, Window Box, Epoxy garage floor, Murphy Bed w upgraded mattress, Double Pane hurricane windows and Shade, All Appliances convey, Tankless Water Heater, Ceiling Fans, Crown Moldings and so much more. The amazing kitchen and family area with an open concept design, adorned with state-of-the-art appliances, gas cooktop range, and an expansive center island with sink. Natural light spills into the living areas, while sliding glass doors and tall windows present an inviting transition to the outdoor living space. Come live your best life in the Active 50+ Lifestyle Community. As a resident you will enjoy the finest in amenities, including clubhouse, dining, bar, game rooms, fitness room, a resort-style heated pool & spa, lighted tennis and pickle ball courts, bocce ball, library, crafts, and travel clubs and live entertainment. Just minutes to the historical downtown DeLand voted 'Best Small Town' with its exquisite restaurants, night life, boutiques, and cultural attractions. HOA includes: TOTAL lawn & shrub care, HD Cable TV, with DVR, High-speed internet, reclaimed water irrigation and access to all community amenities. This great location is Home to Stetson University. Only a short drive to the beautiful East Coast beaches, Daytona or New Smyrna Beach! Publix, Aldi, Starbucks, and medical facilities are all nearby. Call today to schedule your private tour! Community is within 1 mile of I-4, Orlando and 3 International airports within 1 hour. Call today!
/u.realgeeks.media/homesinorlando/NextHome-Neighborhood-Realty-Logo-Horizontal-OrangeOnWhite-Web-RGB.jpg)
Additional Information
- Taxes
- $5894
- Minimum Lease
- 7 Months
- HOA Fee
- $1,508
- HOA Payment Schedule
- Quarterly
- Maintenance Includes
- Cable TV, Pool, Internet, Maintenance Grounds, Management, Pest Control, Private Road, Recreational Facilities, Security
- Location
- Corner Lot, City Limits, Near Golf Course, Near Public Transit, Sidewalk, Paved, Private
- Community Features
- Association Recreation - Owned, Clubhouse, Fitness Center, Gated Community - Guard, Golf Carts OK, Golf, Irrigation-Reclaimed Water, Park, Playground, Pool, Restaurant, Sidewalks, Tennis Courts, No Deed Restriction, Golf Community, Maintenance Free, Security
- Property Description
- One Story
- Zoning
- RES
- Interior Layout
- Built-in Features, Ceiling Fans(s), Crown Molding, Eat-in Kitchen, High Ceilings, Kitchen/Family Room Combo, Open Floorplan, Split Bedroom, Stone Counters, Tray Ceiling(s), Window Treatments
- Interior Features
- Built-in Features, Ceiling Fans(s), Crown Molding, Eat-in Kitchen, High Ceilings, Kitchen/Family Room Combo, Open Floorplan, Split Bedroom, Stone Counters, Tray Ceiling(s), Window Treatments
- Floor
- Carpet, Ceramic Tile, Laminate, Tile
- Appliances
- Dishwasher, Disposal, Dryer, Microwave, Range, Refrigerator, Tankless Water Heater, Washer
- Utilities
- Cable Connected, Fiber Optics, Fire Hydrant, Natural Gas Connected, Public, Sewer Connected, Sprinkler Meter, Sprinkler Recycled, Street Lights, Underground Utilities
- Heating
- Natural Gas
- Air Conditioning
- Central Air
- Exterior Construction
- Block, Concrete, Stucco
- Exterior Features
- Hurricane Shutters, Irrigation System, Lighting, Rain Gutters, Sidewalk, Sliding Doors, Sprinkler Metered
- Roof
- Shingle
- Foundation
- Block, Stem Wall
- Pool
- Community, Private
- Pool Type
- Gunite, Heated, In Ground, Salt Water, Screen Enclosure
- Garage Carport
- 2 Car Garage
- Garage Spaces
- 2
- Garage Features
- Driveway, Garage Door Opener, Garage Faces Side
- Garage Dimensions
- 20x19
- Housing for Older Persons
- Yes
- Water View
- Pond
- Pets
- Allowed
- Flood Zone Code
- X
- Parcel ID
- 7024-03-00-0320
- Legal Description
- 24-17-30 LOT 32 VICTORIA GARDENS PHASE 5 MB 58 PGS 22-26 PER OR 7759 PG 0446 PER OR 8372 PG 3452
Listing courtesy of LPT REALTY LLC.
Selling Office: COLDWELL BANKER RESIDENTIAL RE.Mortgage Calculator
StellarMLS is the source of this information via Internet Data Exchange Program. All listing information is deemed reliable but not guaranteed and should be independently verified through personal inspection by appropriate professionals. Listings displayed on this website may be subject to prior sale or removal from sale. Availability of any listing should always be independently verified. Listing information is provided for consumer personal, non-commercial use, solely to identify potential properties for potential purchase. All other use is strictly prohibited and may violate relevant federal and state law. Data last updated on