1665 Blue Grass Boulevard, Deland, FL 32724
- $584,777
- 4
- BD
- 4
- BA
- 3,208
- SqFt








- Sold Price
- $584,777
- List Price
- $584,777
- Status
- Sold
- Days on Market
- 11
- Closing Date
- Aug 01, 2024
- MLS#
- V4936934
- Property Style
- Single Family
- Year Built
- 2012
- Bedrooms
- 4
- Bathrooms
- 4
- Living Area
- 3,208
- Lot Size
- 12,426
- Acres
- 0.28
- Total Acreage
- 1/4 to less than 1/2
- Legal Subdivision Name
- Saddlebrook Sub
- MLS Area Major
- Deland
Property Description
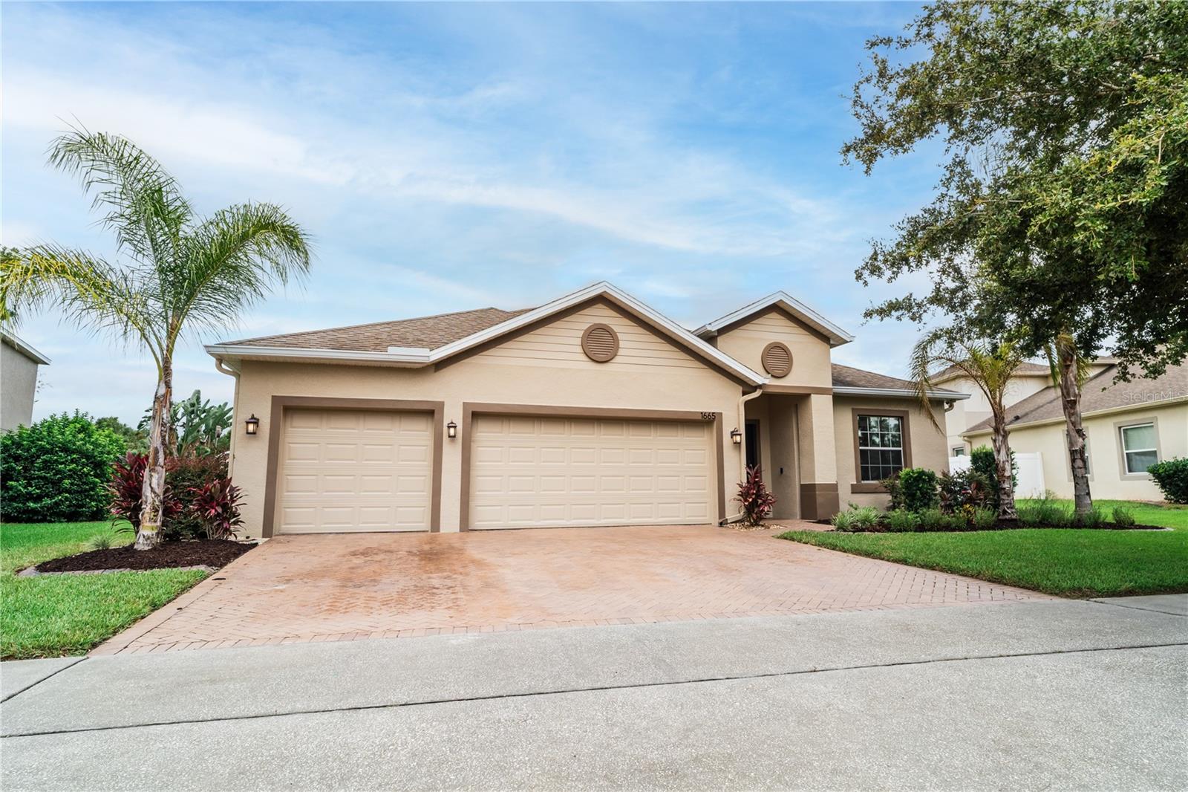
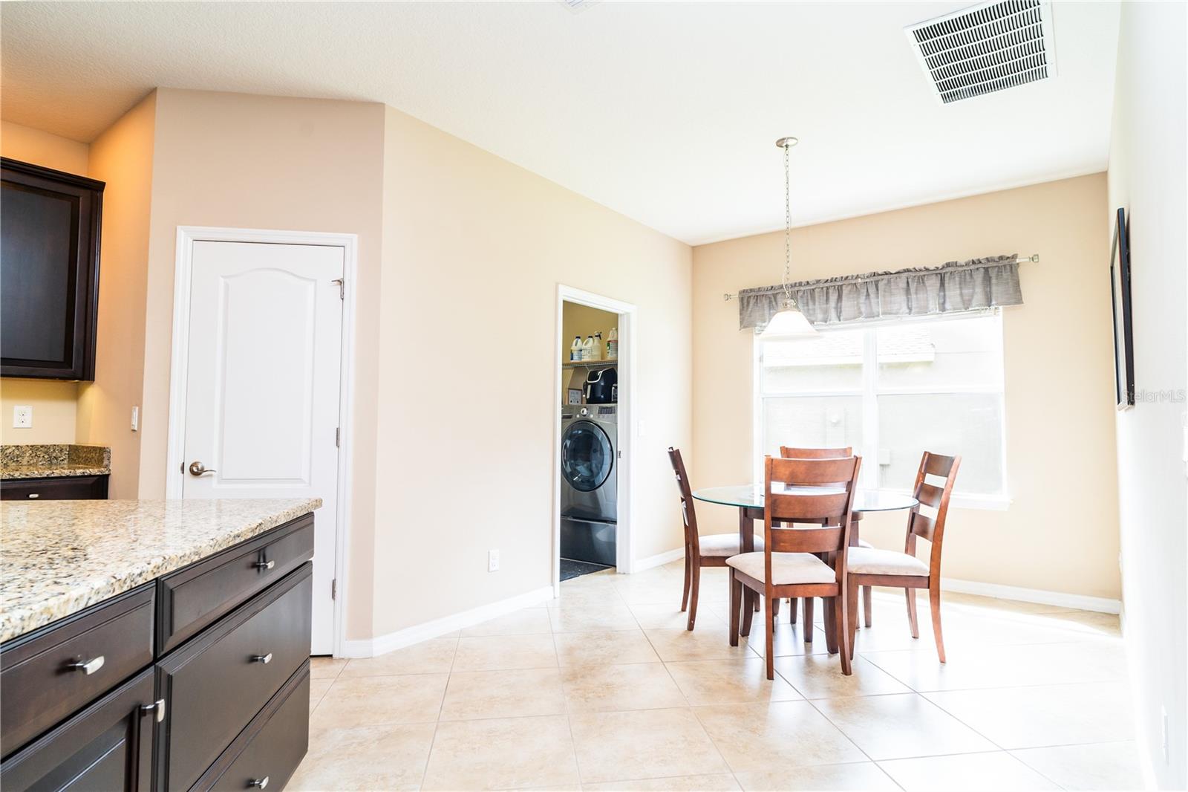
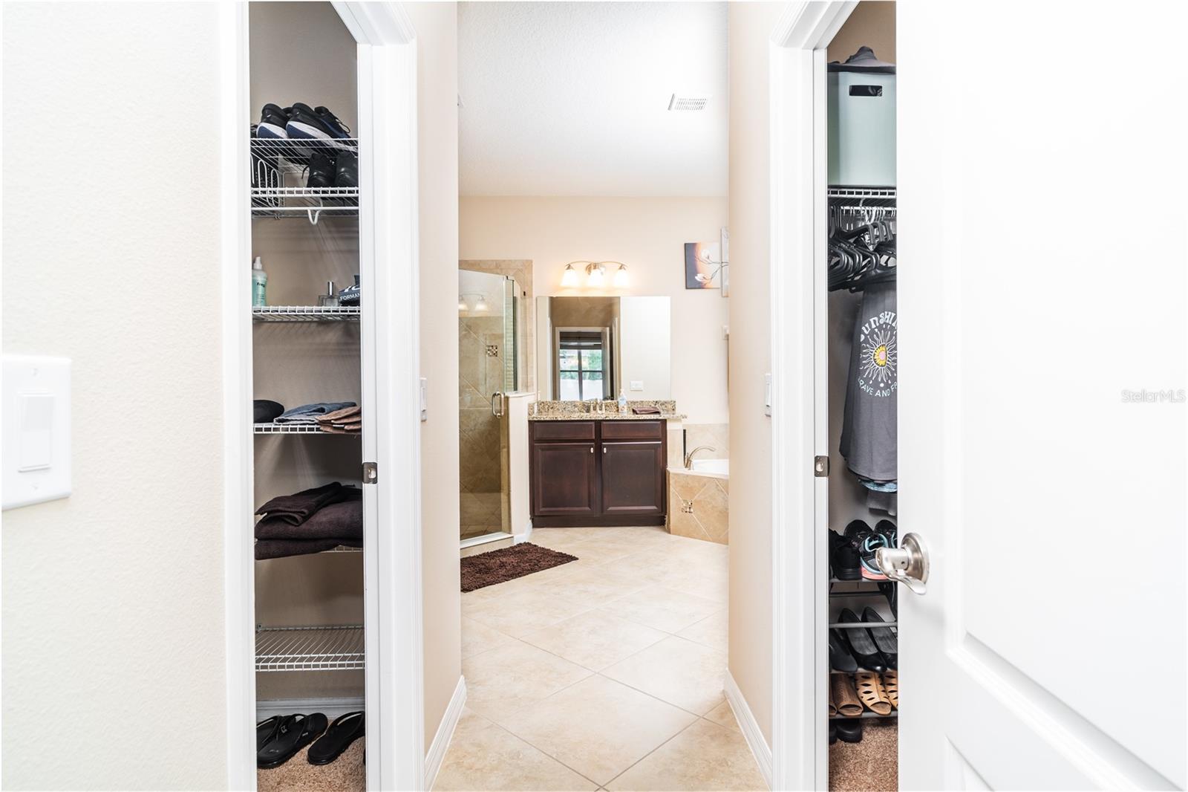
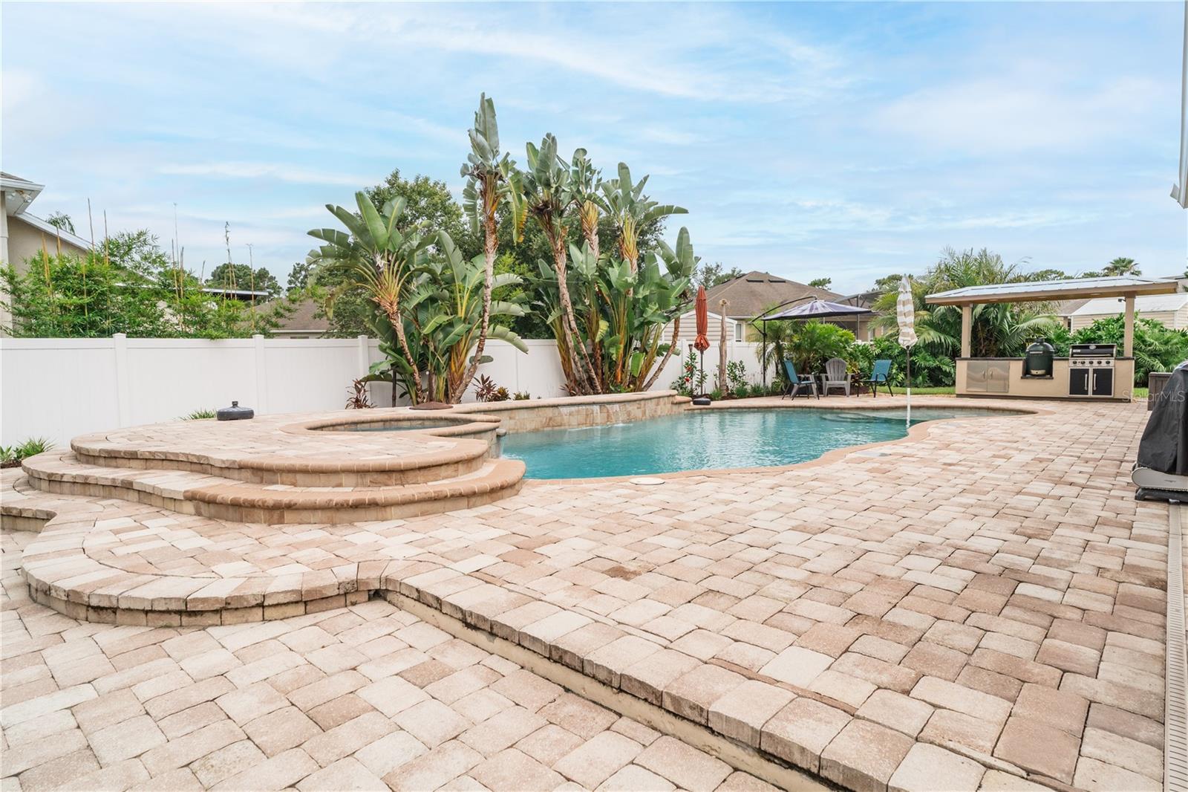
Welcome to your own backyard oasis!! You will not want to miss this 4 Bedroom, 4 Bath home with a 3 CAR (air conditioned) garage located in the highly desirable Saddlebrook community. Your resort style backyard offers a fully fenced private heated saltwater pool with water features, sun shelf, heated spa, backyard kitchen and plenty of room for any other activities that you can imagine! With over 3200 square feet of living space, this Taylor Morrison built home features an open concept and split-bedroom floor plan with a separate space upstairs currently used as a den/movie room with its own full bathroom. The kitchen features expansive counter space that is perfect for the chef in your family and includes granite countertops, large center island, 42" cabinets and a walk-in pantry. Not only do you have a separate dining room for more formal occasions but also a breakfast nook located in the kitchen, and high top space for everyday use. As you walk in the front door, this Emerson floor plan includes a versatile flex space with double French doors that is currently used as an office with custom built-ins. Walk into the spacious living room with high ceilings and sliding glass doors out to the patio which is perfect for entertaining. The primary bedroom has a beautiful view of your pool and palm trees making it feel like a permanent vacation without leaving your room! The master bathroom features his and hers walk-in closets, separate sinks, a walk-in shower and garden tub. All 3 additional bedrooms are located on the first floor with a Jack and Jill bathroom and the 3rd bathroom conveniently goes out to the pool area. Convenient to shopping and dining destinations, you can enjoy Downtown Deland which is 10 minutes or have quick access to I-4, and an easy commute to beaches only 25 minutes away! You will not find a house that has all of the bells and whistles that this one does, don't wait to move into your dream home. Make plans to put this on your list of homes to see!
/u.realgeeks.media/homesinorlando/NextHome-Neighborhood-Realty-Logo-Horizontal-OrangeOnWhite-Web-RGB.jpg)
Additional Information
- Taxes
- $4988
- Minimum Lease
- No Minimum
- HOA Fee
- $345
- HOA Payment Schedule
- Quarterly
- Location
- Landscaped, Paved
- Community Features
- No Deed Restriction
- Property Description
- One Story
- Zoning
- R
- Interior Layout
- Ceiling Fans(s), Eat-in Kitchen, Kitchen/Family Room Combo, Primary Bedroom Main Floor, Solid Surface Counters, Solid Wood Cabinets, Split Bedroom, Thermostat, Tray Ceiling(s), Walk-In Closet(s), Window Treatments
- Interior Features
- Ceiling Fans(s), Eat-in Kitchen, Kitchen/Family Room Combo, Primary Bedroom Main Floor, Solid Surface Counters, Solid Wood Cabinets, Split Bedroom, Thermostat, Tray Ceiling(s), Walk-In Closet(s), Window Treatments
- Floor
- Carpet, Ceramic Tile
- Appliances
- Dishwasher, Disposal, Dryer, Electric Water Heater, Ice Maker, Microwave, Range, Refrigerator, Washer, Water Softener
- Utilities
- Cable Available, Electricity Connected, Propane
- Heating
- Central
- Air Conditioning
- Central Air
- Exterior Construction
- Block, Concrete, Stucco
- Exterior Features
- Irrigation System, Outdoor Grill, Outdoor Kitchen, Sidewalk
- Roof
- Shingle
- Foundation
- Slab
- Pool
- Private
- Pool Type
- Gunite, Heated, In Ground, Salt Water
- Garage Carport
- 3 Car Garage
- Garage Spaces
- 3
- Garage Features
- Covered, Driveway, Garage Door Opener, Ground Level, Oversized
- Garage Dimensions
- 21x29
- Elementary School
- Freedom Elem
- Middle School
- Deland Middle
- High School
- Deland High
- Pets
- Allowed
- Flood Zone Code
- X
- Parcel ID
- 7022-11-00-2910
- Legal Description
- 22-17-30 LOT 291 SADDLEBROOK SUB PHASE III MB 55 PGS 123-129 INC PER OR 6777 PG 4211
Listing courtesy of TOWN AND COUNTRY REALTY. 386-734-8890
Selling Office: MAGIC KEY REALTY.Mortgage Calculator
StellarMLS is the source of this information via Internet Data Exchange Program. All listing information is deemed reliable but not guaranteed and should be independently verified through personal inspection by appropriate professionals. Listings displayed on this website may be subject to prior sale or removal from sale. Availability of any listing should always be independently verified. Listing information is provided for consumer personal, non-commercial use, solely to identify potential properties for potential purchase. All other use is strictly prohibited and may violate relevant federal and state law. Data last updated on