1331 Heather Glen Drive, Deland, FL 32724
- $290,000
- 3
- BD
- 2
- BA
- 1,332
- SqFt





- Sold Price
- $290,000
- List Price
- $300,000
- Status
- Sold
- Days on Market
- 8
- Closing Date
- Jul 12, 2024
- MLS#
- V4936923
- Property Style
- Single Family
- Architectural Style
- Ranch
- Year Built
- 1992
- Bedrooms
- 3
- Bathrooms
- 2
- Living Area
- 1,332
- Lot Size
- 9,020
- Acres
- 0.21
- Total Acreage
- 0 to less than 1/4
- Legal Subdivision Name
- Heather Glen
- MLS Area Major
- Deland
Property Description
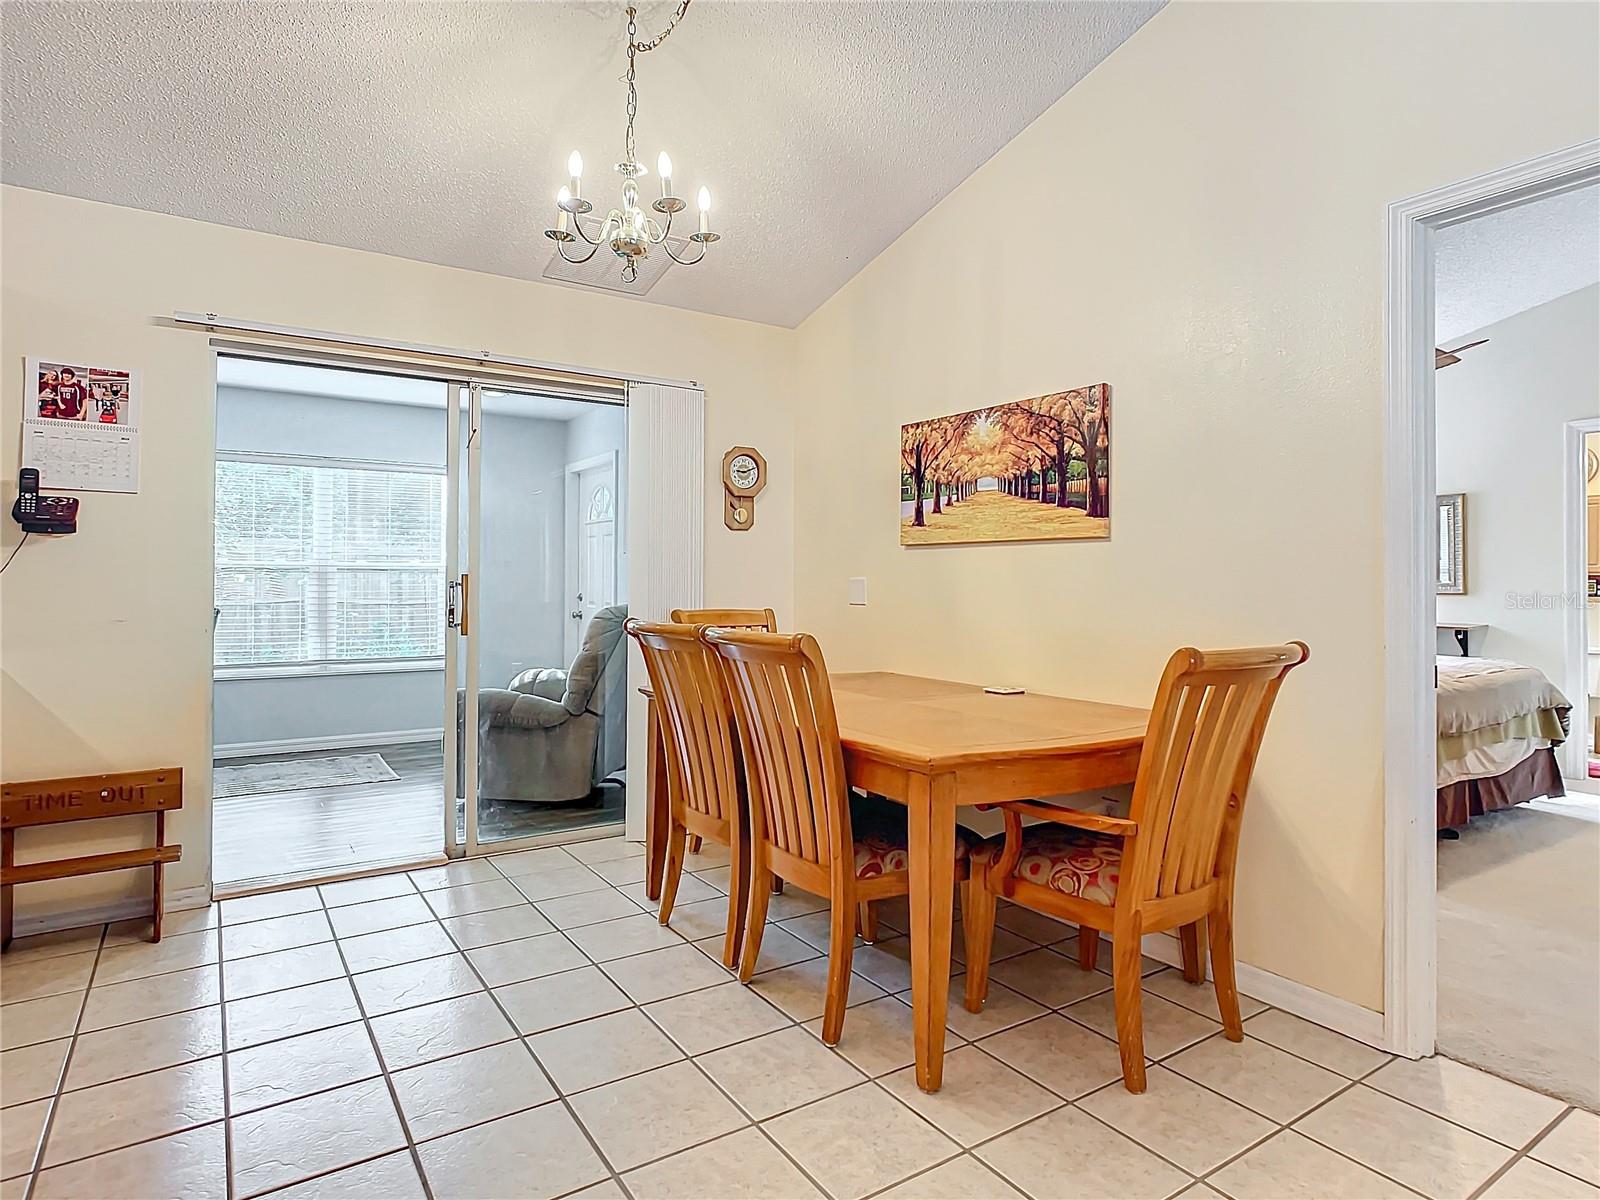
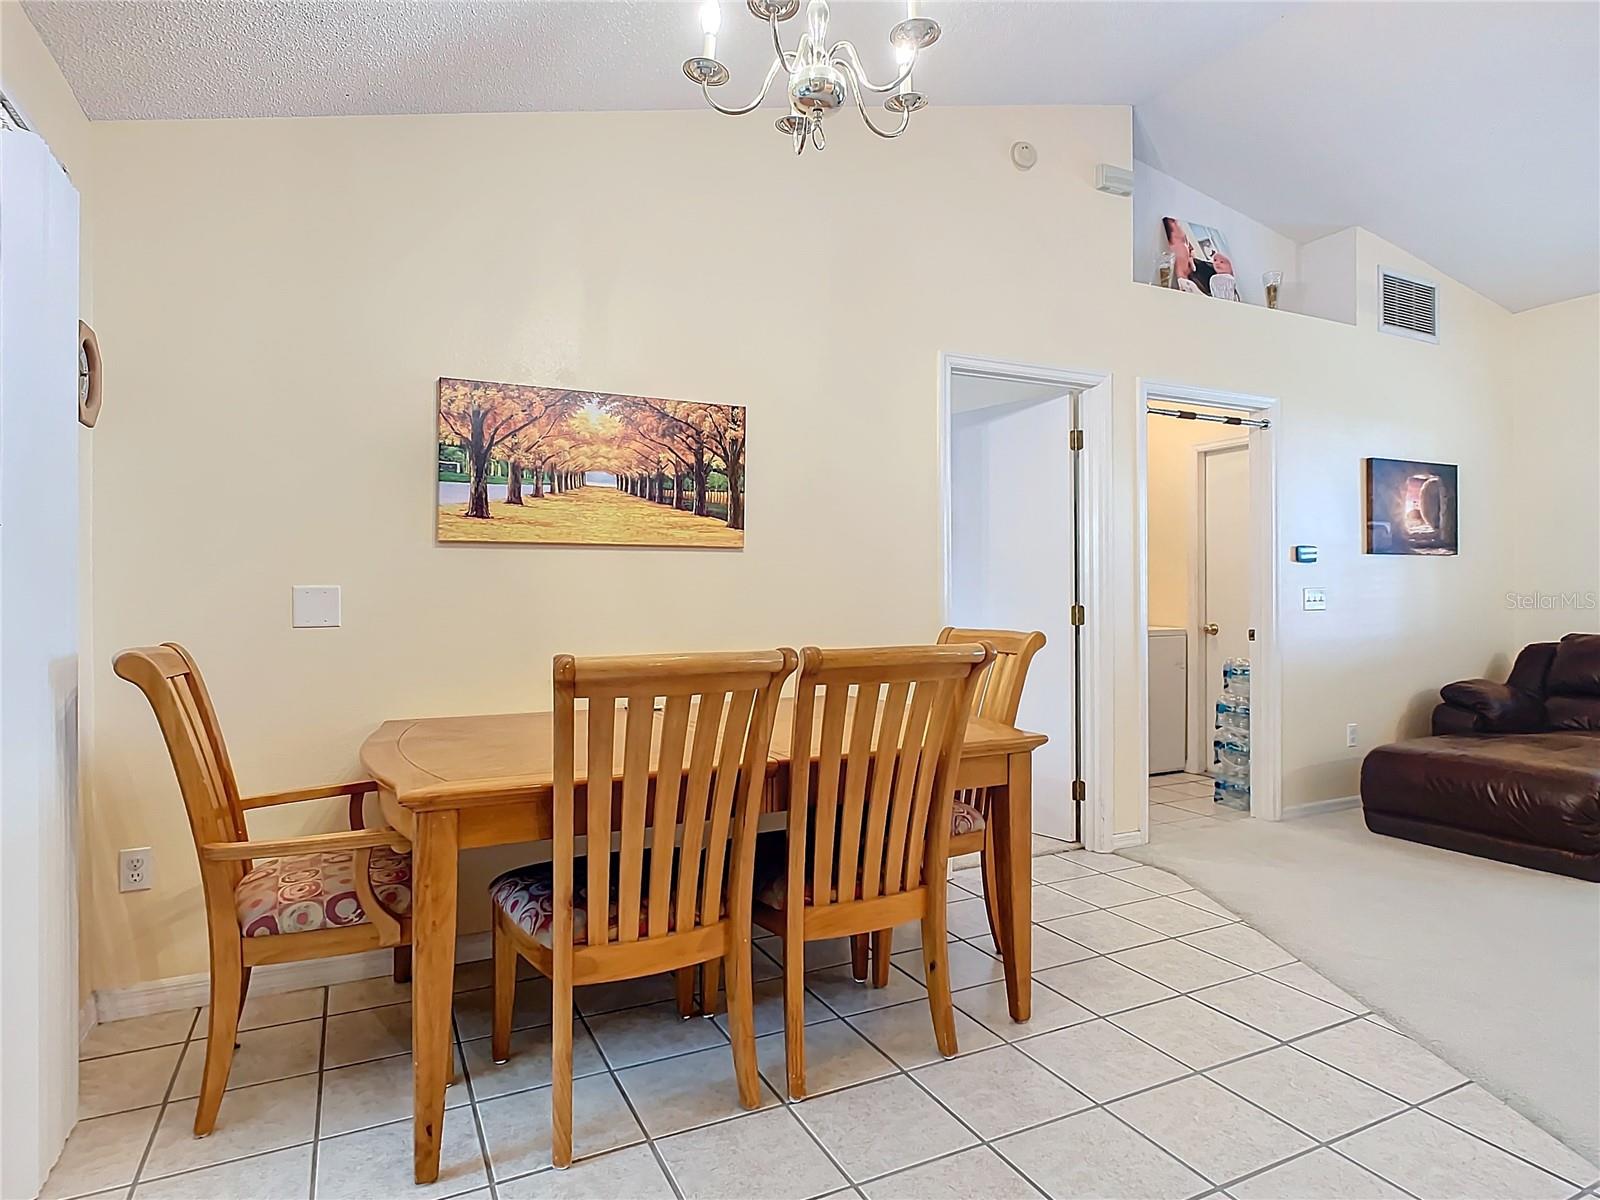
Welcome to 1331 Heather Glen Drive, a cozy home in the desirable community of DeLand. This charming residence, built in 1992, features 3 comfortable bedrooms, 2 bathrooms, and a practical split plan layout. Perfect for today's work-from-home lifestyle, it includes a private office and is equipped with network ports throughout, complemented by high-speed fiber optic internet. Although the home maintains its original design, it includes essential amenities such as a comprehensive home purifying system and a reverse osmosis water purifier under the sink. The property also features a new A/C & duct work along with non-toxic insulation 8/2023 , water softener, a sprinkler system for the front yard, and a fenced backyard. Another highlight of this home is the inviting Florida room, perfect for relaxing or entertaining year-round. Located in lovely Heather Glen, this home offers both comfort and convenience. Don't miss the opportunity to make this welcoming home your own.
/u.realgeeks.media/homesinorlando/NextHome-Neighborhood-Realty-Logo-Horizontal-OrangeOnWhite-Web-RGB.jpg)
Additional Information
- Taxes
- $867
- HOA Fee
- $125
- HOA Payment Schedule
- Annually
- Location
- In County, Level, Sidewalk, Paved
- Community Features
- No Deed Restriction
- Property Description
- One Story, Attached
- Zoning
- 05R-1B
- Interior Layout
- Cathedral Ceiling(s), Ceiling Fans(s), Split Bedroom, Walk-In Closet(s), Window Treatments
- Interior Features
- Cathedral Ceiling(s), Ceiling Fans(s), Split Bedroom, Walk-In Closet(s), Window Treatments
- Floor
- Carpet, Ceramic Tile
- Appliances
- Dishwasher, Ice Maker, Range, Range Hood
- Utilities
- BB/HS Internet Available, Cable Connected, Electricity Connected, Sewer Connected, Water Connected
- Heating
- Central
- Air Conditioning
- Central Air
- Exterior Construction
- Block, Stucco
- Exterior Features
- Irrigation System
- Roof
- Shingle
- Foundation
- Slab
- Pool
- No Pool
- Garage Carport
- 2 Car Garage
- Garage Spaces
- 2
- Fences
- Wood
- Pets
- Allowed
- Flood Zone Code
- X
- Parcel ID
- 7003-09-00-0040
- Legal Description
- LOT 4 HEATHER GLEN MB 43 PG 21 PER OR 3908 PG 1634 PER D/C 6198 PG 1359 PER OR 6198 PG 1363
Listing courtesy of GLORY INTL. REAL ESTATE CO. 386-775-7778
Selling Office: GLORY INTL. REAL ESTATE CO.Mortgage Calculator
StellarMLS is the source of this information via Internet Data Exchange Program. All listing information is deemed reliable but not guaranteed and should be independently verified through personal inspection by appropriate professionals. Listings displayed on this website may be subject to prior sale or removal from sale. Availability of any listing should always be independently verified. Listing information is provided for consumer personal, non-commercial use, solely to identify potential properties for potential purchase. All other use is strictly prohibited and may violate relevant federal and state law. Data last updated on