740 N Boundary Avenue, Deland, FL 32720
- $337,500
- 3
- BD
- 2
- BA
- 1,588
- SqFt






- Sold Price
- $337,500
- List Price
- $350,000
- Status
- Sold
- Days on Market
- 24
- Closing Date
- Aug 21, 2024
- MLS#
- V4936912
- Property Style
- Single Family
- Year Built
- 1981
- Bedrooms
- 3
- Bathrooms
- 2
- Living Area
- 1,588
- Lot Size
- 54,450
- Acres
- 1.25
- Total Acreage
- 1 to less than 2
- Legal Subdivision Name
- N Boundary Ave
- MLS Area Major
- Deland
Property Description
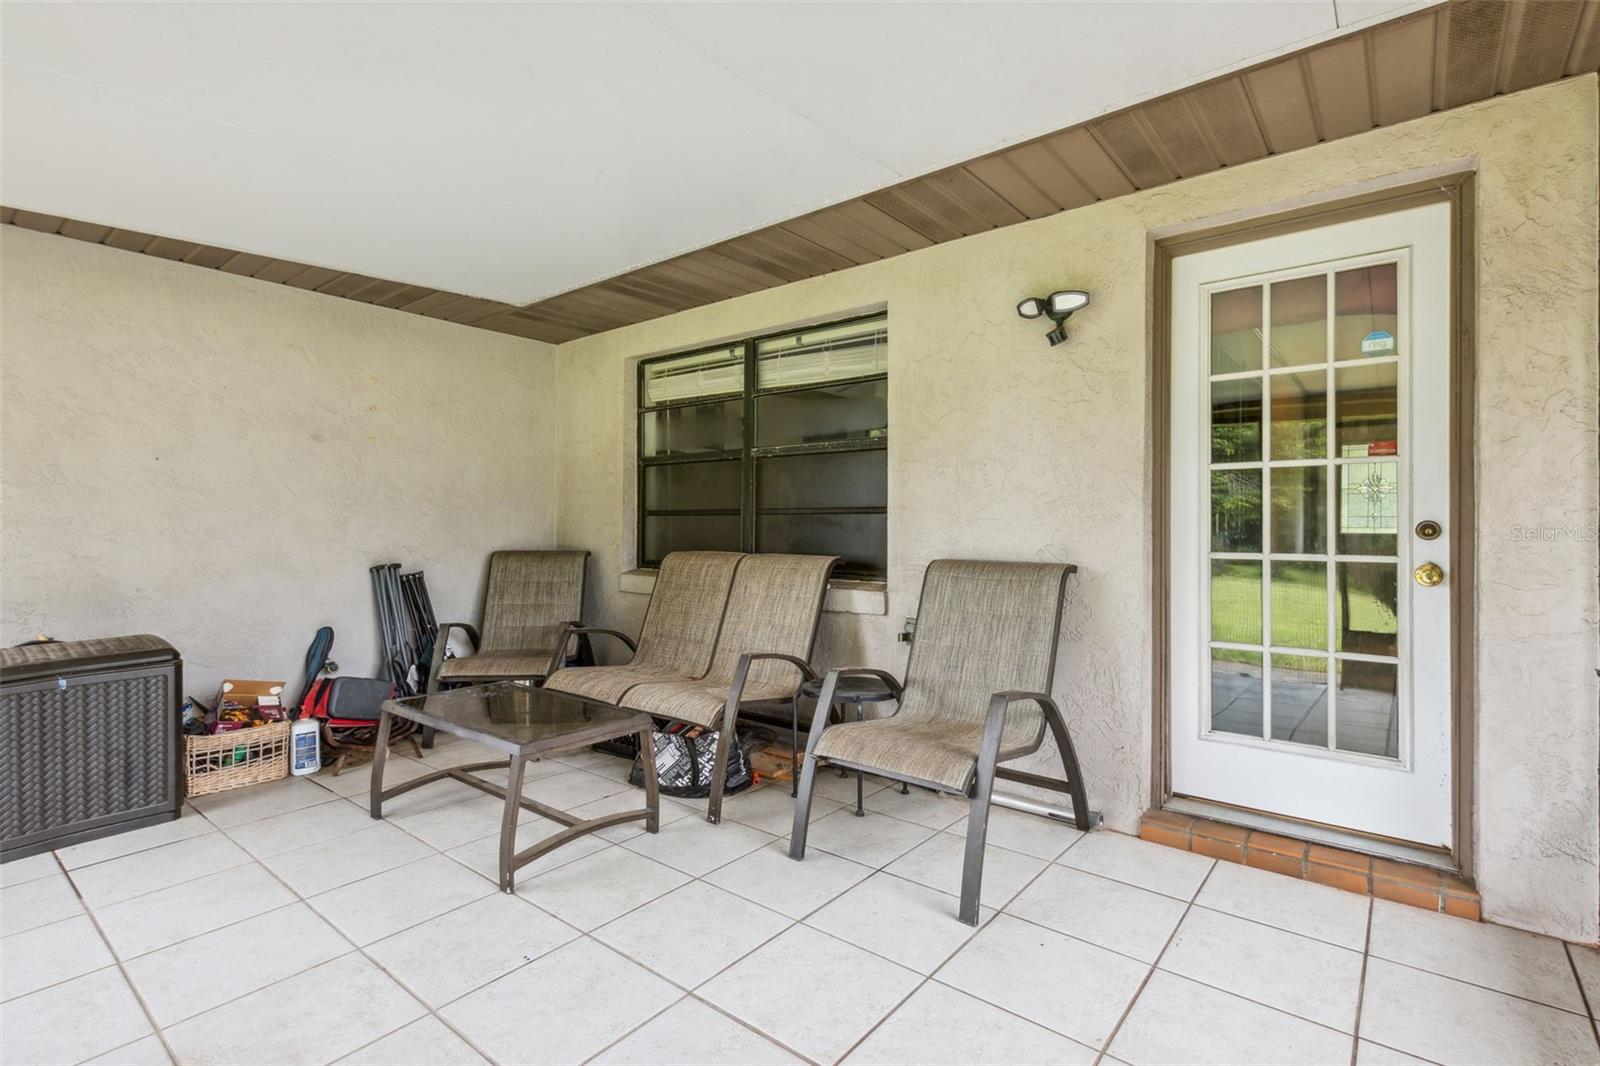
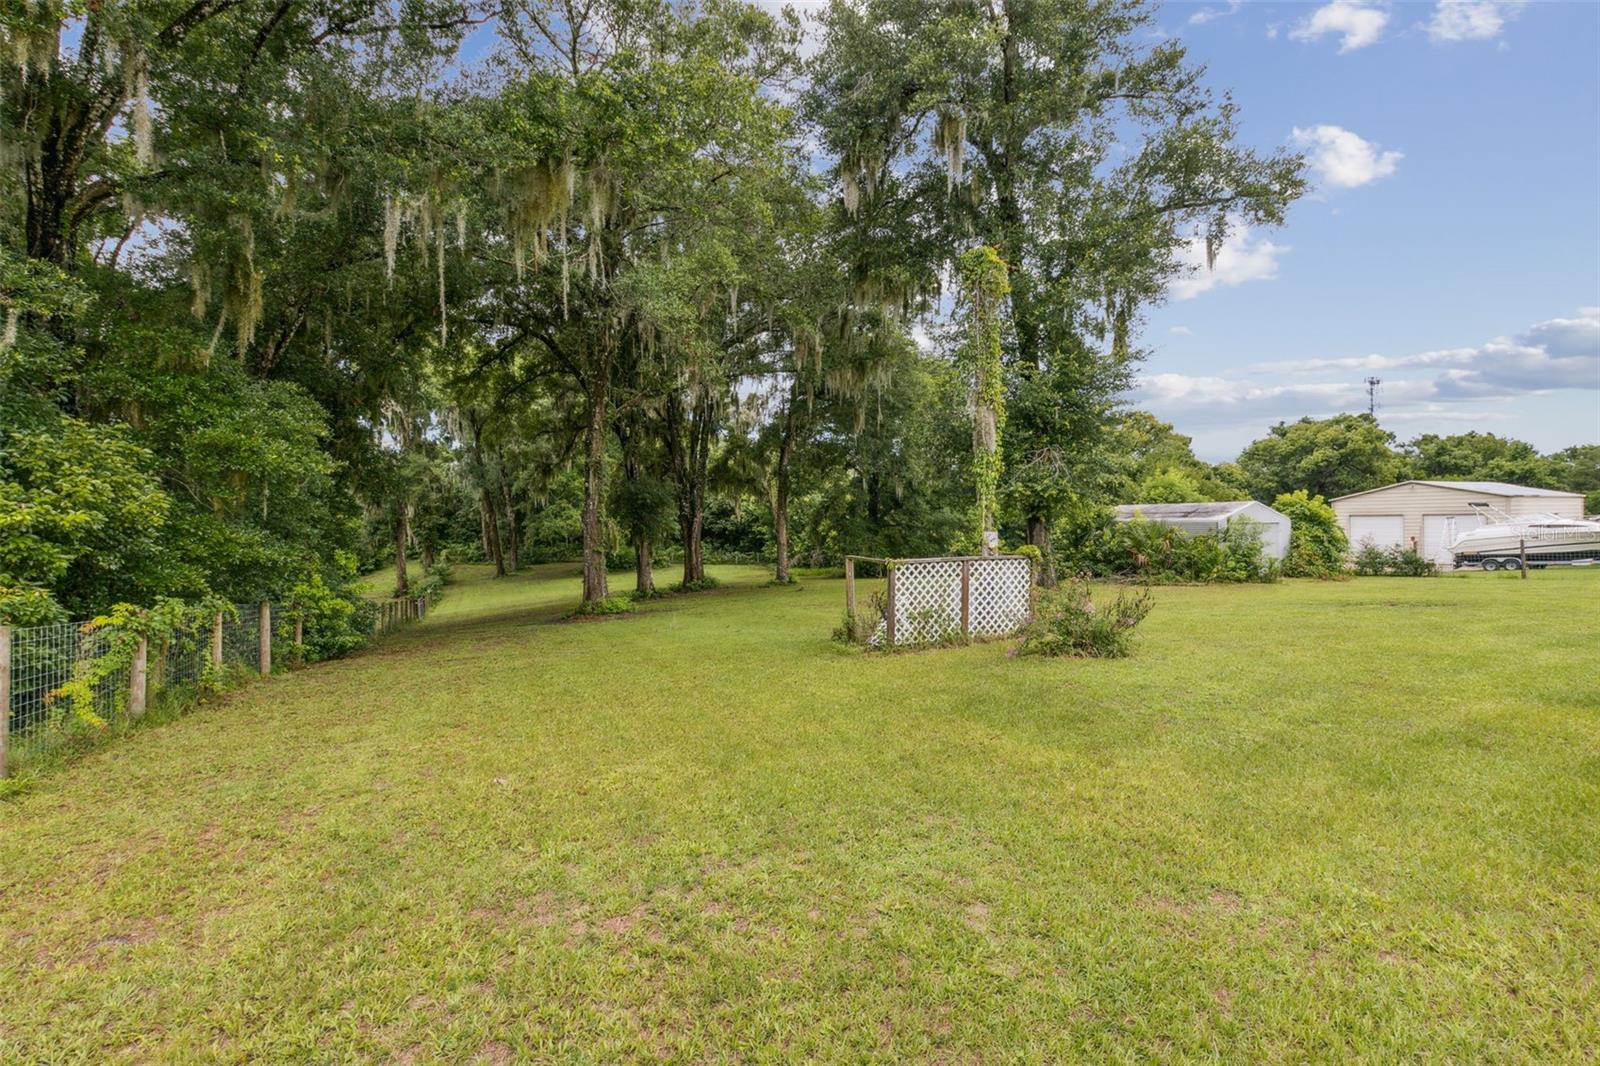
ONE & QUARTER ACRES in central Deland. Three bedroom, two bathroom, brick home situated on 1.25 acres with beautiful mature oak trees. Lots of room to expand. The Kitchen-Dinning Room combination features lots of cabinetry with trey ceiling, ceiling fan and separated from the Living Room with decorative balusters. The Living Room is embraced by a floor to ceiling Red Brick Wood Burning Fireplace and wood paneling chair rail surround. Bedrooms are nice sized. The Laundry Room has a sink and ample room for shelving/cabinetry. This home has windows in every room for lots of natural lighting. The enclosed back patio allows full access to the expansive back yard. The property is fenced in on all sides, and cleared for future garden, addition, garage for a boat or RV. Nice sized 12 X 20 SHED for lawn equipment etc. There is a long drive way to accommodate 4-6 vehicles. Conveniently located two minutes from downtown Deland for Shopping, Theater, Fine and Casual Dinning of diverse cuisine, Starbucks (coming soon), Publix, Lowes, Tractor Supply, or enjoy the many Festivals and Events. Not to mention minutes from I-4 east to Daytona Beach or west to Orlando and Disney World or Universal Studios. THIS HOME IS A MUST SEE---BOOK YOUR SHOWING TODAY!
/u.realgeeks.media/homesinorlando/NextHome-Neighborhood-Realty-Logo-Horizontal-OrangeOnWhite-Web-RGB.jpg)
Additional Information
- Taxes
- $897
- Minimum Lease
- No Minimum
- Location
- City Limits, Paved
- Community Features
- No Deed Restriction
- Property Description
- One Story
- Zoning
- 05R4
- Interior Layout
- Ceiling Fans(s)
- Interior Features
- Ceiling Fans(s)
- Floor
- Tile
- Appliances
- Dishwasher, Electric Water Heater, Microwave, Range, Refrigerator
- Utilities
- Electricity Connected
- Heating
- Central
- Air Conditioning
- Central Air
- Fireplace Description
- Living Room, Wood Burning
- Exterior Construction
- Block, Concrete, Stucco
- Exterior Features
- Private Mailbox
- Roof
- Shingle
- Foundation
- Slab
- Pool
- No Pool
- Garage Features
- Driveway, Off Street
- Elementary School
- Citrus Grove Elementary
- Middle School
- Southwestern Middle
- High School
- Deland High
- Fences
- Fenced
- Pets
- Allowed
- Flood Zone Code
- X
- Parcel ID
- 7008-00-00-0180
- Legal Description
- 8-17-30 N 110 FT OF S 210 FT OF E 537.18 FT ON S/L & 464.55 FT ON N/L OF NW 1/4 OF NW 1/4 PER OR 2238 PG 1110 PER COPY OF DC PER OR 4575 PG 4014 PER OR 4846 PGS 1686-1687 INC PER D/C 5752 PG 1534 PER OR 5775 PGS 3547-3548 PER OR 6026 PG 1062 PER OR 6382 PGS 3698-3699 & PER OR 6452 PG 1949 PER OR 7897 PG 0989
Listing courtesy of LPT REALTY. 877-366-2213
Selling Office: LPT REALTY, LLC.Mortgage Calculator
StellarMLS is the source of this information via Internet Data Exchange Program. All listing information is deemed reliable but not guaranteed and should be independently verified through personal inspection by appropriate professionals. Listings displayed on this website may be subject to prior sale or removal from sale. Availability of any listing should always be independently verified. Listing information is provided for consumer personal, non-commercial use, solely to identify potential properties for potential purchase. All other use is strictly prohibited and may violate relevant federal and state law. Data last updated on