600 Pleasant Run Drive, Deland, FL 32724
- $309,300
- 3
- BD
- 2
- BA
- 1,628
- SqFt




- Sold Price
- $309,300
- List Price
- $335,000
- Status
- Sold
- Days on Market
- 240
- Closing Date
- Apr 01, 2025
- MLS#
- V4936911
- Property Style
- Single Family
- Year Built
- 1991
- Bedrooms
- 3
- Bathrooms
- 2
- Living Area
- 1,628
- Lot Size
- 9,360
- Acres
- 0.21
- Total Acreage
- 0 to less than 1/4
- Legal Subdivision Name
- Eastbrook Ph 01
- MLS Area Major
- Deland
Property Description
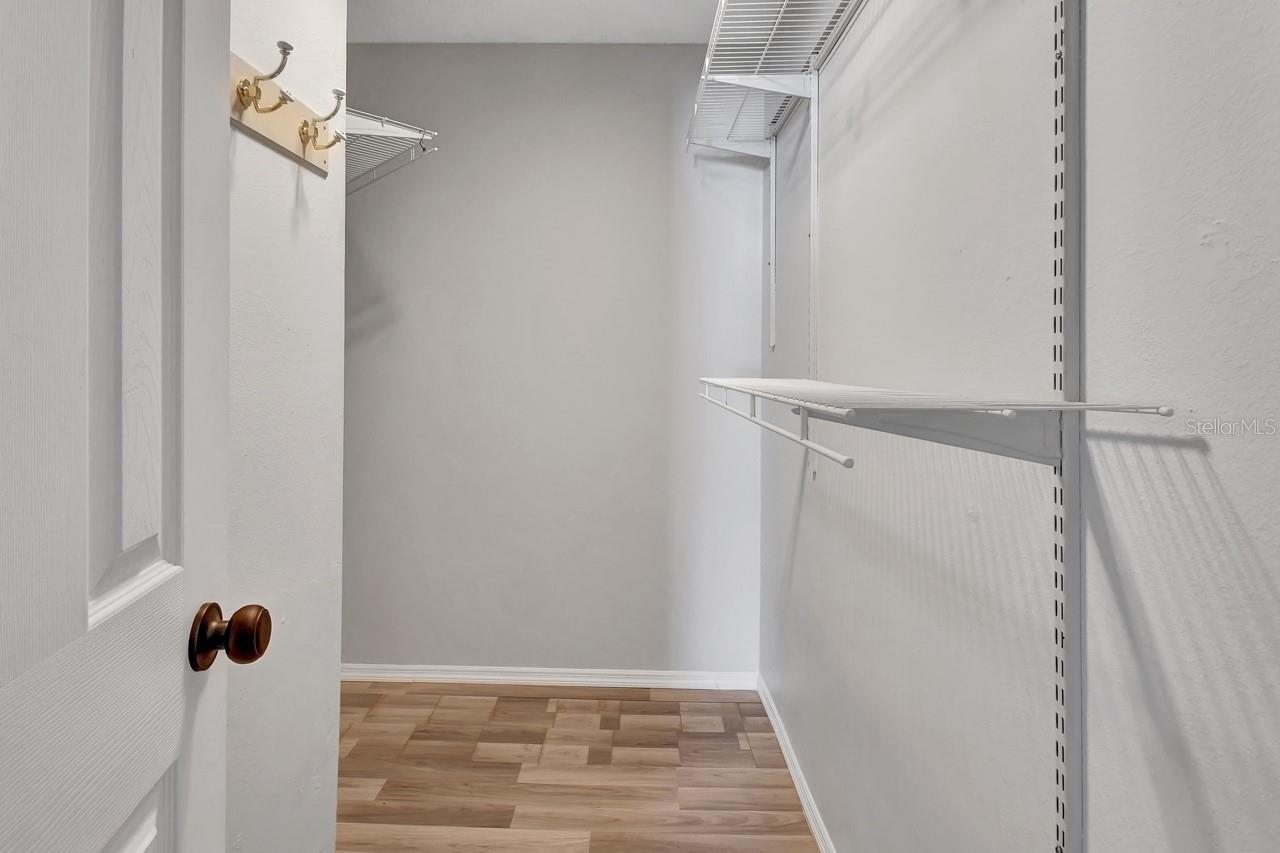
Welcome to this charming single-family home located just a mile from the award-winning downtown DeLand. Nestled in a quaint and well-maintained subdivision, this home benefits from a few covenants that ensure the neighborhood remains clean and appealing. Perfect for families, the area is within walking distance of an elementary school, high school, and the prestigious Stetson University. This property is ideally situated just 30 minutes from the beautiful beaches of Daytona Beach and New Smyrna Beach, and only 45 minutes from the magical Disney World. It's also conveniently close to Stetson University and Daytona State College, making it perfect for students and faculty alike. The family-friendly neighborhood features a lovely outdoor screened-in porch at the back and an open porch at the front, perfect for relaxing and entertaining. The home has been meticulously updated with upgraded appliances, ensuring modern comfort and convenience. The fenced-in backyard offers a safe and private space for family activities and creating beautiful memories. Don't miss out on this fantastic opportunity to own a home in one of DeLand's most desirable neighborhoods!
/u.realgeeks.media/homesinorlando/NextHome-Neighborhood-Realty-Logo-Horizontal-OrangeOnWhite-Web-RGB.jpg)
Additional Information
- Taxes
- $4425
- HOA Fee
- $135
- HOA Payment Schedule
- Semi-Annually
- Community Features
- No Deed Restriction
- Property Description
- One Story
- Zoning
- 05R-1B
- Interior Layout
- Ceiling Fans(s), Primary Bedroom Main Floor
- Interior Features
- Ceiling Fans(s), Primary Bedroom Main Floor
- Floor
- Ceramic Tile
- Appliances
- Dishwasher, Dryer, Electric Water Heater, Microwave, Range, Refrigerator
- Utilities
- Cable Available, Electricity Available
- Heating
- Central
- Air Conditioning
- Central Air
- Exterior Construction
- Stucco, Wood Frame
- Exterior Features
- Sidewalk
- Roof
- Shingle
- Foundation
- Slab
- Pool
- No Pool
- Garage Carport
- 2 Car Garage
- Garage Spaces
- 2
- Pets
- Not Allowed
- Flood Zone Code
- x
- Parcel ID
- 7010-34-00-0090
- Legal Description
- LOT 9 EASTBROOK SUB PHASE 1 MB 43 PG 34 PER OR 3703 PG 1530
Listing courtesy of TOWN AND COUNTRY REALTY. 386-734-8890
Selling Office: BEE REALTY CORP.Mortgage Calculator
StellarMLS is the source of this information via Internet Data Exchange Program. All listing information is deemed reliable but not guaranteed and should be independently verified through personal inspection by appropriate professionals. Listings displayed on this website may be subject to prior sale or removal from sale. Availability of any listing should always be independently verified. Listing information is provided for consumer personal, non-commercial use, solely to identify potential properties for potential purchase. All other use is strictly prohibited and may violate relevant federal and state law. Data last updated on