2326 S Peninsula Drive, Daytona Beach, FL 32118
- $247,700
- 3
- BD
- 3
- BA
- 2,276
- SqFt




- Sold Price
- $247,700
- List Price
- $329,000
- Status
- Sold
- Days on Market
- 2
- Closing Date
- Jul 19, 2024
- MLS#
- V4936886
- Property Style
- Single Family
- Architectural Style
- Florida
- Year Built
- 1954
- Bedrooms
- 3
- Bathrooms
- 3
- Living Area
- 2,276
- Lot Size
- 12,150
- Acres
- 0.28
- Total Acreage
- 1/4 to less than 1/2
- Legal Subdivision Name
- Dodge Terrace
- MLS Area Major
- Daytona Beach/Holly Hill
Property Description
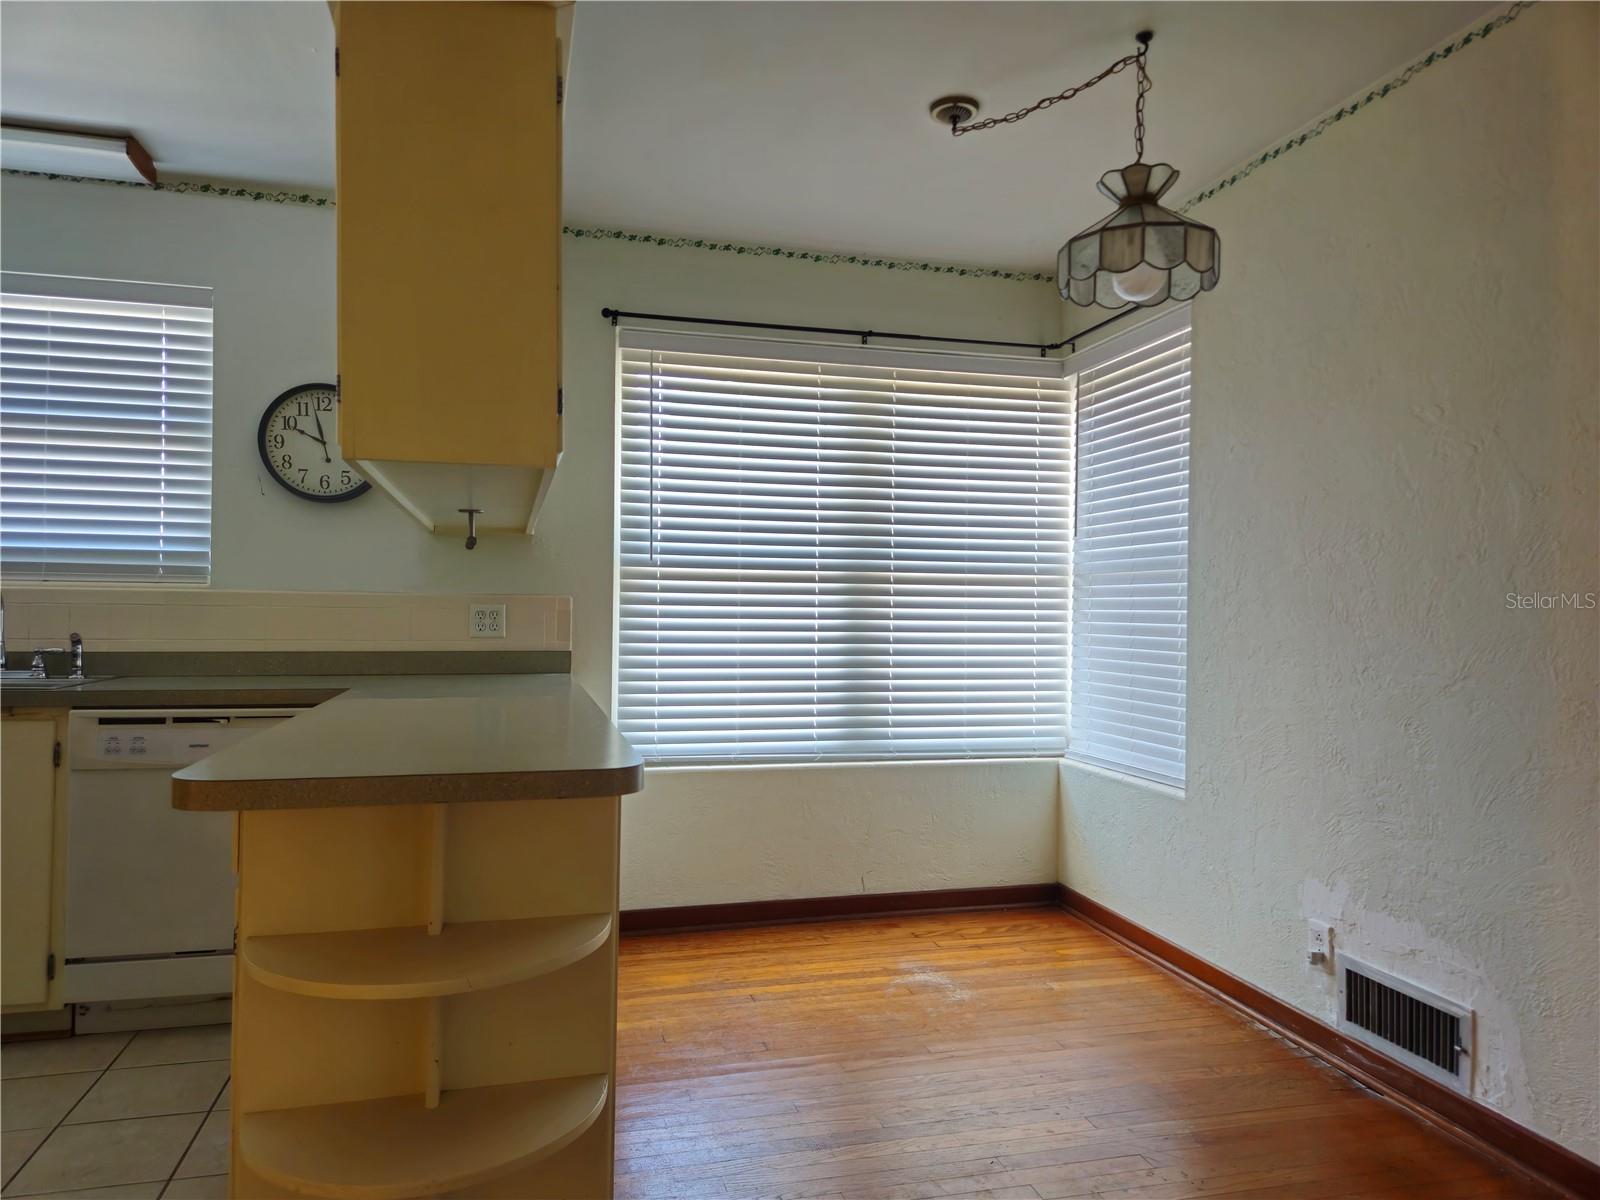
Step into a piece of coastal living with this delightful 1950s home, nestled on the beachside of Daytona Beach. Boasting 3 bedrooms and 3 bathrooms, this residence offers a nostalgic charm perfect for embracing the relaxed coastal lifestyle. The roof has been recently sealed and newer windows for peace of mind. The home is located on a corner lot with easy access from Peninsula Dr. Come make this vintage chic home yours with a vision of what Florida coastal living is about.
/u.realgeeks.media/homesinorlando/NextHome-Neighborhood-Realty-Logo-Horizontal-OrangeOnWhite-Web-RGB.jpg)
Additional Information
- Taxes
- $1472
- Minimum Lease
- 6 Months
- Location
- Corner Lot
- Community Features
- No Deed Restriction
- Property Description
- Split Level
- Zoning
- SFR-5
- Interior Layout
- Window Treatments
- Interior Features
- Window Treatments
- Floor
- Ceramic Tile, Concrete, Wood
- Appliances
- Dishwasher, Dryer, Electric Water Heater, Microwave, Range, Refrigerator, Washer
- Utilities
- Cable Available, Electricity Connected, Public, Sewer Connected, Water Connected
- Heating
- Central
- Air Conditioning
- Central Air
- Fireplace Description
- Family Room, Wood Burning
- Exterior Construction
- Block
- Exterior Features
- Other
- Roof
- Other
- Foundation
- Basement, Block, Crawlspace, Slab
- Pool
- No Pool
- Garage Carport
- 1 Car Garage
- Garage Spaces
- 1
- Garage Features
- Circular Driveway
- Garage Dimensions
- 12x23
- Elementary School
- R.J. Longstreet Elem
- Middle School
- Campbell Middle
- High School
- Mainland High School
- Fences
- Chain Link
- Flood Zone Code
- X
- Parcel ID
- 5321-02-00-0030
- Legal Description
- LOT 3 DODGE TERRACE MB 19 PG 80 PER OR 3195 PG 1262 PER OR 8368 PG 4649
Listing courtesy of REALTY PROS ASSURED. 386-767-7653
Selling Office: EXP REALTY LLC.Mortgage Calculator
StellarMLS is the source of this information via Internet Data Exchange Program. All listing information is deemed reliable but not guaranteed and should be independently verified through personal inspection by appropriate professionals. Listings displayed on this website may be subject to prior sale or removal from sale. Availability of any listing should always be independently verified. Listing information is provided for consumer personal, non-commercial use, solely to identify potential properties for potential purchase. All other use is strictly prohibited and may violate relevant federal and state law. Data last updated on