908 Marquette Court, Deltona, FL 32725
- $300,000
- 3
- BD
- 4
- BA
- 1,707
- SqFt




- Sold Price
- $300,000
- List Price
- $305,000
- Status
- Sold
- Days on Market
- 90
- Closing Date
- Oct 01, 2024
- MLS#
- V4936881
- Property Style
- Single Family
- Architectural Style
- Custom
- Year Built
- 1990
- Bedrooms
- 3
- Bathrooms
- 4
- Baths Half
- 1
- Living Area
- 1,707
- Lot Size
- 13,340
- Acres
- 0.30
- Total Acreage
- 1/4 to less than 1/2
- Legal Subdivision Name
- Deltona Lakes Unit 5
- MLS Area Major
- Deltona / Enterprise
Property Description
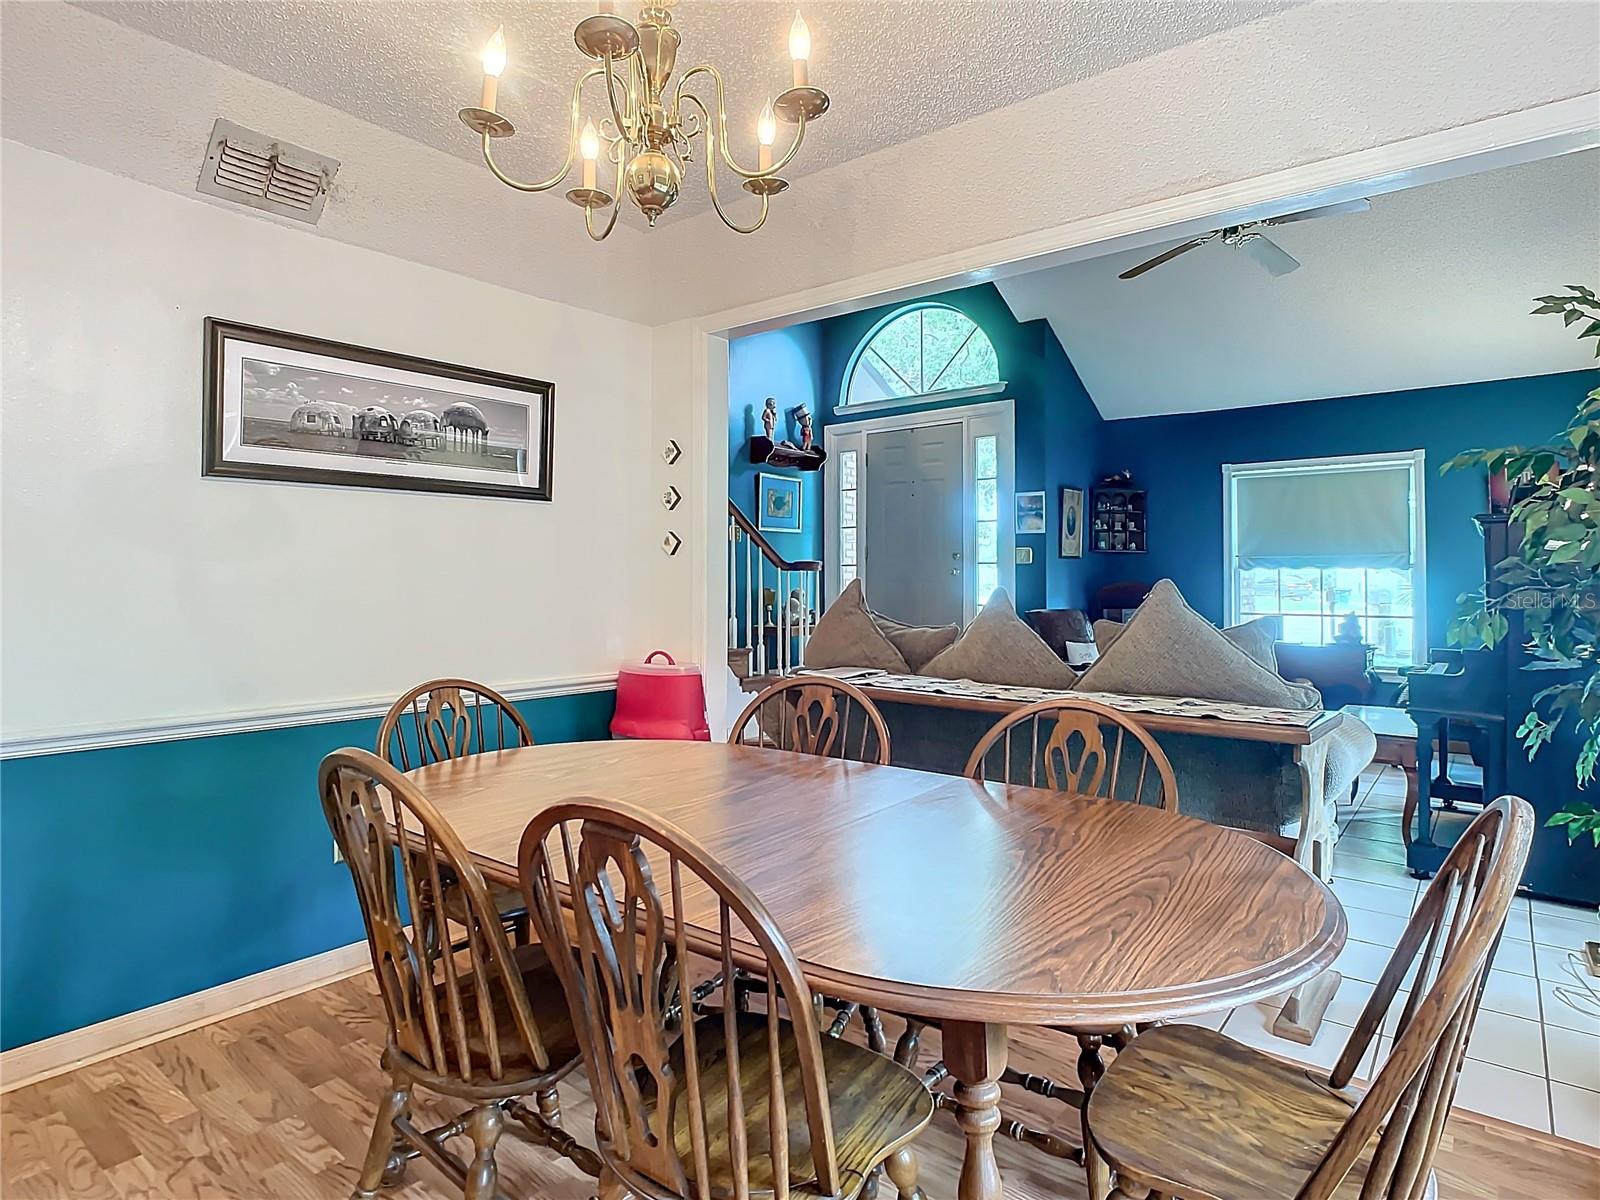
Custom Built 3 Bedroom 3.5 Bath Two Story Home On Quaint Cul De Sac. Stepping Up The Brick Stairs Into This Welcoming Home You Fall In Love When You Take Your First Look At The Beautiful Wood Staircase And Living Room With High Ceilings And Plenty Windows Adjoining The Dining Room. Venturing Further Into The Home, You'll Find A Full Bathroom In Hallway And The Kitchen, Which Boasts Ample Cabinet And Counter Space, Leading To The Family Room Featuring A Cozy, Double-Sided Wood Burning Fireplace For Those Chilly Florida Nights! French Doors In The Family Room Open To A Screened Lanai And Paver Patio Opening To The Spacious Yard. The Bonus Room With Fireplace, Wet Bar And Attached Half Bath Is A Versatile Space That Offers Many Possibilities (Office, Library, Den). Inside Laundry Room! All Bedrooms Are Upstairs. Light And Bright Owner's Suite Complete With An Ensuite With Vanity Area And Tiled Shower, Also Features French Doors Opening To A Spacious Deck. Additional Bedrooms Are Spacious and Divided By A Bathroom With Tub/Shower. New Roof-12/23! The Cul-De-Sac Location Offers Privacy And A Safe Environment, While The Side Entry Garage Enhances The Home's Curb Appeal. Home Is In A Great Location Close To I-4, Shopping, Medical And Travel To Orlando And Daytona Beach Is A 40 Minute Drive . 2-10 "Standard" Warranty(Valued at $610) Call For A Showing Today!
/u.realgeeks.media/homesinorlando/NextHome-Neighborhood-Realty-Logo-Horizontal-OrangeOnWhite-Web-RGB.jpg)
Additional Information
- Taxes
- $931
- Location
- Cul-De-Sac, City Limits, Level, Oversized Lot, Paved
- Community Features
- No Deed Restriction
- Property Description
- Two Story
- Zoning
- RES
- Interior Layout
- Ceiling Fans(s), High Ceilings, Kitchen/Family Room Combo, Solid Wood Cabinets
- Interior Features
- Ceiling Fans(s), High Ceilings, Kitchen/Family Room Combo, Solid Wood Cabinets
- Floor
- Carpet, Tile, Vinyl
- Appliances
- Dishwasher, Electric Water Heater, Microwave, Range, Refrigerator
- Utilities
- Cable Available, Electricity Connected
- Heating
- Central
- Air Conditioning
- Central Air
- Fireplace Description
- Family Room, Other, Wood Burning
- Exterior Construction
- Block
- Exterior Features
- French Doors
- Roof
- Shingle
- Foundation
- Slab
- Pool
- No Pool
- Garage Carport
- 2 Car Garage
- Garage Spaces
- 2
- Garage Features
- Driveway, Garage Faces Side
- Flood Zone Code
- X
- Parcel ID
- 813106010090
- Legal Description
- LOT 9 BLK 490 REPLAT DELTONA LAKES UNIT 5 MB 25 PG 228 PER OR 3114 PG 1406
Listing courtesy of WATSON REALTY CORP. 386-734-4559
Selling Office: EXP REALTY LLC.Mortgage Calculator
StellarMLS is the source of this information via Internet Data Exchange Program. All listing information is deemed reliable but not guaranteed and should be independently verified through personal inspection by appropriate professionals. Listings displayed on this website may be subject to prior sale or removal from sale. Availability of any listing should always be independently verified. Listing information is provided for consumer personal, non-commercial use, solely to identify potential properties for potential purchase. All other use is strictly prohibited and may violate relevant federal and state law. Data last updated on