110 W Washington Avenue, Deland, FL 32720
- $317,500
- 2
- BD
- 3
- BA
- 1,481
- SqFt





- Sold Price
- $317,500
- List Price
- $329,900
- Status
- Sold
- Days on Market
- 11
- Closing Date
- Jul 24, 2024
- MLS#
- V4936859
- Property Style
- Single Family
- Architectural Style
- Mid-Century Modern
- Year Built
- 1971
- Bedrooms
- 2
- Bathrooms
- 3
- Baths Half
- 1
- Living Area
- 1,481
- Lot Size
- 20,250
- Acres
- 0.46
- Total Acreage
- 1/4 to less than 1/2
- Legal Subdivision Name
- Wolcott Gardens
- MLS Area Major
- Deland
Property Description
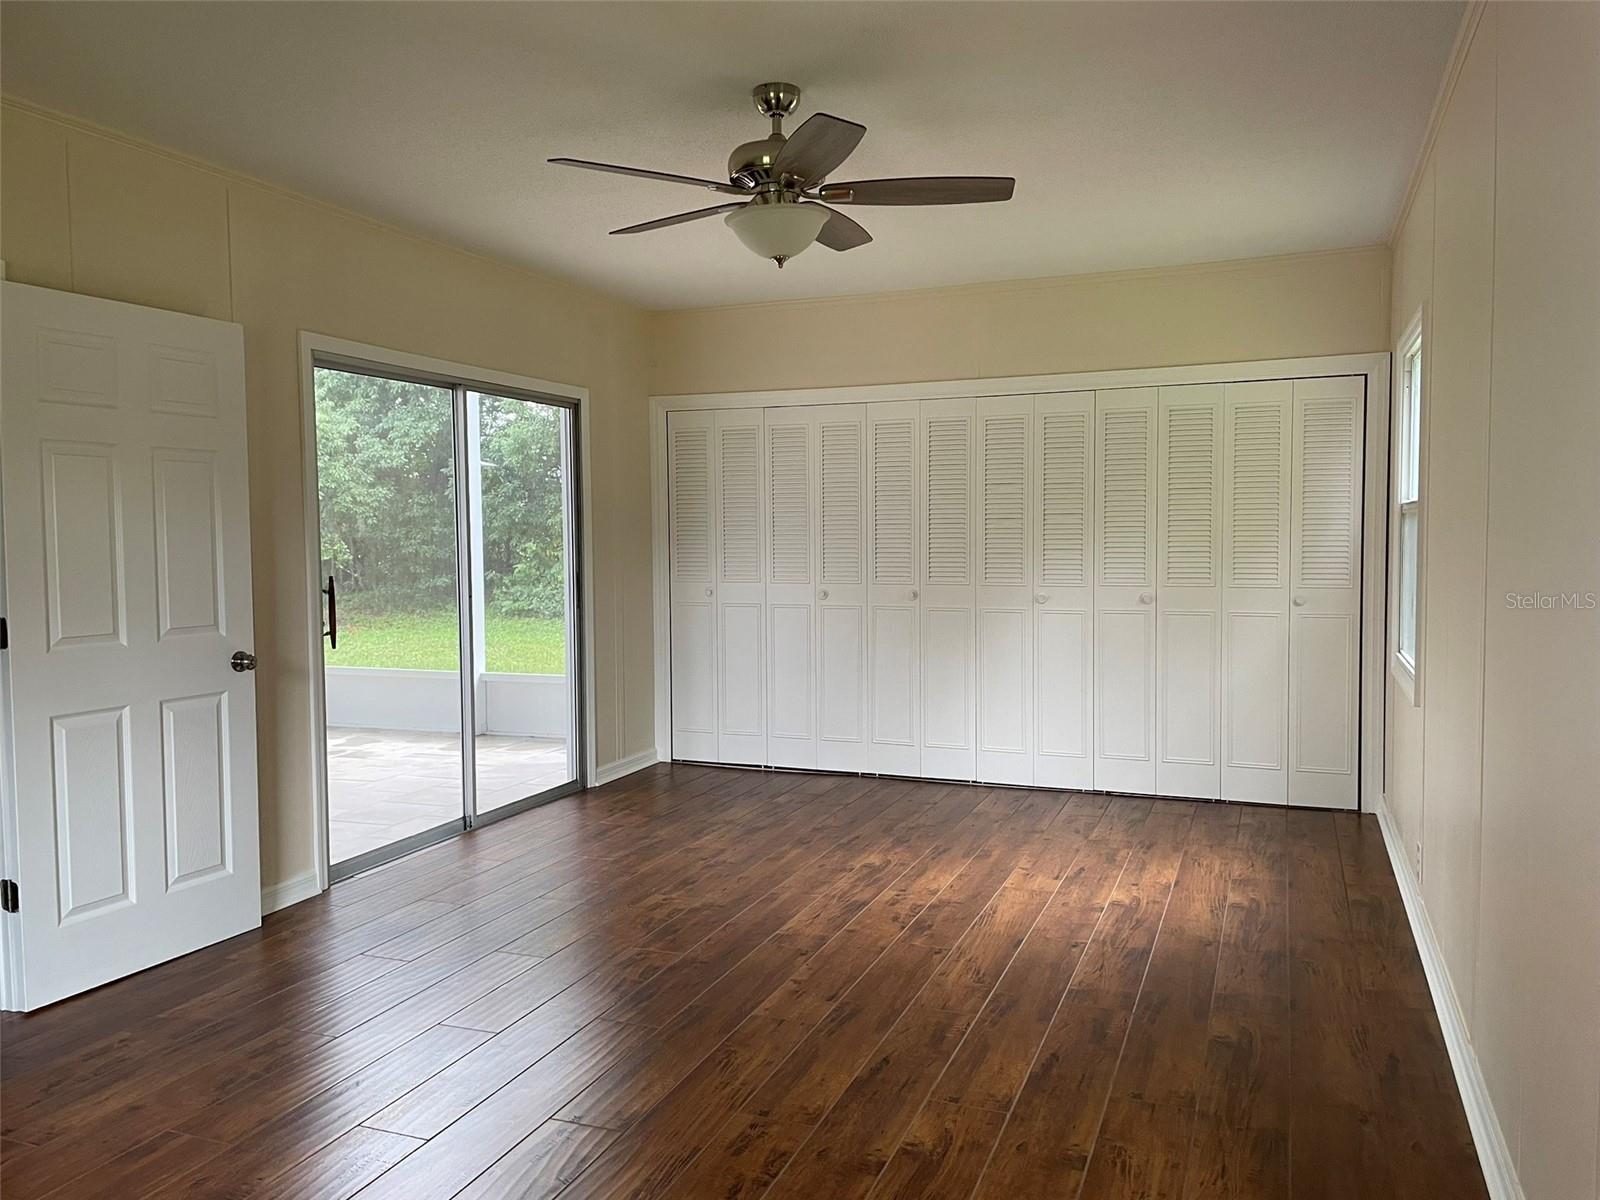
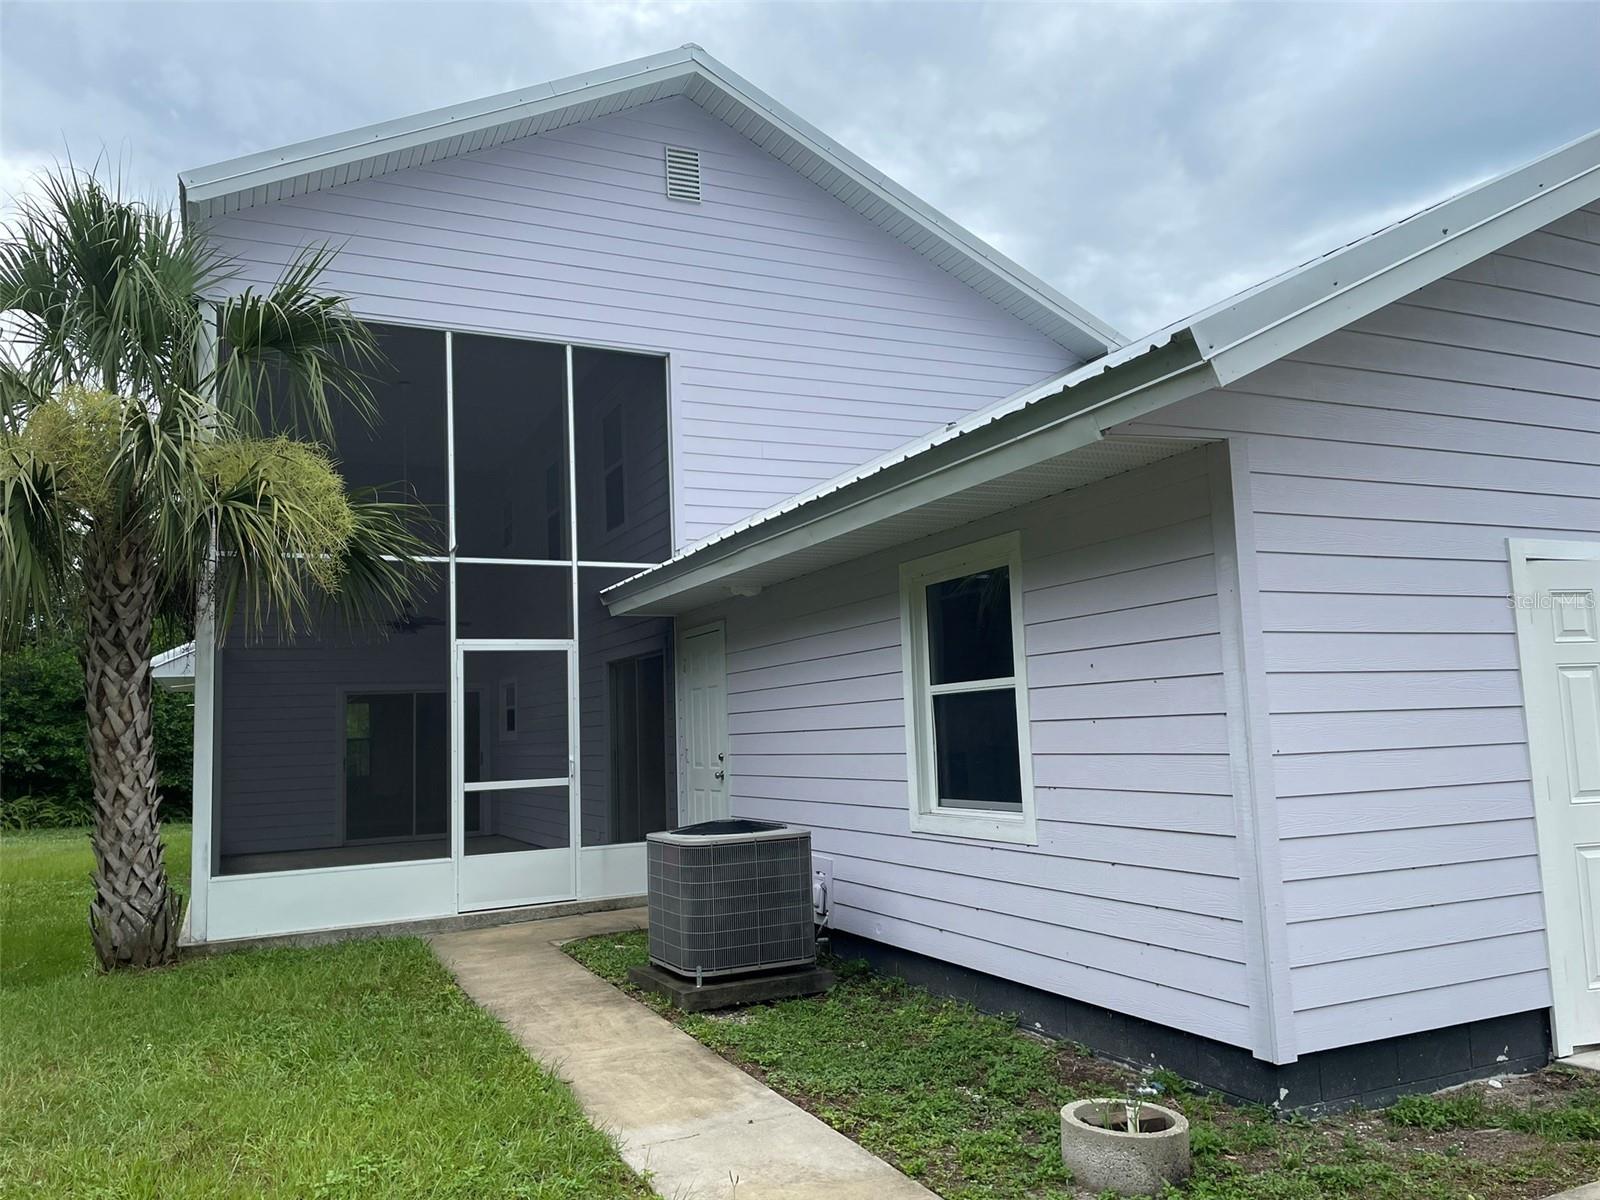
WOW Beautifully redone mid-century modern style home. Move in ready with new floors, kitchen, metal roof, HVAC system, two story trussed screened in porch and unmatched charm. This popular style home has wood-beamed vaulted ceilings and an open floor plan, Everything inside is new, including appliances and bathrooms. The extra large garage has a floored attic for storage, and the laundry room/half bath is off the kitchen in its own private space with room for a work table and more storage. The upstairs loft has 2 closets and a full bath, and connects to the high ceiling screened porch. With the addition of a door and a little ingenuity this could become another great living space. Or, add a few barn doors and turn this loft area into a wonderful private bedroom. This place is perfect for those just starting out with room to grow or those who wish to downsize and/or minimize. The yard is almost a half an acre and the back is secluded. The spacious front lawn could easily make this property a showplace with some pavers and a bit of good old Florida native plantings. This property offers so much possibility for the future, yet is also fabulous as it stands, Schedule your showing today. Priced to sell.
/u.realgeeks.media/homesinorlando/NextHome-Neighborhood-Realty-Logo-Horizontal-OrangeOnWhite-Web-RGB.jpg)
Additional Information
- Taxes
- $3139
- Minimum Lease
- No Minimum
- Location
- Oversized Lot, Paved
- Community Features
- No Deed Restriction
- Property Description
- Two Story
- Zoning
- 01R4
- Interior Layout
- Cathedral Ceiling(s), Ceiling Fans(s), Chair Rail, Eat-in Kitchen, High Ceilings, Open Floorplan, Primary Bedroom Main Floor, Solid Wood Cabinets, Split Bedroom, Stone Counters, Vaulted Ceiling(s)
- Interior Features
- Cathedral Ceiling(s), Ceiling Fans(s), Chair Rail, Eat-in Kitchen, High Ceilings, Open Floorplan, Primary Bedroom Main Floor, Solid Wood Cabinets, Split Bedroom, Stone Counters, Vaulted Ceiling(s)
- Floor
- Ceramic Tile, Luxury Vinyl, Wood
- Appliances
- Dishwasher, Electric Water Heater, Microwave, Range
- Utilities
- Cable Available, Electricity Connected, Public, Sewer Connected, Water Connected
- Heating
- Central, Electric
- Air Conditioning
- Central Air
- Exterior Construction
- HardiPlank Type
- Exterior Features
- Other
- Roof
- Metal
- Foundation
- Block
- Pool
- No Pool
- Garage Carport
- 2 Car Garage
- Garage Spaces
- 2
- Flood Zone Code
- X
- Parcel ID
- 700415000560
- Legal Description
- 4 17 30 LOTS 56 TO 58 INC WOLCOTT GARDENS MB 7 PG 61 PER OR 4512 PG 2205
Listing courtesy of TOWN AND COUNTRY REALTY. 386-734-8890
Selling Office: RE/MAX TOWN & COUNTRY REALTY.Mortgage Calculator
StellarMLS is the source of this information via Internet Data Exchange Program. All listing information is deemed reliable but not guaranteed and should be independently verified through personal inspection by appropriate professionals. Listings displayed on this website may be subject to prior sale or removal from sale. Availability of any listing should always be independently verified. Listing information is provided for consumer personal, non-commercial use, solely to identify potential properties for potential purchase. All other use is strictly prohibited and may violate relevant federal and state law. Data last updated on