260 Glen Abbey Lane, Debary, FL 32713
- $540,000
- 3
- BD
- 3
- BA
- 2,773
- SqFt








- Sold Price
- $540,000
- List Price
- $549,900
- Status
- Sold
- Days on Market
- 24
- Closing Date
- Aug 22, 2024
- MLS#
- V4936835
- Property Style
- Single Family
- Architectural Style
- Ranch
- Year Built
- 2008
- Bedrooms
- 3
- Bathrooms
- 3
- Living Area
- 2,773
- Lot Size
- 20,000
- Acres
- 0.46
- Total Acreage
- 1/4 to less than 1/2
- Legal Subdivision Name
- Glen Abbey Unit 05
- MLS Area Major
- Debary
Property Description
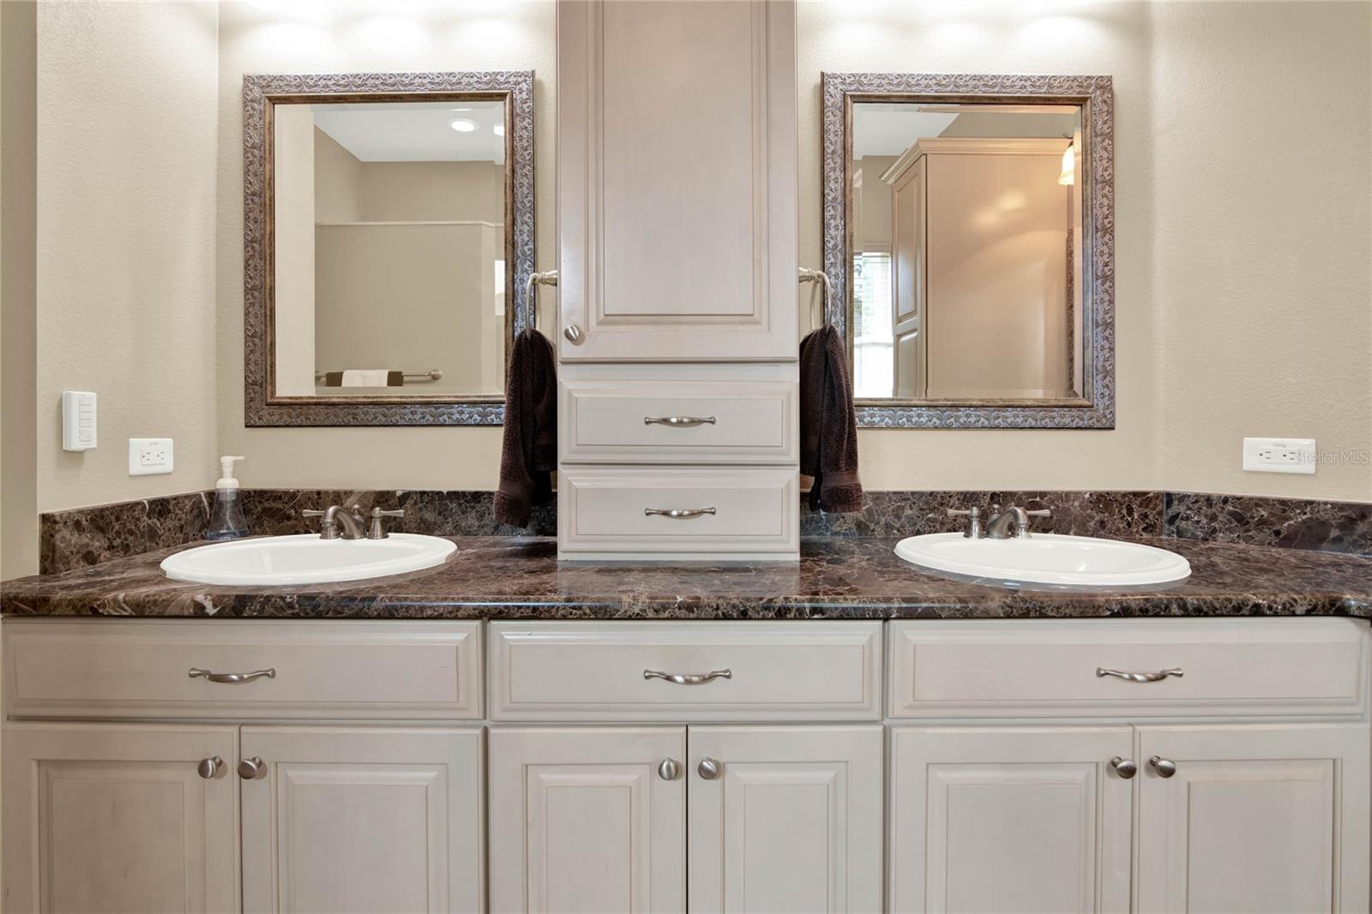
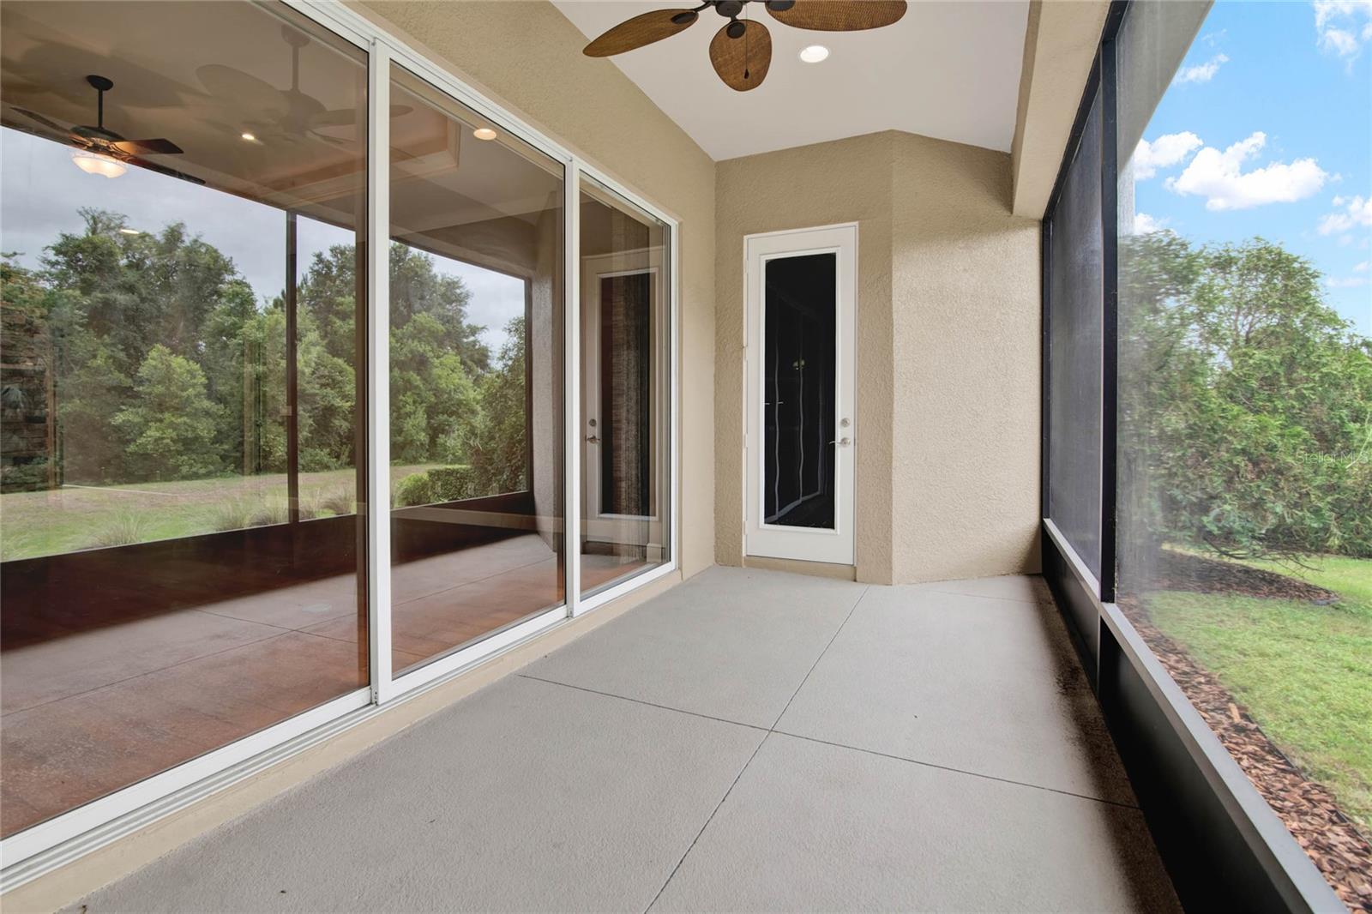
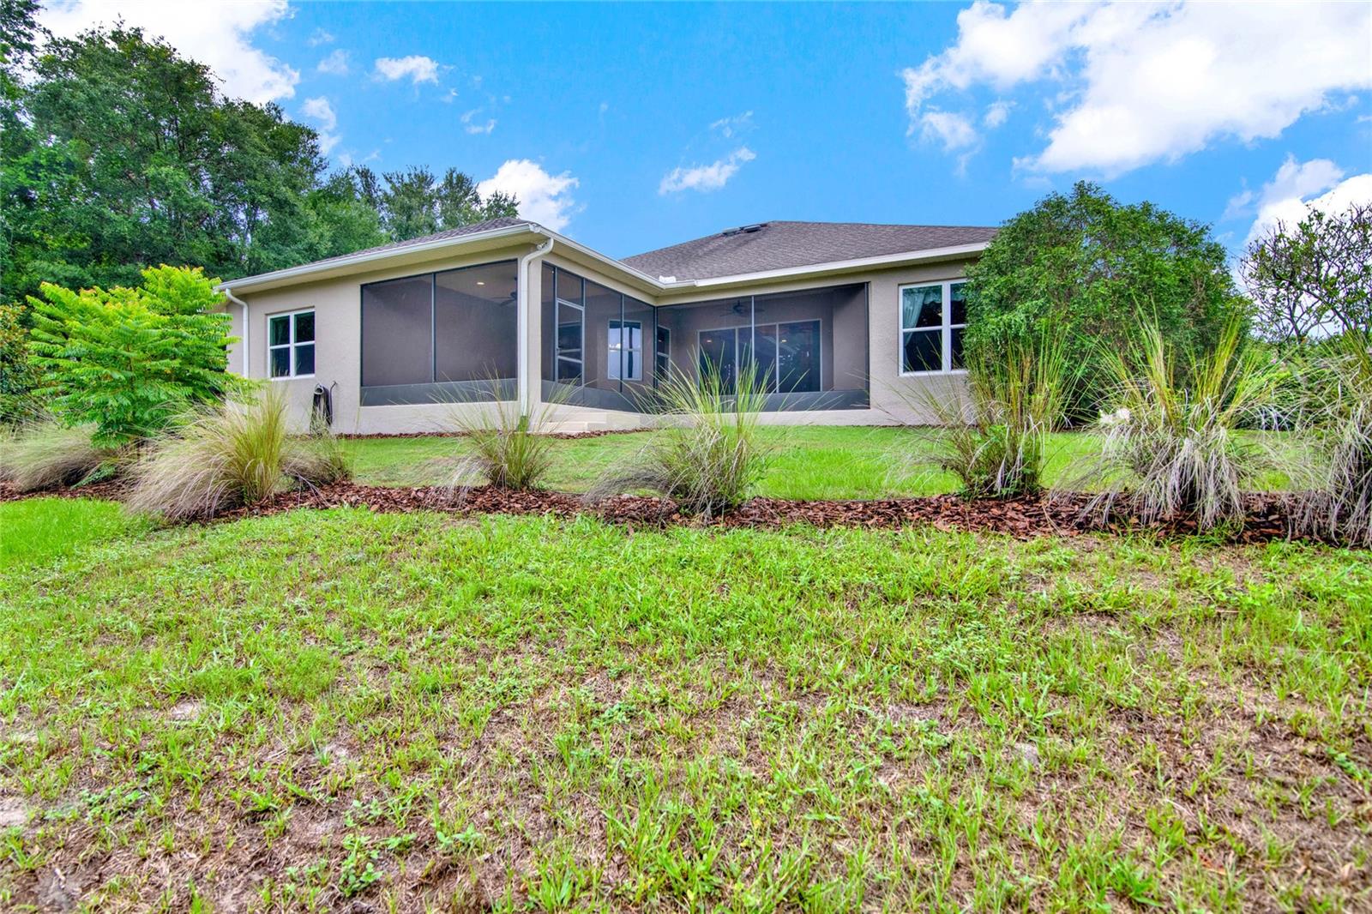
Welcome to 260 Glen Abbey Lane, this exquisite custom Arthur Rutenberg built home features 3 bedrooms, Dedicated office, 3 bathrooms, a HUGE side facing 3 car garage totaling nearly 1000 sqft, and over 2700sqft of living space. Approaching the property you will notice incredible curb appeal with recently refreshed landscaping, mulch beds and freshly laid sod. The well appointed front elevation features a stone facade and spacious front patio. Upon entering the home you will be welcomed with an abundance of natural light, high ceilings and a gorgeous double sided stone and gas fireplace. The front room could be used as a formal dining or even formal living area. Moving to the main living room, you will notice the grand tray ceiling with crown moulding and up lighting giving the space a luxurious feel combined with the hard wood floors and double sliding glass door overlooking the private back yard with serene views. Off of the living room you will find the spacious kitchen with stone countertops, under cabinet lighting, gas range, built in oven & microwave, and a recently replaced refrigerator. The kitchen is a chef’s dream with lots of counter space, storage and great features for hosting! The master bedroom is located on the opposite side of the home and features double walk in closets, on-suite bathroom, and a spacious bedroom with patio access and over head reading lights with controls designed to be easily accessible for each side of the bed. The on-suite bathrooms features custom vanities with tower cabinet storage, large corner soaking tub and spacious walk in shower. The office is located just inside the front door and is great for a flex room, work from home professional office, or more! Bedrooms 2&3 can be found on the opposite side of the of home. Bedroom 2 features its own full bathroom and bedroom 3 features built in overhead speakers. The 3rd full bathroom can be found right in-between these 2 bedrooms. The interior laundry room is one that dreams are made of! Storage, counter space, sink and upper/lower cabinetry make this laundry room incredible. The garage is MASSIVE at nearly 1000 sqft with approximate measurements at 26 feet deep and 39 feet wide. The garage floors feature a high end durable finish making this garage truly something to show off. The attic features radiant barrier throughout and attic fans that help keep the attic cooler than usual and a highly efficient home. This home is located in golf community of Glen Abbey which is nestled in the desired community of Debary which is currently building a brand new downtown center and connecting several trails along the river to sea loop. Debary is located just 35 minutes to New Smyrna Beach, 50 minutes to the attractions like Disney and Universal and about 35 minutes to downtown Orlando. Schedule your private showing today! ROOF Original, HVAC 2017, Gas Water Heater 2017.
/u.realgeeks.media/homesinorlando/NextHome-Neighborhood-Realty-Logo-Horizontal-OrangeOnWhite-Web-RGB.jpg)
Additional Information
- Taxes
- $4845
- Minimum Lease
- 7 Months
- HOA Fee
- $254
- HOA Payment Schedule
- Annually
- Location
- Near Golf Course, Sidewalk, Paved
- Community Features
- No Deed Restriction
- Property Description
- One Story
- Zoning
- SFR
- Interior Layout
- Ceiling Fans(s), Coffered Ceiling(s), Crown Molding, High Ceilings, Open Floorplan, Walk-In Closet(s), Window Treatments
- Interior Features
- Ceiling Fans(s), Coffered Ceiling(s), Crown Molding, High Ceilings, Open Floorplan, Walk-In Closet(s), Window Treatments
- Floor
- Carpet, Tile, Wood
- Appliances
- Built-In Oven, Cooktop, Dishwasher, Gas Water Heater, Microwave, Range Hood, Refrigerator, Water Filtration System
- Utilities
- Electricity Connected, Natural Gas Connected, Sewer Connected, Underground Utilities, Water Connected
- Heating
- Central
- Air Conditioning
- Central Air
- Fireplace Description
- Decorative, Gas
- Exterior Construction
- Block, Stucco
- Exterior Features
- Irrigation System, Sidewalk, Sliding Doors
- Roof
- Shingle
- Foundation
- Slab
- Pool
- No Pool
- Garage Carport
- 3 Car Garage
- Garage Spaces
- 3
- Garage Features
- Driveway, Garage Faces Side, Oversized
- Garage Dimensions
- 29x39
- Pets
- Allowed
- Flood Zone Code
- X
- Parcel ID
- 8026-15-00-0010
- Legal Description
- LOT 1 GLEN ABBEY UNIT 5 MB 52 PGS 111-114 INC PER OR 5724 PG 1088 PER OR 6178 PG 2579 PER OR 6178 PG 2580 PER OR 7507 PG 2841
Listing courtesy of KELLER WILLIAMS HERITAGE REALTY. 407-862-9700
Selling Office: CHARLES RUTENBERG REALTY ORLANDO.Mortgage Calculator
StellarMLS is the source of this information via Internet Data Exchange Program. All listing information is deemed reliable but not guaranteed and should be independently verified through personal inspection by appropriate professionals. Listings displayed on this website may be subject to prior sale or removal from sale. Availability of any listing should always be independently verified. Listing information is provided for consumer personal, non-commercial use, solely to identify potential properties for potential purchase. All other use is strictly prohibited and may violate relevant federal and state law. Data last updated on