1458 15th Street, Orange City, FL 32763
- $297,999
- 3
- BD
- 2
- BA
- 1,346
- SqFt






- Sold Price
- $297,999
- List Price
- $289,000
- Status
- Sold
- Days on Market
- 44
- Closing Date
- Aug 29, 2024
- MLS#
- V4936829
- Property Style
- Single Family
- Year Built
- 2006
- Bedrooms
- 3
- Bathrooms
- 2
- Living Area
- 1,346
- Lot Size
- 7,500
- Acres
- 0.17
- Total Acreage
- 0 to less than 1/4
- Legal Subdivision Name
- West Highlands
- MLS Area Major
- Orange City
Property Description
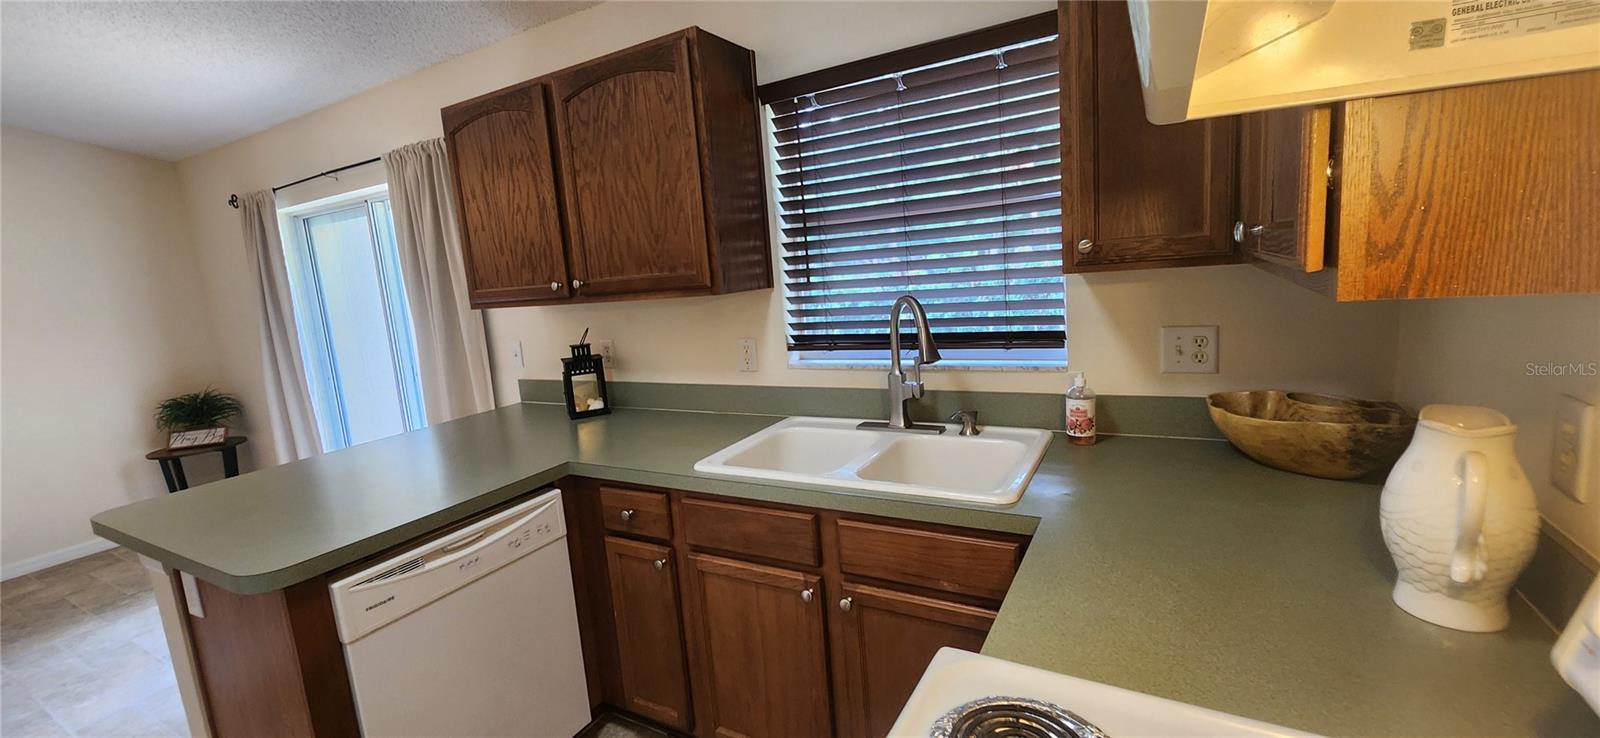
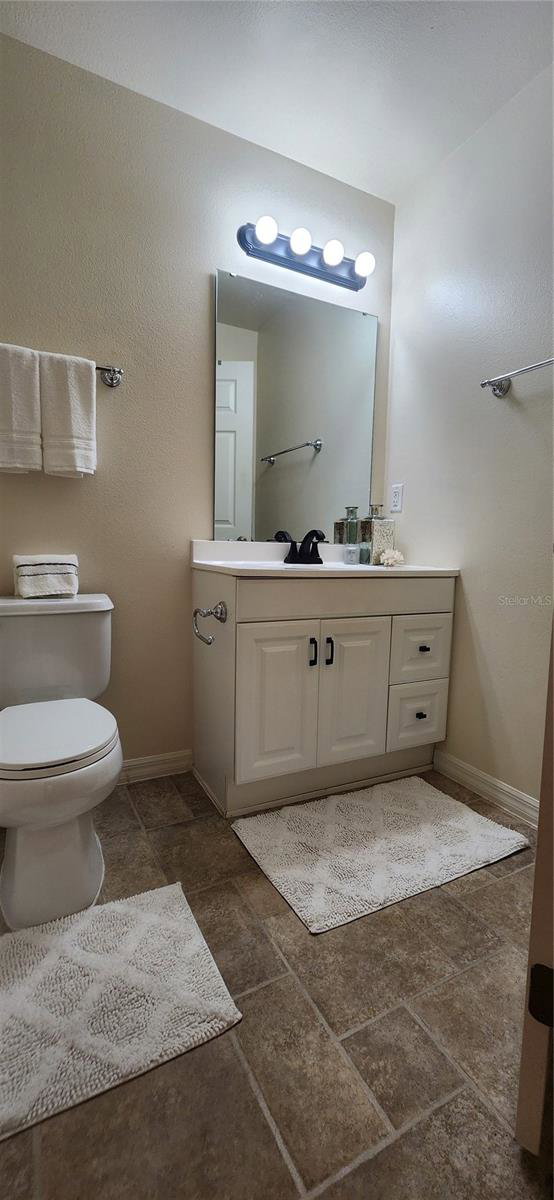
BACK ON THE MARKET. NEW ROOF 2024! Welcome to this amazing, solid block construction, 3Bed, 2Bath, split plan, 2 Car Garage home! This clean, light and bright home is ready for its new owner. Chill out in your shaded, fenced back yard, or relax on your comfortable, covered front porch. This one is 'truly' move-in ready! It sits in a family friendly neighborhood, with all the conveniences. Close to shopping, restaurants, parks, playgrounds, bike and walking trails, and the coolest, 72 degree, crystal blue water, at Blue Springs State park. This split plan home, has a large master, with walk-in closet, and private full bath. Two extra big linen closets. Inside laundry room. The living area is open and spacious, with beige/tan carpet, it is Not pink, I repeat, not pink. (like the pics show, lol!) The combo, kitchen, dining, and living area make a great space for entertaining. All appliances included. Ceiling fans in every room, and 2" window blinds throughout. Garage door opener, with Key Pad and two Remotes. The garage door is insulated, and the garage is vented for A/C. This home has a back-up generator external connection. The back patio has a roll-out awning for extra sun shade. No HOA. This is a USDA home, with all the perks, bells and whistles. Easy to show.
/u.realgeeks.media/homesinorlando/NextHome-Neighborhood-Realty-Logo-Horizontal-OrangeOnWhite-Web-RGB.jpg)
Additional Information
- Taxes
- $2447
- Minimum Lease
- No Minimum
- Community Features
- No Deed Restriction
- Property Description
- One Story
- Zoning
- 01R4
- Interior Layout
- Ceiling Fans(s), Living Room/Dining Room Combo, Walk-In Closet(s)
- Interior Features
- Ceiling Fans(s), Living Room/Dining Room Combo, Walk-In Closet(s)
- Floor
- Carpet, Vinyl
- Appliances
- Dishwasher, Electric Water Heater, Range, Range Hood, Refrigerator
- Utilities
- Electricity Connected
- Heating
- Central, Electric
- Air Conditioning
- Central Air
- Exterior Construction
- Block, Stucco
- Exterior Features
- Other
- Roof
- Shingle
- Foundation
- Slab
- Pool
- No Pool
- Garage Carport
- 1 Car Garage
- Garage Spaces
- 1
- Flood Zone Code
- X
- Parcel ID
- 8004-01-74-0330
- Legal Description
- LOTS 33 34 & 35 BLK 74 WEST HIGHLANDS MB 6 PGS 214 & 220 PER OR 3199 PG 0976 PER OR 5721 PG 3741 PER OR 6193 PG 4007 PER OR 7445 PG 4092 PER OR 7539 PG 3443
Listing courtesy of DISCOM REALTY INC. 386-668-9128
Selling Office: LPT REALTY, LLC.Mortgage Calculator
StellarMLS is the source of this information via Internet Data Exchange Program. All listing information is deemed reliable but not guaranteed and should be independently verified through personal inspection by appropriate professionals. Listings displayed on this website may be subject to prior sale or removal from sale. Availability of any listing should always be independently verified. Listing information is provided for consumer personal, non-commercial use, solely to identify potential properties for potential purchase. All other use is strictly prohibited and may violate relevant federal and state law. Data last updated on