125 Anthony Drive, Sanford, FL 32773
- $311,000
- 2
- BD
- 2
- BA
- 1,284
- SqFt




- Sold Price
- $311,000
- List Price
- $300,000
- Status
- Sold
- Days on Market
- 2
- Closing Date
- Jul 09, 2024
- MLS#
- V4936815
- Property Style
- Single Family
- Year Built
- 1980
- Bedrooms
- 2
- Bathrooms
- 2
- Living Area
- 1,284
- Lot Size
- 8,833
- Acres
- 0.20
- Total Acreage
- 0 to less than 1/4
- Legal Subdivision Name
- Groveview Village
- MLS Area Major
- Sanford
Property Description
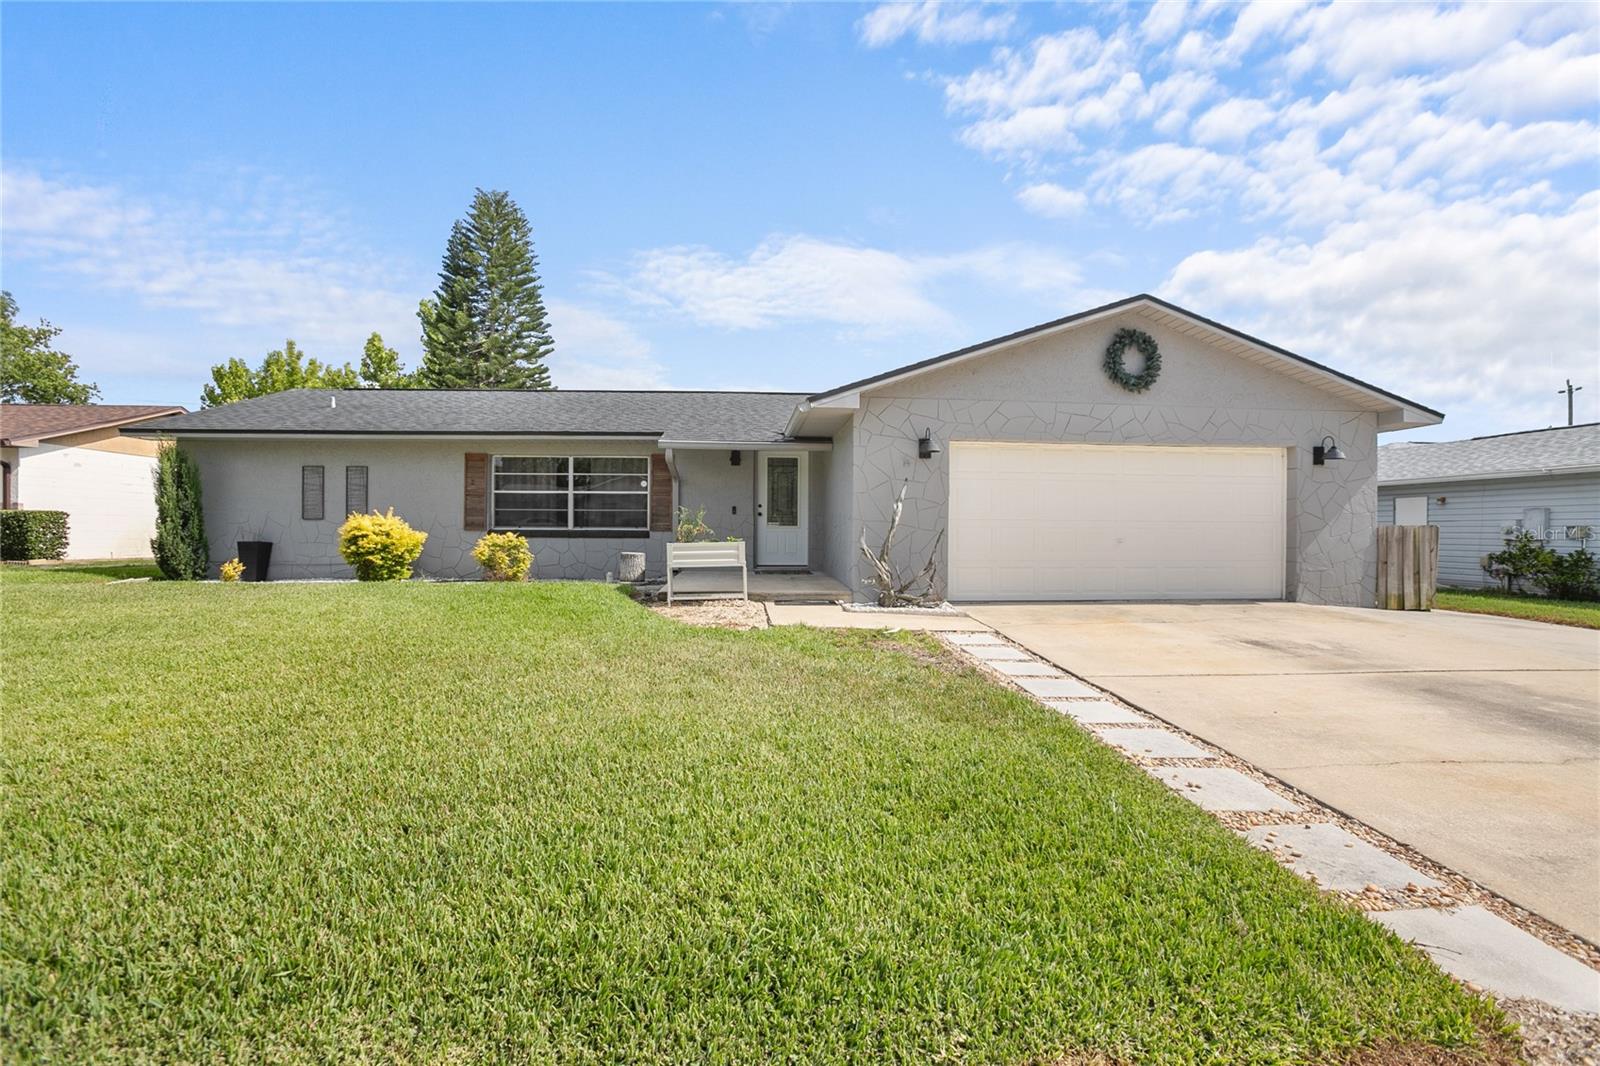
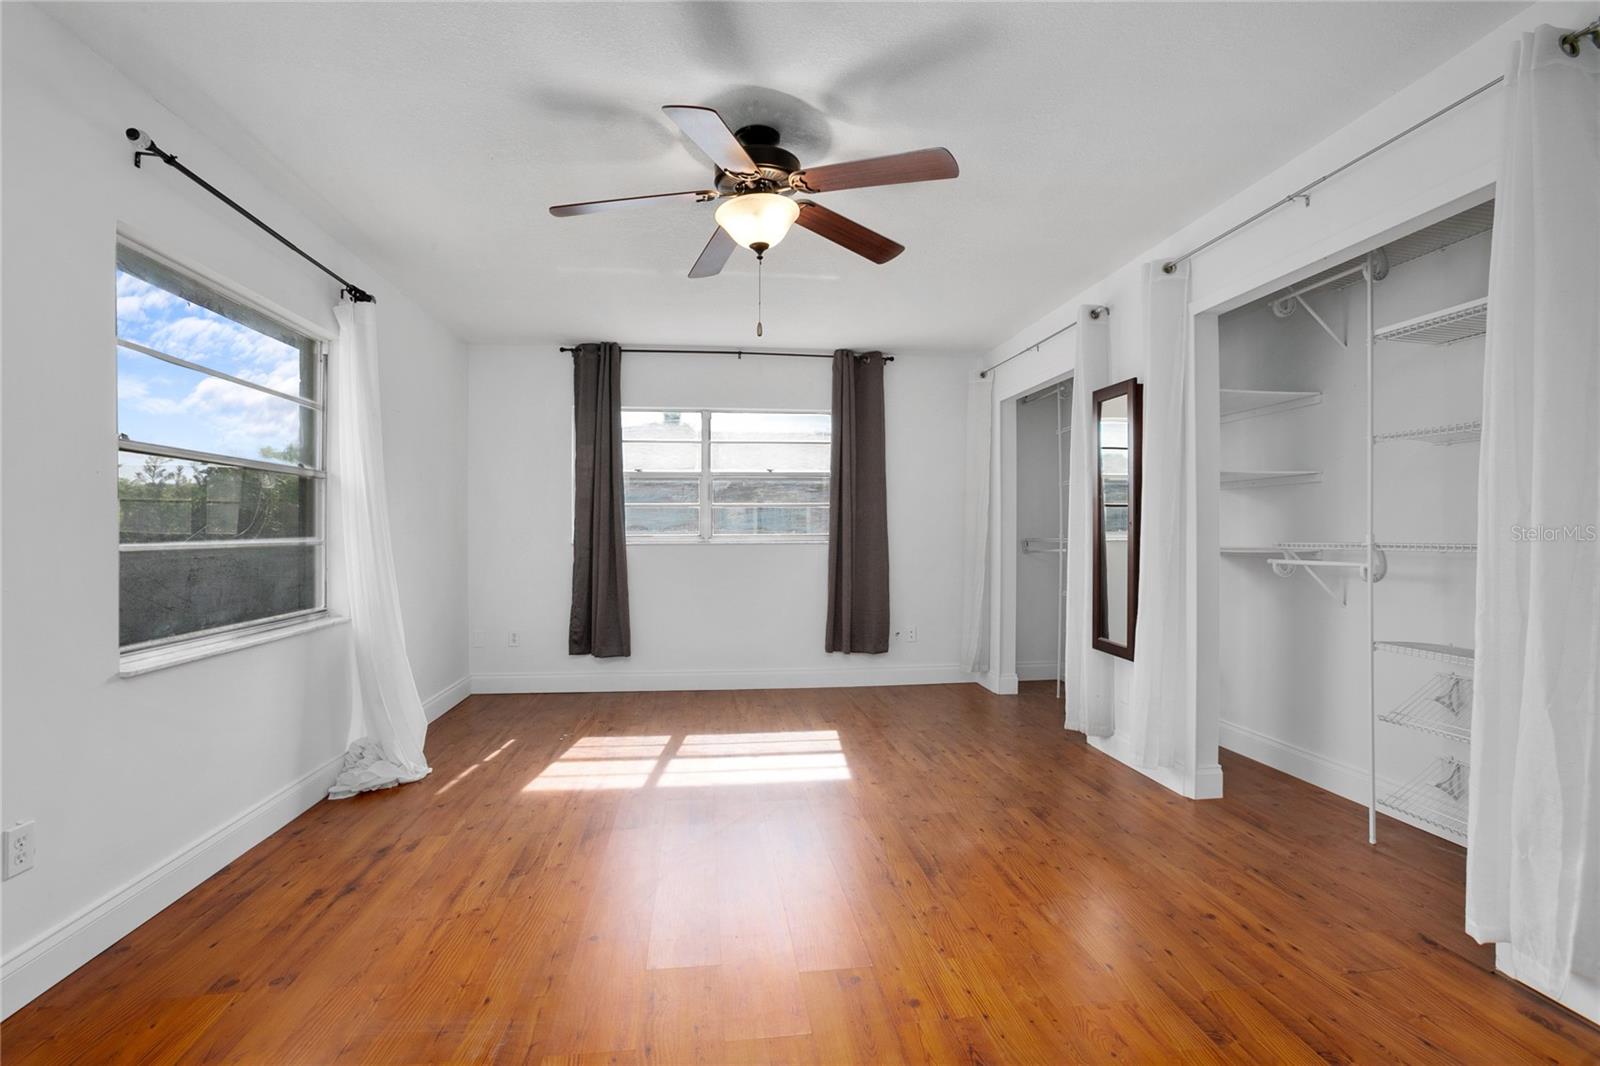
Welcome to your charming Sanford sanctuary! This delightful 2-bedroom, 2-bathroom abode boasts an inviting open floor plan, perfect for both entertaining and everyday living. Step inside to discover a convenient split floor plan, offering two separate master bedrooms for added privacy and comfort. The heart of the home is the stylish kitchen, complete with a sleek island and gleaming stainless steel appliances, making meal prep a breeze. Laminate floors flow seamlessly throughout all living spaces, lending a touch of modern elegance to every corner. Outside, you'll find a fully fenced backyard, ideal for pets or hosting gatherings, complemented by lush, green grass that's perfect for outdoor activities. Escape the elements and relax in the large fully screened porch, where you can savor the serene surroundings in comfort. And with its prime location in the highly desirable Seminole County School Zones, you can rest easy knowing that excellent education options are just around the corner. Conveniently situated close to major highways, as well as an abundance of shops and restaurants, this home offers both tranquility and convenience. Don't miss your chance to make this Sanford gem your own!
/u.realgeeks.media/homesinorlando/NextHome-Neighborhood-Realty-Logo-Horizontal-OrangeOnWhite-Web-RGB.jpg)
Additional Information
- Taxes
- $832
- Minimum Lease
- No Minimum
- Community Features
- No Deed Restriction
- Property Description
- One Story
- Zoning
- SR1
- Interior Layout
- Eat-in Kitchen, Living Room/Dining Room Combo, Open Floorplan, Primary Bedroom Main Floor, Thermostat, Walk-In Closet(s), Window Treatments
- Interior Features
- Eat-in Kitchen, Living Room/Dining Room Combo, Open Floorplan, Primary Bedroom Main Floor, Thermostat, Walk-In Closet(s), Window Treatments
- Floor
- Laminate, Tile
- Appliances
- Dishwasher, Disposal, Dryer, Electric Water Heater, Microwave, Range, Range Hood, Refrigerator, Washer
- Utilities
- BB/HS Internet Available, Cable Connected, Electricity Connected, Phone Available, Public, Sewer Connected, Underground Utilities, Water Connected
- Heating
- Central, Electric
- Air Conditioning
- Central Air
- Exterior Construction
- Block
- Exterior Features
- Lighting, Private Mailbox, Sidewalk, Sliding Doors
- Roof
- Shingle
- Foundation
- Slab
- Pool
- No Pool
- Garage Carport
- 2 Car Garage
- Garage Spaces
- 2
- Garage Dimensions
- 24x24
- Elementary School
- Wicklow Elementary
- Middle School
- Greenwood Lakes Middle
- High School
- Lake Mary High
- Flood Zone Code
- X
- Parcel ID
- 10-20-30-501-0000-0130
- Legal Description
- LOT 13 GROVEVIEW VILLAGE PB 19 PGS 4 TO 6
Listing courtesy of LPT REALTY LLC.
Selling Office: BALDWIN PARK REALTY LLC.Mortgage Calculator
StellarMLS is the source of this information via Internet Data Exchange Program. All listing information is deemed reliable but not guaranteed and should be independently verified through personal inspection by appropriate professionals. Listings displayed on this website may be subject to prior sale or removal from sale. Availability of any listing should always be independently verified. Listing information is provided for consumer personal, non-commercial use, solely to identify potential properties for potential purchase. All other use is strictly prohibited and may violate relevant federal and state law. Data last updated on