35 Tomoka Ridge Way, Ormond Beach, FL 32174
- $1,150,000
- 4
- BD
- 3
- BA
- 3,356
- SqFt





- Sold Price
- $1,150,000
- List Price
- $1,150,000
- Status
- Sold
- Days on Market
- 7
- Closing Date
- Jul 14, 2024
- MLS#
- V4936746
- Property Style
- Single Family
- Architectural Style
- Contemporary
- Year Built
- 2018
- Bedrooms
- 4
- Bathrooms
- 3
- Living Area
- 3,356
- Lot Size
- 16,500
- Acres
- 0.38
- Total Acreage
- 1/4 to less than 1/2
- Legal Subdivision Name
- Breakaway Tr Ph 03 Unit 2c
- MLS Area Major
- Ormond Beach
Property Description
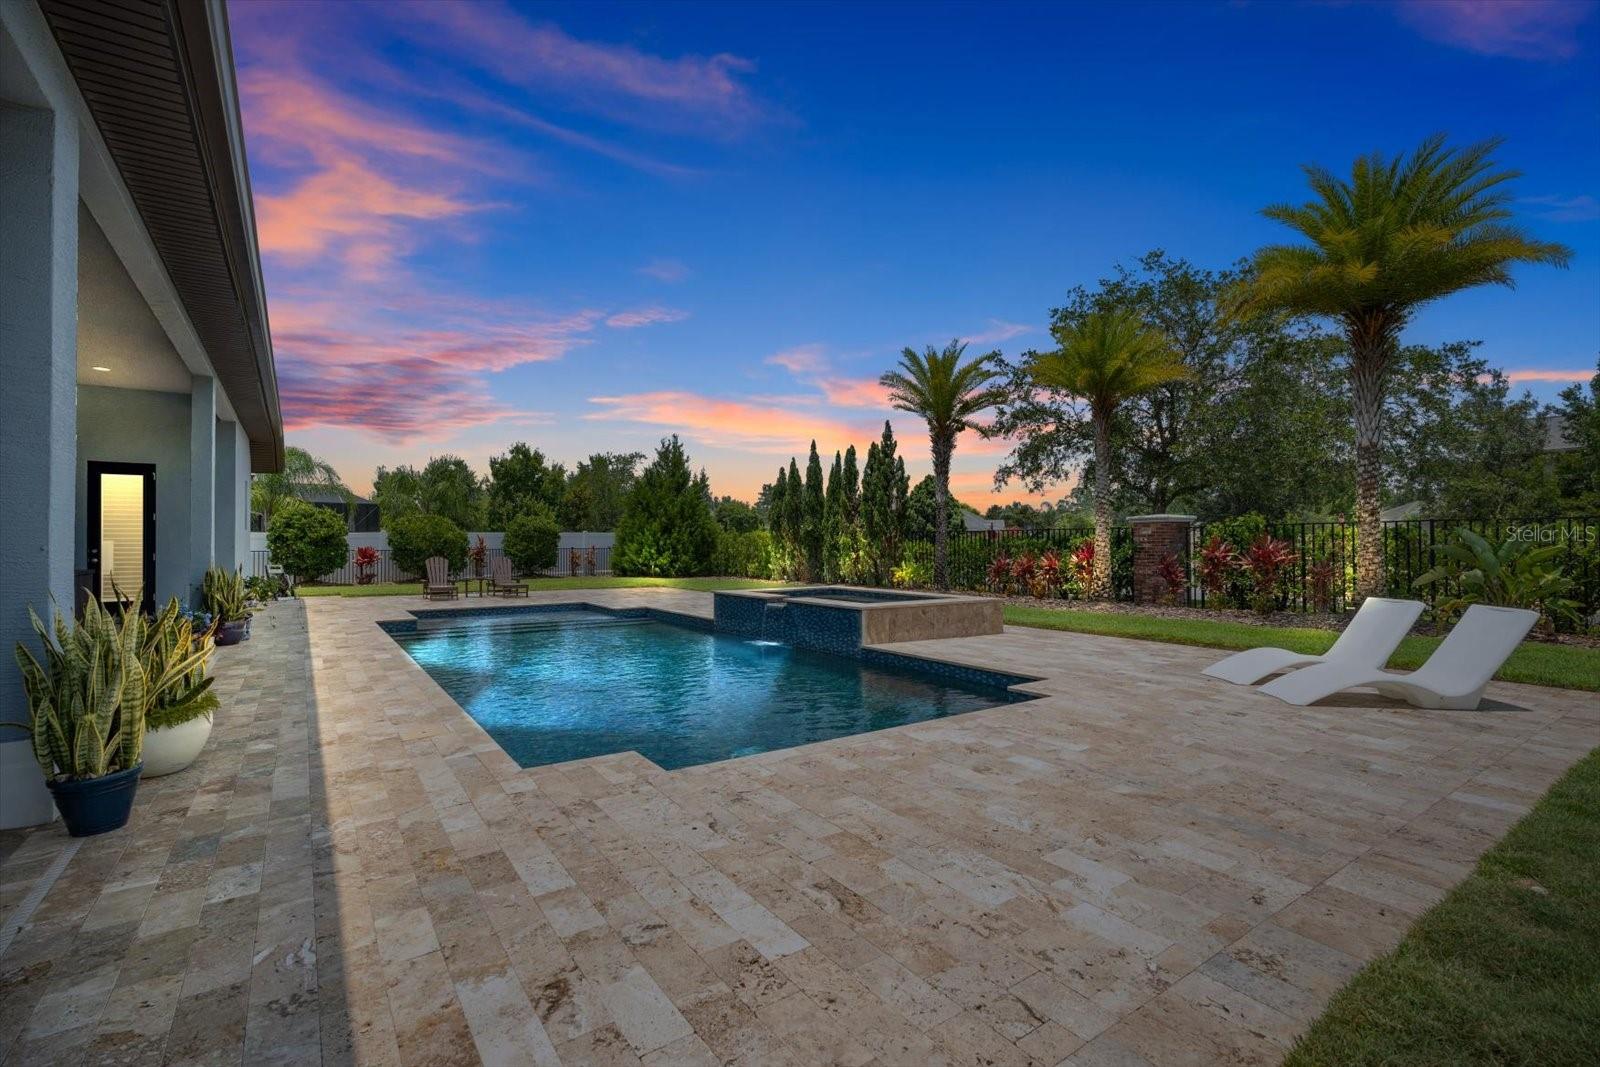
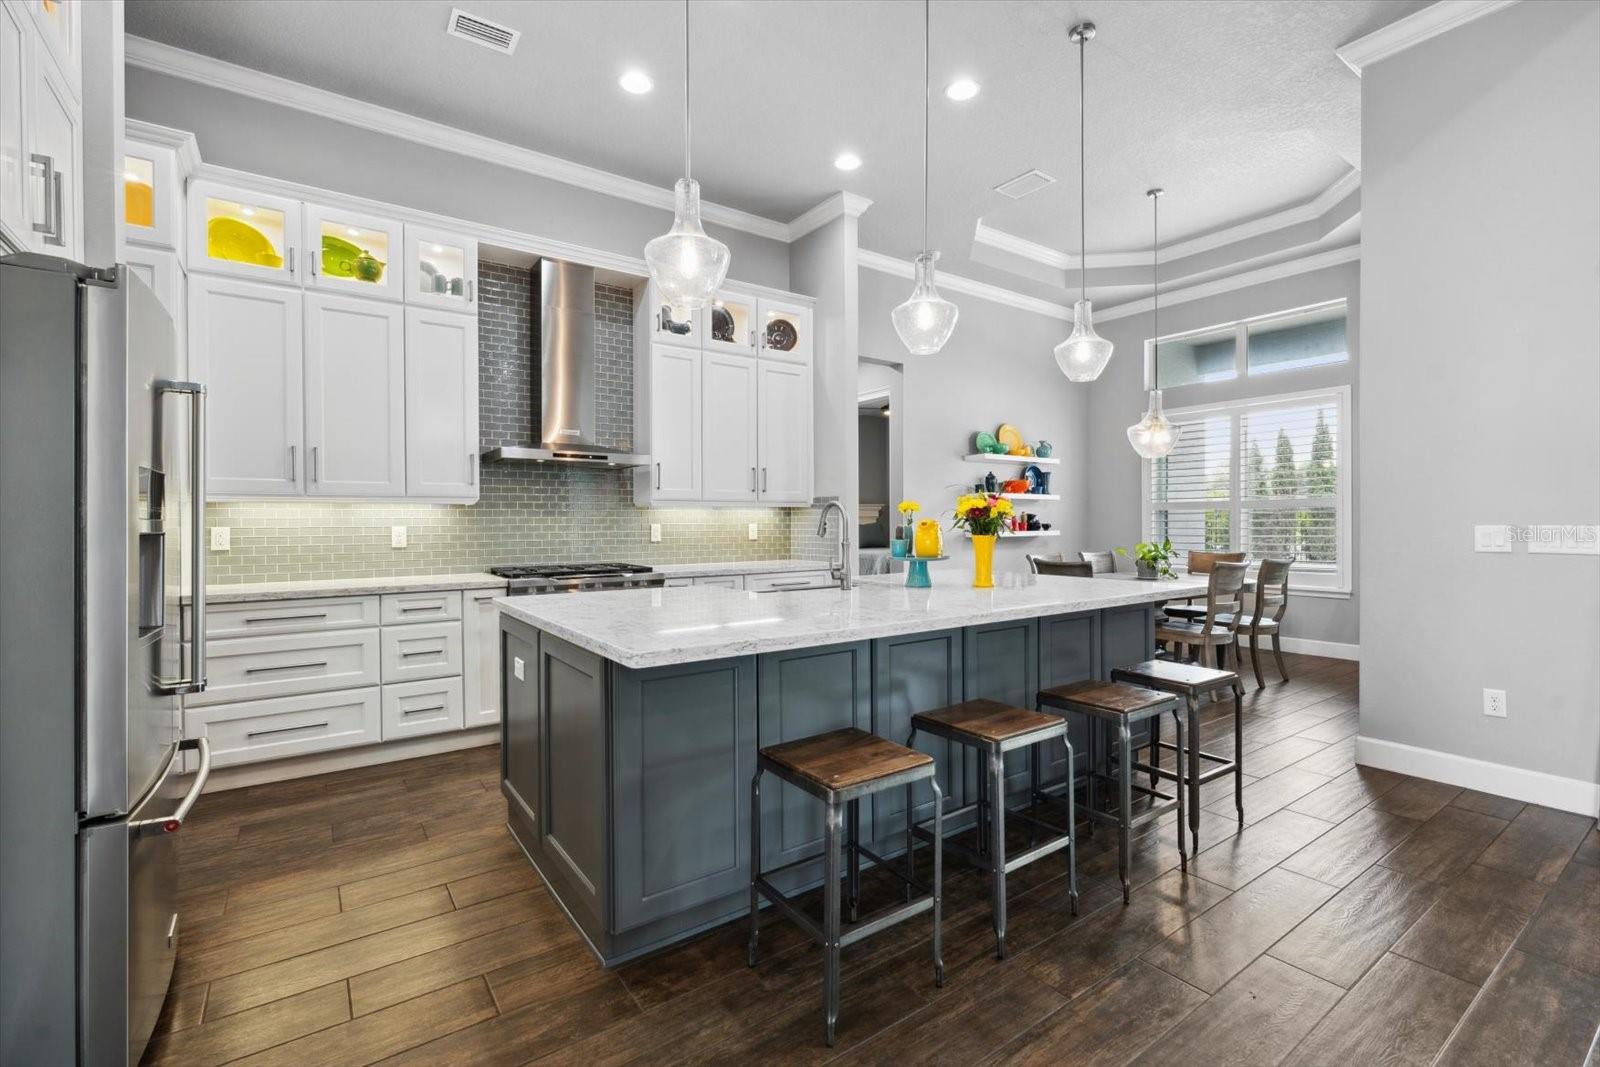
**One-of-a-Kind Ormond Beach Beauty! **Located in the gated community of Breakaway Trails, this 2018 custom-built executive estate home offers over 3300 sq ft of living space with high-end designer finishes and extensive upgrades to suit even the most discerning buyer. Featuring an open concept floor plan with tray ceilings, crown molding, plantation shutters, and glamorous lighting throughout, this home is bathed in natural light thanks to transom windows that enhance the extended height ceilings. Enter through double doors to experience the epitome of the Florida lifestyle, with fluid views of the outdoor pool retreat and professional landscaping from every angle. Wood-look tile floors create a seamless, symmetrical look throughout the home. This residence offers four bedrooms and a home office, which can be a fifth bedroom if needed, providing ample space for family and guests. The chef's dream kitchen overlooks the great room and is equipped with KitchenAid stainless steel appliances, including a 36" dual-fuel gas range, a wall oven/convection oven combination, and a deep stainless-steel sink. Expansive quartz countertops feature a large center island for casual seating. Custom wood 42-inch cabinets, including top display cabinets with glass doors and lighting, add to the allure. A custom butler’s pantry with a beverage fridge and wood cabinetry further enhances the kitchen’s functionality. This stunning kitchen is paired with a light and bright dining nook with views of the pool and lanai. The great room features 10-foot nesting sliders that open to the expansive outdoor oasis. Travertine tile runs the length of the home, creating an expansive lanai with a saltwater pool featuring a sun deck, hot tub, Pentair system for remote heating, and LED lighting. The extended lanai offers shaded cover, perfect for enjoying the Florida weather. The first guest bedroom has an ensuite bath that doubles as a pool bath, complete with a floor-to-ceiling walk-in shower, seamless glass, and quartz countertops. Two additional guest rooms share a bath with a luxurious soaking tub and double vanity. The primary suite exudes luxury with tray ceilings, crown molding, and French doors leading to the outdoor area. An elegant ensuite bath offers dual vanities, granite countertops, and a spa-like walk-in tile shower. The extra-large walk-in closets are fully customized with shelving and drawers, providing ample storage. The three-car bay garage is expanded for all your toys and features 10-foot doors. Additional features and upgrades include a central vacuum, electric pool heater, gas spa heater, vinyl windows, security system, paver driveway with side-entry triple bay garage, and lush tropical landscaping. All of this is within the gated, highly sought-after community of Breakaway Trails, which offers tennis courts, pickleball courts, a clubhouse, a community pool, regular community events, and so much more! Don’t miss this opportunity to take full advantage of all the Florida lifestyle has to offer! Schedule your private showing today!
/u.realgeeks.media/homesinorlando/NextHome-Neighborhood-Realty-Logo-Horizontal-OrangeOnWhite-Web-RGB.jpg)
Additional Information
- Taxes
- $8060
- Minimum Lease
- 6 Months
- HOA Fee
- $415
- HOA Payment Schedule
- Quarterly
- Maintenance Includes
- Guard - 24 Hour, Pool
- Community Features
- Clubhouse, Gated Community - Guard, Playground, Pool, Sidewalks, Tennis Courts, No Deed Restriction
- Property Description
- One Story
- Zoning
- SF
- Interior Layout
- Ceiling Fans(s), Central Vaccum, Crown Molding, Eat-in Kitchen, High Ceilings, Living Room/Dining Room Combo, Open Floorplan, Primary Bedroom Main Floor, Split Bedroom, Tray Ceiling(s)
- Interior Features
- Ceiling Fans(s), Central Vaccum, Crown Molding, Eat-in Kitchen, High Ceilings, Living Room/Dining Room Combo, Open Floorplan, Primary Bedroom Main Floor, Split Bedroom, Tray Ceiling(s)
- Floor
- Tile
- Appliances
- Built-In Oven, Convection Oven, Dishwasher, Range, Range Hood, Wine Refrigerator
- Utilities
- Public
- Heating
- Central
- Air Conditioning
- Central Air
- Exterior Construction
- Block
- Exterior Features
- Irrigation System
- Roof
- Shingle
- Foundation
- Slab
- Pool
- Community, Private
- Pool Type
- In Ground, Lighting, Outside Bath Access, Pool Sweep, Salt Water, Self Cleaning
- Garage Carport
- 3 Car Garage
- Garage Spaces
- 3
- Garage Features
- Garage Door Opener, Garage Faces Side, Oversized
- Pets
- Allowed
- Flood Zone Code
- X
- Parcel ID
- 4126-08-00-0540
- Legal Description
- LOT 54 BREAKAWAY TRAILS PHASE 3 UNIT 2-C MB 49 PGS 180-186 INC PER OR 7533 PG 4360 PER OR 8151 PG 0192 PER OR 8288 PG 4466
Listing courtesy of KELLER WILLIAMS RLTY FL. PARTN. 386-944-2800
Selling Office: OCEANS LUXURY REALTY FULL SVC.Mortgage Calculator
StellarMLS is the source of this information via Internet Data Exchange Program. All listing information is deemed reliable but not guaranteed and should be independently verified through personal inspection by appropriate professionals. Listings displayed on this website may be subject to prior sale or removal from sale. Availability of any listing should always be independently verified. Listing information is provided for consumer personal, non-commercial use, solely to identify potential properties for potential purchase. All other use is strictly prohibited and may violate relevant federal and state law. Data last updated on