2377 Oxmoor Drive, Deland, FL 32724
- $399,500
- 4
- BD
- 3
- BA
- 2,422
- SqFt






- Sold Price
- $399,500
- List Price
- $399,500
- Status
- Sold
- Days on Market
- 92
- Closing Date
- Sep 23, 2024
- MLS#
- V4936729
- Property Style
- Single Family
- Architectural Style
- Contemporary
- Year Built
- 2017
- Bedrooms
- 4
- Bathrooms
- 3
- Living Area
- 2,422
- Lot Size
- 8,800
- Acres
- 0.20
- Total Acreage
- 0 to less than 1/4
- Legal Subdivision Name
- Bentley Green
- MLS Area Major
- Deland
Property Description
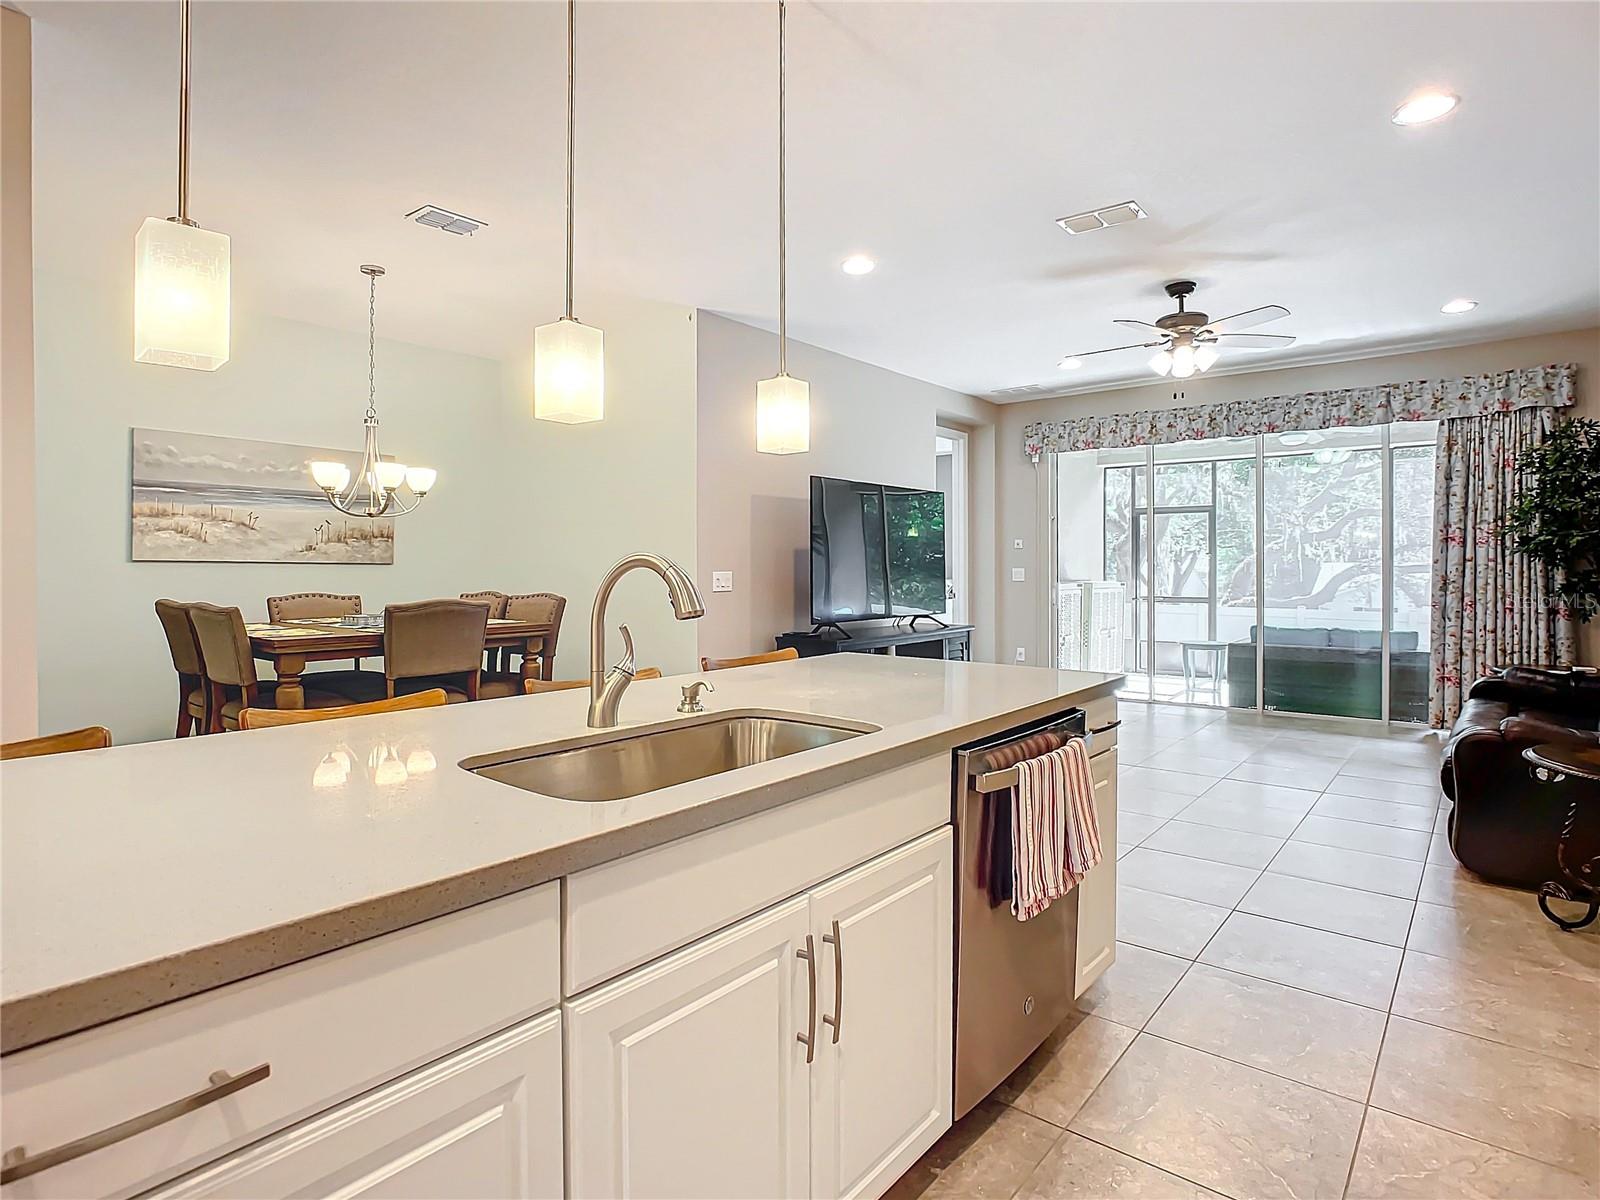
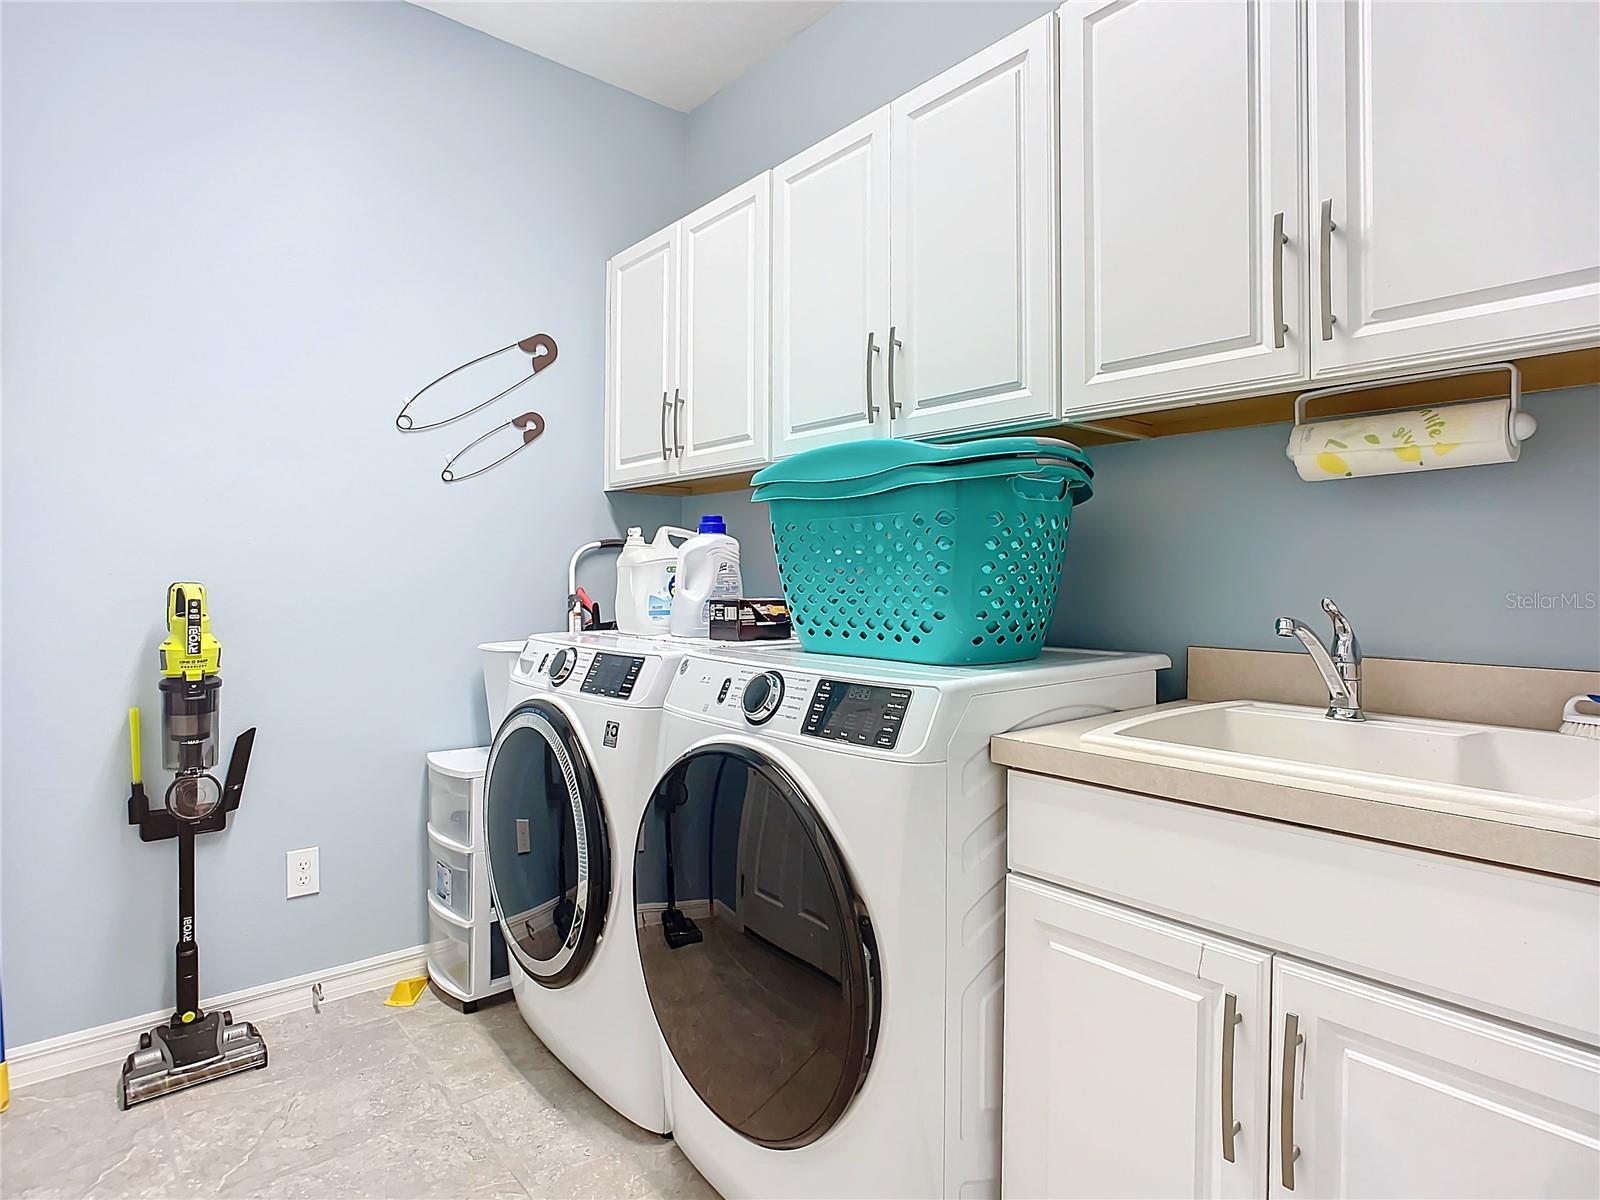
MOVE-IN READY! Welcome To This Stunning Home Located In The Highly Desirable Bentley Green Community. This Home Offers A Spacious And Inviting Layout Perfect For Modern Living. As You Step Into The Foyer, You Are Greeted By The Formal Living Room Setting the Tone For This Spectacular Home. The Functional Kitchen With An Over-Sized Quartz Island Provides Plenty Of Space For Prepping Meals And Entertaining And The Stainless Steel Appliances Are The Perfect Addition. Kitchen Opens To The Family Room And Dining Room. This Is A Dual Owner’s Suite Floor Plan. The Main Owner’s Suite Offers 2 Oversized Walk-In Closets(One Measuring 6x10), And A Beautiful Light And Bright En-Suite With Double Sinks, Garden Tub, Tiled Shower And Private Water Closet. Second Owner’s Suite Offers En-Suite With Tile Shower Area. All Bedrooms Come With Walk-In Closets Providing Ample Storage Space. Split Plan! And For Added Comfort And Efficiency You Have a New AC And Updated Kitchen Appliances. Oversized Sliders From Family Room Lead To A Trussed Screen Lanai And Fenced Yard, Ideal For Fido And Your Outdoor Activities. Inside Laundry Room With Wash Sink and Additional Cabinets. Two Wall Mounted Bedroom TVs And Shelving Units In Living Room Stay. The Bentley Green Community Offers A Lovely Pool, Playground And Paths For Residents To Enjoy. This Home Is Perfect For Those Looking For Space, Luxury And Sense Of Community. This Property Is Close To Everything- I4, Shopping, Restaurants, Stetson University, And Downtown Deland “Voted BEST MAINSTREET in 2017”. Don’t Miss Out On This Fantastic Home. Call For An Appointment Today!!!
/u.realgeeks.media/homesinorlando/NextHome-Neighborhood-Realty-Logo-Horizontal-OrangeOnWhite-Web-RGB.jpg)
Additional Information
- Taxes
- $5502
- HOA Fee
- $151
- HOA Payment Schedule
- Monthly
- Location
- City Limits, Landscaped, Sidewalk, Paved
- Community Features
- Park, Pool, Sidewalks, No Deed Restriction
- Property Description
- One Story
- Zoning
- RES
- Interior Layout
- High Ceilings, Kitchen/Family Room Combo, Open Floorplan, Split Bedroom, Stone Counters, Ceiling Fans(s)
- Interior Features
- High Ceilings, Kitchen/Family Room Combo, Open Floorplan, Split Bedroom, Stone Counters, Ceiling Fans(s)
- Floor
- Carpet, Ceramic Tile
- Appliances
- Microwave, Range, Refrigerator, Dishwasher, Electric Water Heater
- Utilities
- Cable Available, Electricity Connected
- Heating
- Central, None
- Air Conditioning
- Central Air
- Exterior Construction
- Block
- Exterior Features
- Irrigation System, Sidewalk, Sliding Doors
- Roof
- Shingle
- Foundation
- Slab
- Pool
- Community
- Garage Carport
- 2 Car Garage
- Garage Spaces
- 2
- Garage Features
- Driveway, Oversized
- Fences
- Vinyl
- Pets
- Allowed
- Flood Zone Code
- X
- Parcel ID
- 702819000330
- Legal Description
- 28 17 30 LOT 33 BENTLEY GREEN MB 57 PGS 85-90 INC PER OR 7387 PGS 3539-3540 PER OR 8047 PG 0135
Listing courtesy of WATSON REALTY CORP. 386-734-4559
Selling Office: KELLER WILLIAMS REALTY AT THE PARKS.Mortgage Calculator
StellarMLS is the source of this information via Internet Data Exchange Program. All listing information is deemed reliable but not guaranteed and should be independently verified through personal inspection by appropriate professionals. Listings displayed on this website may be subject to prior sale or removal from sale. Availability of any listing should always be independently verified. Listing information is provided for consumer personal, non-commercial use, solely to identify potential properties for potential purchase. All other use is strictly prohibited and may violate relevant federal and state law. Data last updated on