505 E Victoria Trails Boulevard, Deland, FL 32724
- $450,000
- 4
- BD
- 3
- BA
- 2,427
- SqFt





- Sold Price
- $450,000
- List Price
- $449,900
- Status
- Sold
- Days on Market
- 31
- Closing Date
- Aug 22, 2024
- MLS#
- V4936724
- Property Style
- Single Family
- Architectural Style
- Contemporary
- Year Built
- 2011
- Bedrooms
- 4
- Bathrooms
- 3
- Living Area
- 2,427
- Lot Size
- 7,050
- Acres
- 0.16
- Total Acreage
- 0 to less than 1/4
- Legal Subdivision Name
- Victoria Park Inc 04 Nw
- MLS Area Major
- Deland
Property Description
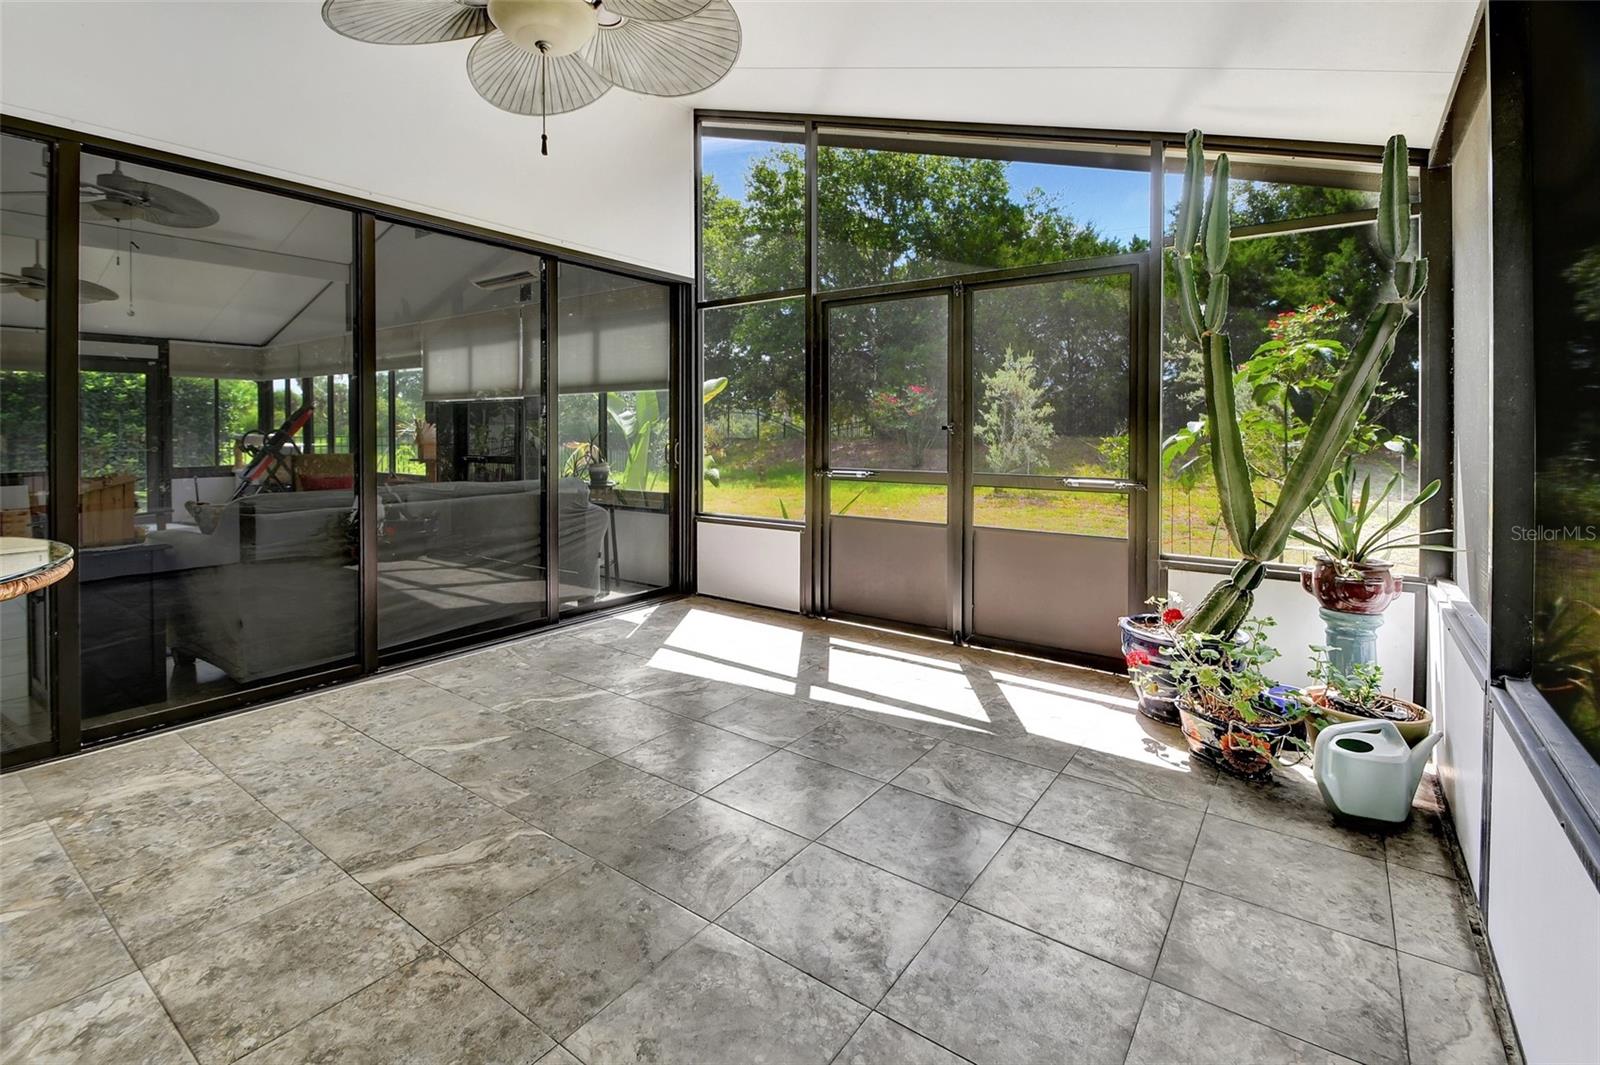
WELCOME to VICTORIA TRAILS! An HOA Community with fast access to I-4. View of Water Feature across the Street! SOLAR PANELS will be PAID in full at closing by Seller. This 4 Bedroom, 3 Bath, 2 car Garage and enclosed, under air Florida Room offers space for everyone! Covered Front Entry has a leaded glass Double Door into the 8x8 Foyer. Tri-Split Bedroom plan. Two guest bedrooms share Jack and Jill Bath. Additional Guest Room has use of Hall Bath. Primary Bedroom Suite is nestled at the rear of the home. The family can all be together with the open concept Kitchen, Great Room and Dining. Kitchen has granite counters, stainless steel appliances including gas cooktop and oven, breakfast bar, closet pantry and a sun tunnel keeps the kitchen light and bright. The Florida Room/Bonus/Game Room 27x15 Vaulted Ceilings with 3 Paddle Fans is light and bright with lots of windows and tons of room for family fun, this room has separate Mini Split AC. Off the Bonus Room is a Screened Lanai 15x13 with ceiling fan great place for grilling out or just enjoying the cool evening with no bugs. The house has SOLAR PANELS that make the electric bills really low. Primary Bedroom has Laminate Floors, Vaulted Ceilings, Dual Closets with built in organizers, En suite Bath has tile floors, granite counters, dual sinks, dressing table for make-up. Step in shower and corner garden soaking tub. Bedrooms 2 & 3 share the Jack and Jill bath with granite counters, dual sinks and private toilet, tub & shower area. Bedroom 4 has vaulted ceiling and near the hall guest bath. Everyone will enjoy the fenced back yard. This home is one block from the community pool, gym and playground area. Don't wait make this wonderful family home yours. WITH SOLAR PANELS ELECTRIC BILL AVERAGES 40.00 PER MONTH MAYBE UP TO 100 IN JULY AUG SEPT, OWNER WILL PAY OFF SOLAR PANELS AT CLOSING.
/u.realgeeks.media/homesinorlando/NextHome-Neighborhood-Realty-Logo-Horizontal-OrangeOnWhite-Web-RGB.jpg)
Additional Information
- Taxes
- $3177
- Minimum Lease
- 8-12 Months
- HOA Fee
- $553
- HOA Payment Schedule
- Quarterly
- Maintenance Includes
- Cable TV, Common Area Taxes, Pool, Internet, Recreational Facilities
- Location
- City Limits, Paved
- Community Features
- Clubhouse, Irrigation-Reclaimed Water, Playground, Pool, Sidewalks, No Deed Restriction
- Property Description
- One Story
- Zoning
- RES
- Interior Layout
- Cathedral Ceiling(s), Ceiling Fans(s), High Ceilings, Solid Wood Cabinets, Stone Counters, Walk-In Closet(s), Window Treatments
- Interior Features
- Cathedral Ceiling(s), Ceiling Fans(s), High Ceilings, Solid Wood Cabinets, Stone Counters, Walk-In Closet(s), Window Treatments
- Floor
- Carpet, Ceramic Tile, Tile
- Appliances
- Dishwasher, Disposal, Gas Water Heater, Microwave, Range, Refrigerator
- Utilities
- Cable Connected, Electricity Connected, Solar, Sprinkler Recycled
- Heating
- Central, Gas
- Air Conditioning
- Central Air
- Exterior Construction
- Block, Stucco
- Exterior Features
- Irrigation System, Sidewalk
- Roof
- Shingle
- Foundation
- Slab
- Pool
- Community
- Garage Carport
- 2 Car Garage
- Garage Spaces
- 2
- Garage Features
- Garage Door Opener
- Garage Dimensions
- 20x21
- Elementary School
- Blue Lake Elem
- Middle School
- Deland Middle
- High School
- Deland High
- Fences
- Fenced, Other
- Pets
- Allowed
- Flood Zone Code
- x
- Parcel ID
- 7026-04-00-2800
- Legal Description
- LOT 280 VICTORIA PARK INC 4 NW UNIT 2 MB 53 PGS 113-115 INC PER OR 5969 PG 4311 PER OR 6236 PG 0222 PER OR 6431 PG 3789 PER OR 6431 PG 3814 PER OR 6603 PG 2541 PER OR 6658 PG 2470 PER OR 7045 PG 0388 PER OR 7557 PG 0531 PER OR 7942 PG 4121
Listing courtesy of CHARLES RUTENBERG REALTY ORLANDO. 407-622-2122
Selling Office: MARKET CONNECT REALTY LLC.Mortgage Calculator
StellarMLS is the source of this information via Internet Data Exchange Program. All listing information is deemed reliable but not guaranteed and should be independently verified through personal inspection by appropriate professionals. Listings displayed on this website may be subject to prior sale or removal from sale. Availability of any listing should always be independently verified. Listing information is provided for consumer personal, non-commercial use, solely to identify potential properties for potential purchase. All other use is strictly prohibited and may violate relevant federal and state law. Data last updated on