4885 State Road 11, De Leon Springs, FL 32130
- $1,100,000
- 3
- BD
- 3
- BA
- 2,700
- SqFt




- Sold Price
- $1,100,000
- List Price
- $1,200,000
- Status
- Sold
- Days on Market
- 46
- Closing Date
- Sep 03, 2024
- MLS#
- V4936706
- Property Style
- Single Family
- Year Built
- 2003
- Bedrooms
- 3
- Bathrooms
- 3
- Baths Half
- 1
- Living Area
- 2,700
- Lot Size
- 495,277
- Acres
- 11.37
- Total Acreage
- 10 to less than 20
- Legal Subdivision Name
- N/A
- MLS Area Major
- Deleon Springs
Property Description
This custom built pool home sets off the main road. A driveway leads you through a gated entrance with pastures on each side and beautiful Oak trees draped in Spanish moss, ending in front of the house with a circular driveway encompassing a water fountain which set the tone for this beautiful 3 bedroom home. The front porch is surrounded by plants, as you enter through the front doors you will find 10 foot ceilings with repurposed barn beams and terracotta floors making the home filled with elegance. The formal dining room is to the right, and the library is to the left. Moving forward, you will find a beautiful living area with wood burning fireplace and a grand kitchen, both overlooking the pool and gardens. If you love to cook and entertain, the chef's kitchen is equipped with dual ovens, dual dishwashers, gas cooktop, plenty of cabinets, countertop, pantry and a eat-in bar. The oversized main suite is in the south end of the house, and is a true retreat with a Steam shower, his and her walk in closets and access to the Magnificent Gardens. Walk through the Pergola to the gardens to see the landscape that has been created over the last 20 years to have flowers blooming year round, even in the evenings with blooming night jasmine. You will find an inground 17x34 pool with a large deck area that is overlooked from the back porch which has a wet bar and access to the bathroom. The garden area also has a outdoor shower. This area is ideal for year round gatherings or just to relax after a long day enjoying the Equestrian part of the property. That's right, this property has something for everyone! For the horse lover, we have a 5 stall barn with oversize stalls, two have run-ins for adjoining paddocks. The barn offers a tack room, grooming and bathing areas with hot water. There is also extra paddocks with water piped to them, a standard size dressage ring, providing a great facility for training and horse care.
/u.realgeeks.media/homesinorlando/NextHome-Neighborhood-Realty-Logo-Horizontal-OrangeOnWhite-Web-RGB.jpg)
Additional Information
- Taxes
- $5017
- Minimum Lease
- 1 Month
- Location
- Cleared, In County, Landscaped, Paved, Zoned for Horses
- Community Features
- No Deed Restriction
- Property Description
- One Story
- Zoning
- 01A3
- Interior Layout
- Built-in Features, Ceiling Fans(s), Eat-in Kitchen, High Ceilings, Kitchen/Family Room Combo, Pest Guard System, Primary Bedroom Main Floor, Smart Home, Solid Surface Counters, Solid Wood Cabinets, Split Bedroom, Thermostat, Vaulted Ceiling(s), Wet Bar
- Interior Features
- Built-in Features, Ceiling Fans(s), Eat-in Kitchen, High Ceilings, Kitchen/Family Room Combo, Pest Guard System, Primary Bedroom Main Floor, Smart Home, Solid Surface Counters, Solid Wood Cabinets, Split Bedroom, Thermostat, Vaulted Ceiling(s), Wet Bar
- Floor
- Ceramic Tile
- Appliances
- Built-In Oven, Cooktop, Dishwasher, Disposal, Dryer, Electric Water Heater, Exhaust Fan, Freezer, Range, Range Hood, Refrigerator, Tankless Water Heater, Washer, Water Filtration System
- Utilities
- Electricity Connected, Propane, Water Connected
- Heating
- Central, Electric, Exhaust Fan, Zoned
- Air Conditioning
- Central Air, Zoned
- Fireplace Description
- Living Room
- Exterior Construction
- Concrete
- Exterior Features
- French Doors, Garden, Irrigation System, Lighting, Outdoor Shower
- Roof
- Concrete, Tile
- Foundation
- Slab
- Pool
- Private
- Pool Type
- In Ground, Outside Bath Access
- Garage Carport
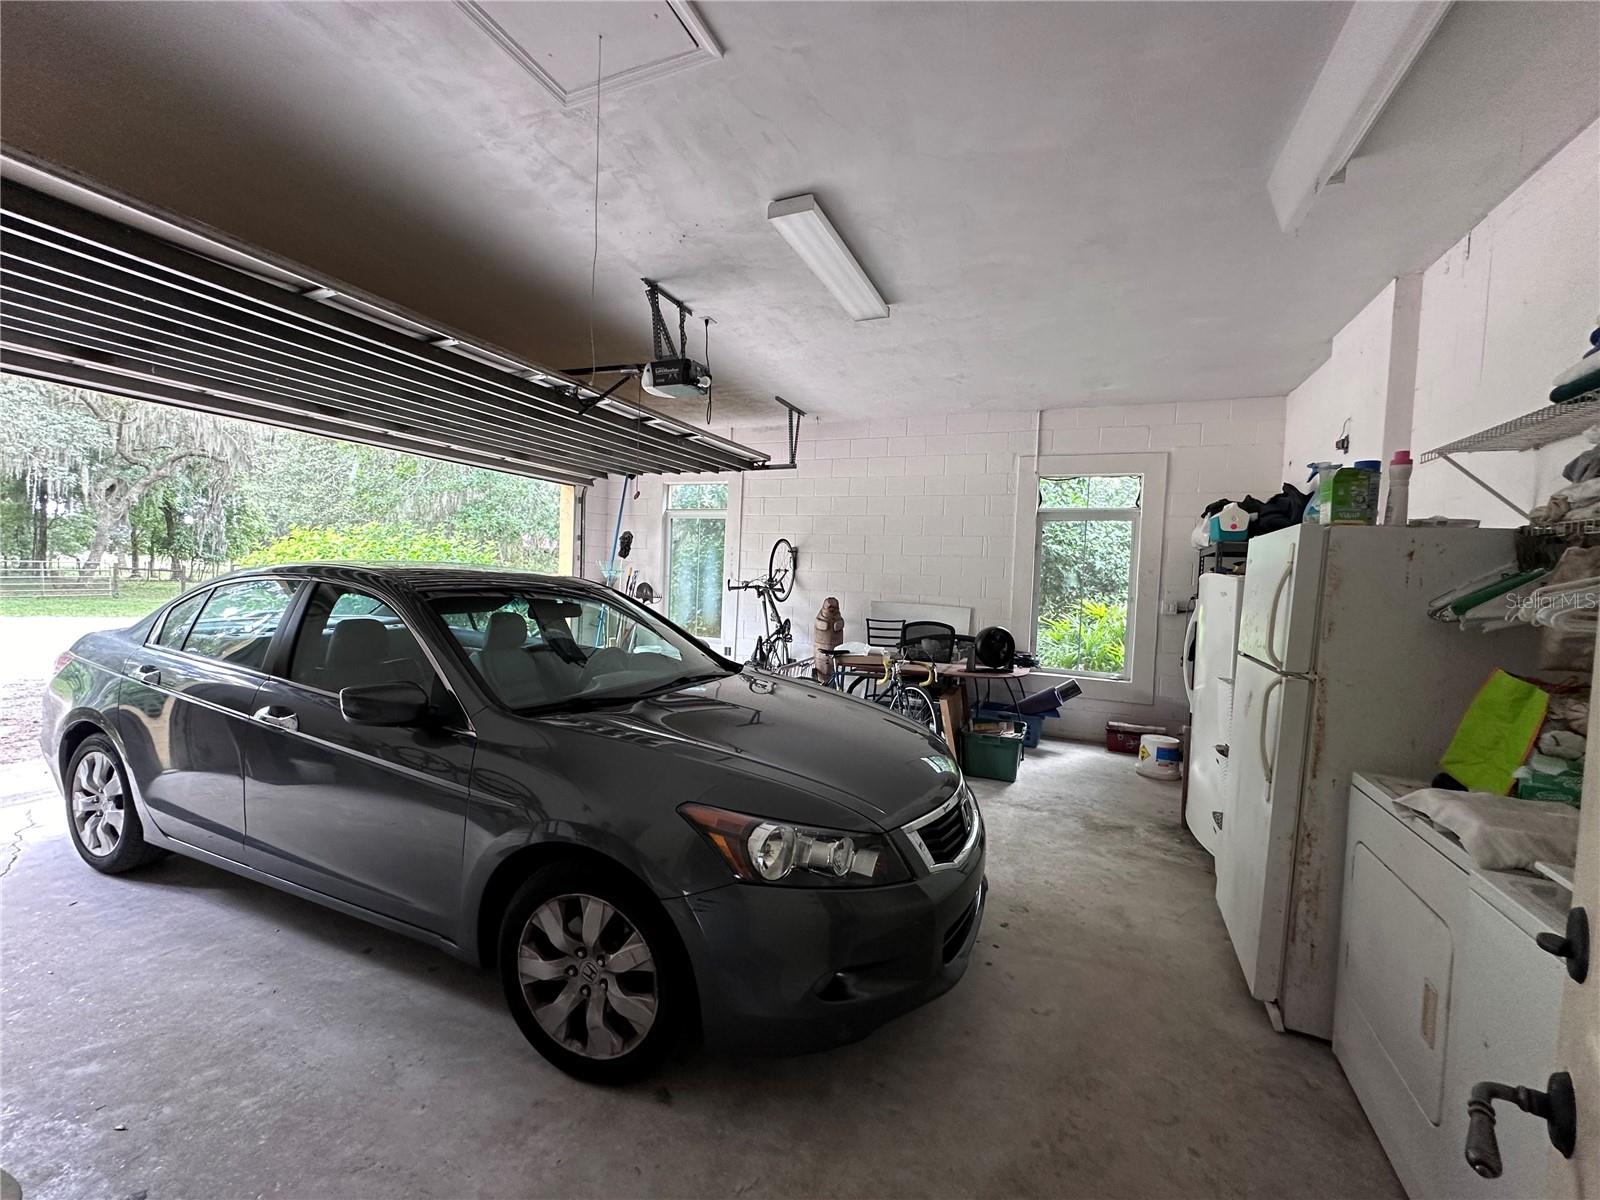
- 2 Car Garage
- Garage Spaces
- 2
- Garage Features
- Boat, Circular Driveway, Garage Door Opener, Garage Faces Side, Guest, Oversized
- Elementary School
- Louise S. Mcinnis Elem
- Middle School
- T. Dewitt Taylor Middle-High
- High School
- T. Dewitt Taylor Middle-High
- Fences
- Cross Fenced, Electric, Fenced, Wire
- Water View
- Pond
- Water Access
- Pond
- Water Frontage
- Pond
- Flood Zone Code
- X
- Parcel ID
- 604101000060
- Legal Description
- LOT 6 E OF ST RD EXC S 25 FT ON E/L DAUGHERTYS SUB ARREDONDO GRANT MB 21 PG 63 & INC ADJ IRREG PARCEL IN W 1629.57 FT MEAS ON N/L OF S 1575.37 FT OF N 2351.49 FT MEAS ON W/L OF LOT 55 MOSES E LEVY GRANT MB 22 PG 174 MEAS 594.15 FT ON N/L & MEAS 361.83 FT ON E/L PER OR 4900 PG 4369
Listing courtesy of RIVER REALTY GROUP. 352-759-2362
Selling Office: STELLAR NON-MEMBER OFFICE.Mortgage Calculator
StellarMLS is the source of this information via Internet Data Exchange Program. All listing information is deemed reliable but not guaranteed and should be independently verified through personal inspection by appropriate professionals. Listings displayed on this website may be subject to prior sale or removal from sale. Availability of any listing should always be independently verified. Listing information is provided for consumer personal, non-commercial use, solely to identify potential properties for potential purchase. All other use is strictly prohibited and may violate relevant federal and state law. Data last updated on