1304 Margina Avenue, Daytona Beach, FL 32114
- $275,000
- 2
- BD
- 2
- BA
- 975
- SqFt



- Sold Price
- $275,000
- List Price
- $274,900
- Status
- Sold
- Days on Market
- 16
- Closing Date
- Jul 26, 2024
- MLS#
- V4936663
- Property Style
- Single Family
- Architectural Style
- Ranch
- Year Built
- 1972
- Bedrooms
- 2
- Bathrooms
- 2
- Living Area
- 975
- Lot Size
- 7,920
- Acres
- 0.18
- Total Acreage
- 0 to less than 1/4
- Legal Subdivision Name
- Fairway Unit 02
- Complex/Comm Name
- Fairway
- MLS Area Major
- Daytona Beach
Property Description
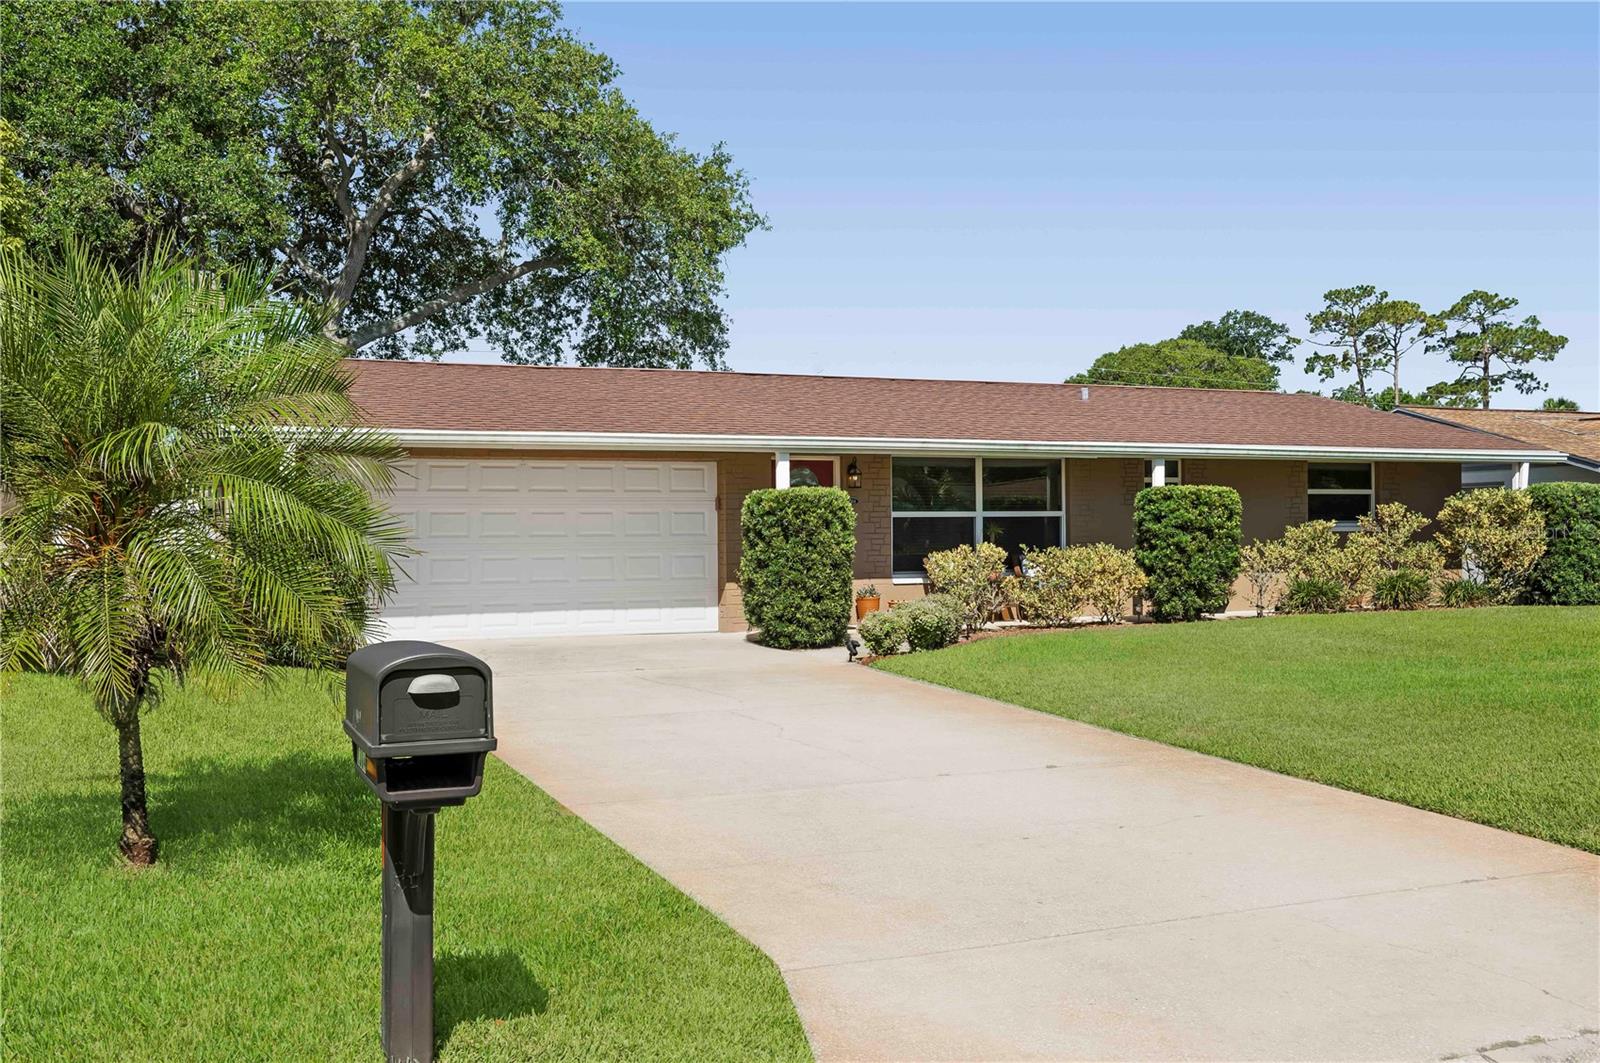
Welcome home in Fairway Estates, minutes to the golf course and a short drive to the beach! This beautifully updated home features 2 spacious bedrooms, 2 modern bathrooms, a 2 car garage, and a HUGE fenced in backyard! Beyond the quaint front porch and through the front door, you are greeted with a large living room with updated flooring and oversized windows, allowing natural light to pour into the room. Neutral paint and updated baseboards bring a contemporary feel to the room while warm accents keep the home feeling cozy. The updated kitchen boasts elegant granite countertops, beautifully selected cabinets, and top-of-the-line stainless steel appliances, perfect for any home chef. Adjacent to the kitchen, the dedicated dining space provides the ideal setting for meals and entertaining. Large sliding doors open to an oversized enclosed patio, an idyllic spot for enjoying a glass of wine at the end of the day. The large primary bedroom offers a serene retreat with plush carpet, a substantial walk-in closet, and an ensuite bath, complete with an updated shower and vanity. The guest bedroom is also generous in size with high end plush carpet, while the guest bathroom is equally impressive with a shower/tub combo and ample storage space. The owner of this home will have peace of mind for years to come with a roof having been replaced in 2016. Minutes from your favorite shopping, restaurants Embry Riddle, Daytona State, and beachside fun - this home is PERFECT for someone looking to downsize, snowbird, a student who doesn't want to pay rent, or the first time starter home! Call today for a private tour!
/u.realgeeks.media/homesinorlando/NextHome-Neighborhood-Realty-Logo-Horizontal-OrangeOnWhite-Web-RGB.jpg)
Additional Information
- Taxes
- $551
- Minimum Lease
- No Minimum
- Location
- Landscaped
- Community Features
- No Deed Restriction
- Property Description
- One Story
- Zoning
- 02R1B
- Interior Layout
- Ceiling Fans(s), Eat-in Kitchen, Primary Bedroom Main Floor, Thermostat
- Interior Features
- Ceiling Fans(s), Eat-in Kitchen, Primary Bedroom Main Floor, Thermostat
- Floor
- Carpet, Other, Tile
- Appliances
- Dishwasher, Disposal, Dryer, Microwave, Range, Washer
- Utilities
- BB/HS Internet Available, Cable Connected, Electricity Connected, Phone Available, Sewer Connected, Water Connected
- Heating
- Central, Electric
- Air Conditioning
- Central Air
- Exterior Construction
- Block, Other
- Exterior Features
- Irrigation System, Private Mailbox, Rain Gutters, Sidewalk, Sliding Doors
- Roof
- Shingle
- Foundation
- Slab
- Pool
- No Pool
- Garage Carport
- 2 Car Garage
- Garage Spaces
- 2
- Fences
- Vinyl
- Pets
- Allowed
- Flood Zone Code
- X500
- Parcel ID
- 5340-08-32-0020
- Legal Description
- LOT 2 BLK 32 FAIRWAY UNIT 2 MB 27 PGS 82-83 INC PER OR 1492 PG 0621 PER OR 6599 PGS 0341-0343
Listing courtesy of RE/MAX SIGNATURE. 386-236-0760
Selling Office: STELLAR NON-MEMBER OFFICE.Mortgage Calculator
StellarMLS is the source of this information via Internet Data Exchange Program. All listing information is deemed reliable but not guaranteed and should be independently verified through personal inspection by appropriate professionals. Listings displayed on this website may be subject to prior sale or removal from sale. Availability of any listing should always be independently verified. Listing information is provided for consumer personal, non-commercial use, solely to identify potential properties for potential purchase. All other use is strictly prohibited and may violate relevant federal and state law. Data last updated on