1420 Mcgregor Road, Deland, FL 32720
- $760,000
- 7
- BD
- 6
- BA
- 4,794
- SqFt






- Sold Price
- $760,000
- List Price
- $820,000
- Status
- Sold
- Days on Market
- 136
- Closing Date
- Oct 31, 2024
- MLS#
- V4936640
- Property Style
- Single Family
- Architectural Style
- Contemporary, Florida, Patio Home
- Year Built
- 2006
- Bedrooms
- 7
- Bathrooms
- 6
- Living Area
- 4,794
- Lot Size
- 111,514
- Acres
- 2.56
- Total Acreage
- 2 to less than 5
- Legal Subdivision Name
- Hill & Beckman 5
- MLS Area Major
- Deland
Property Description
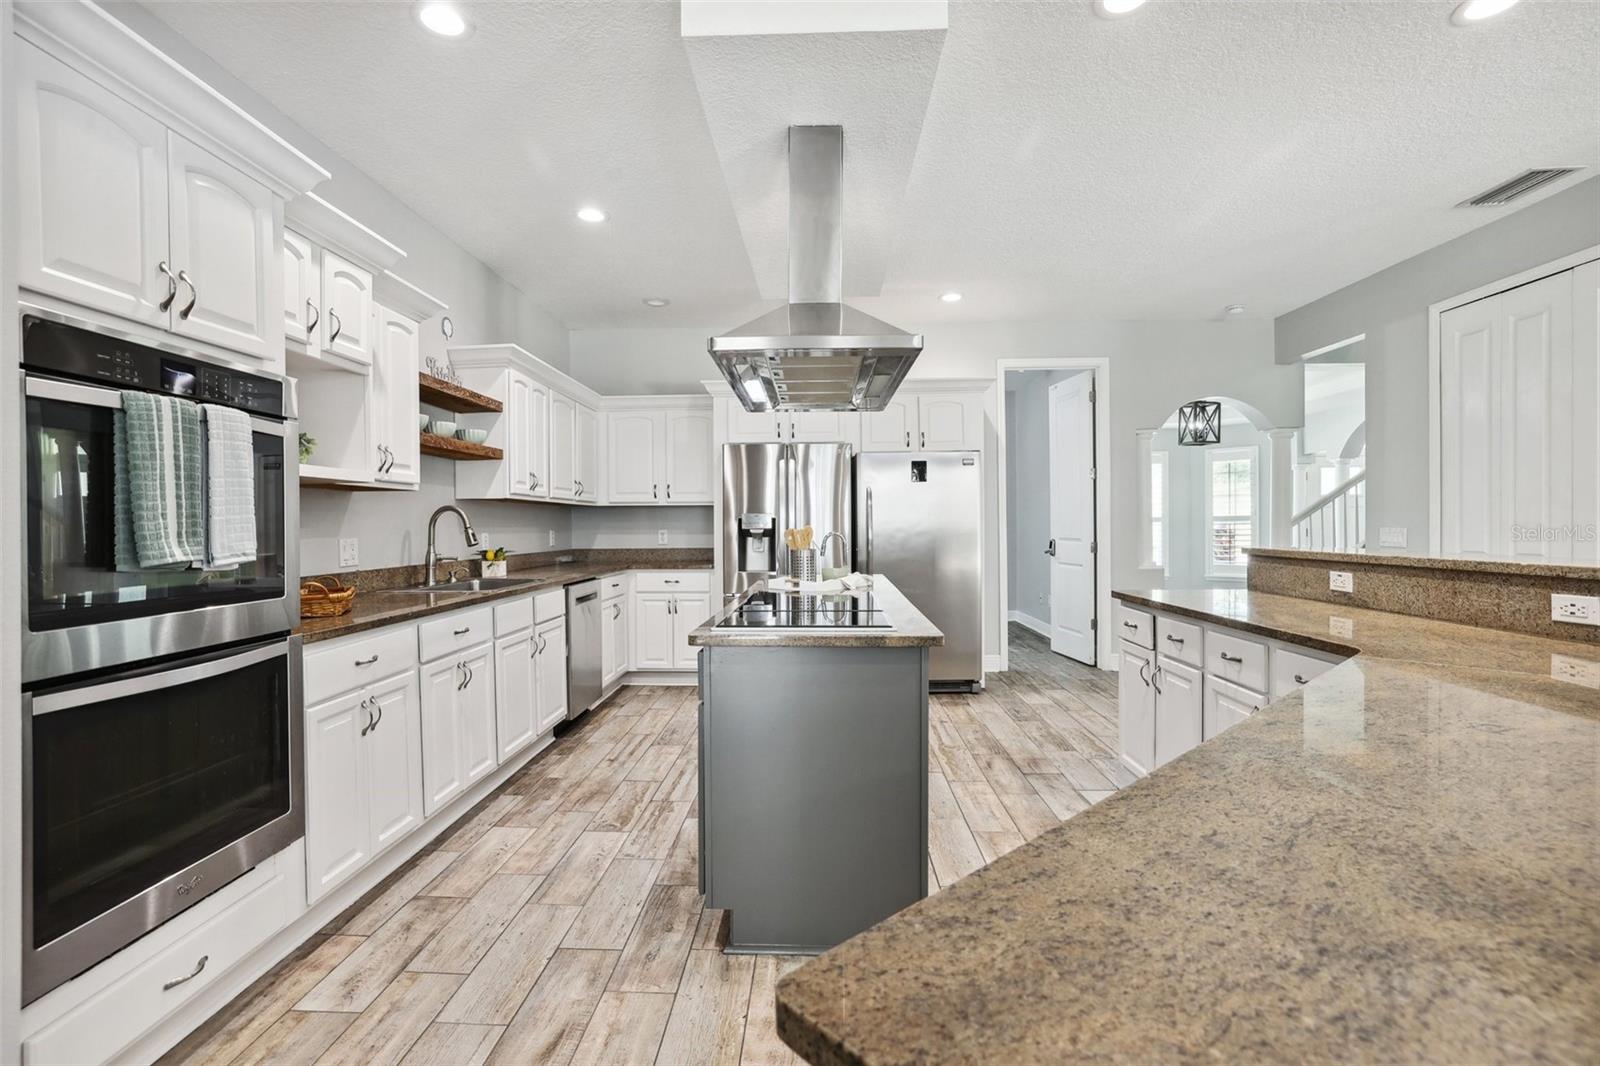
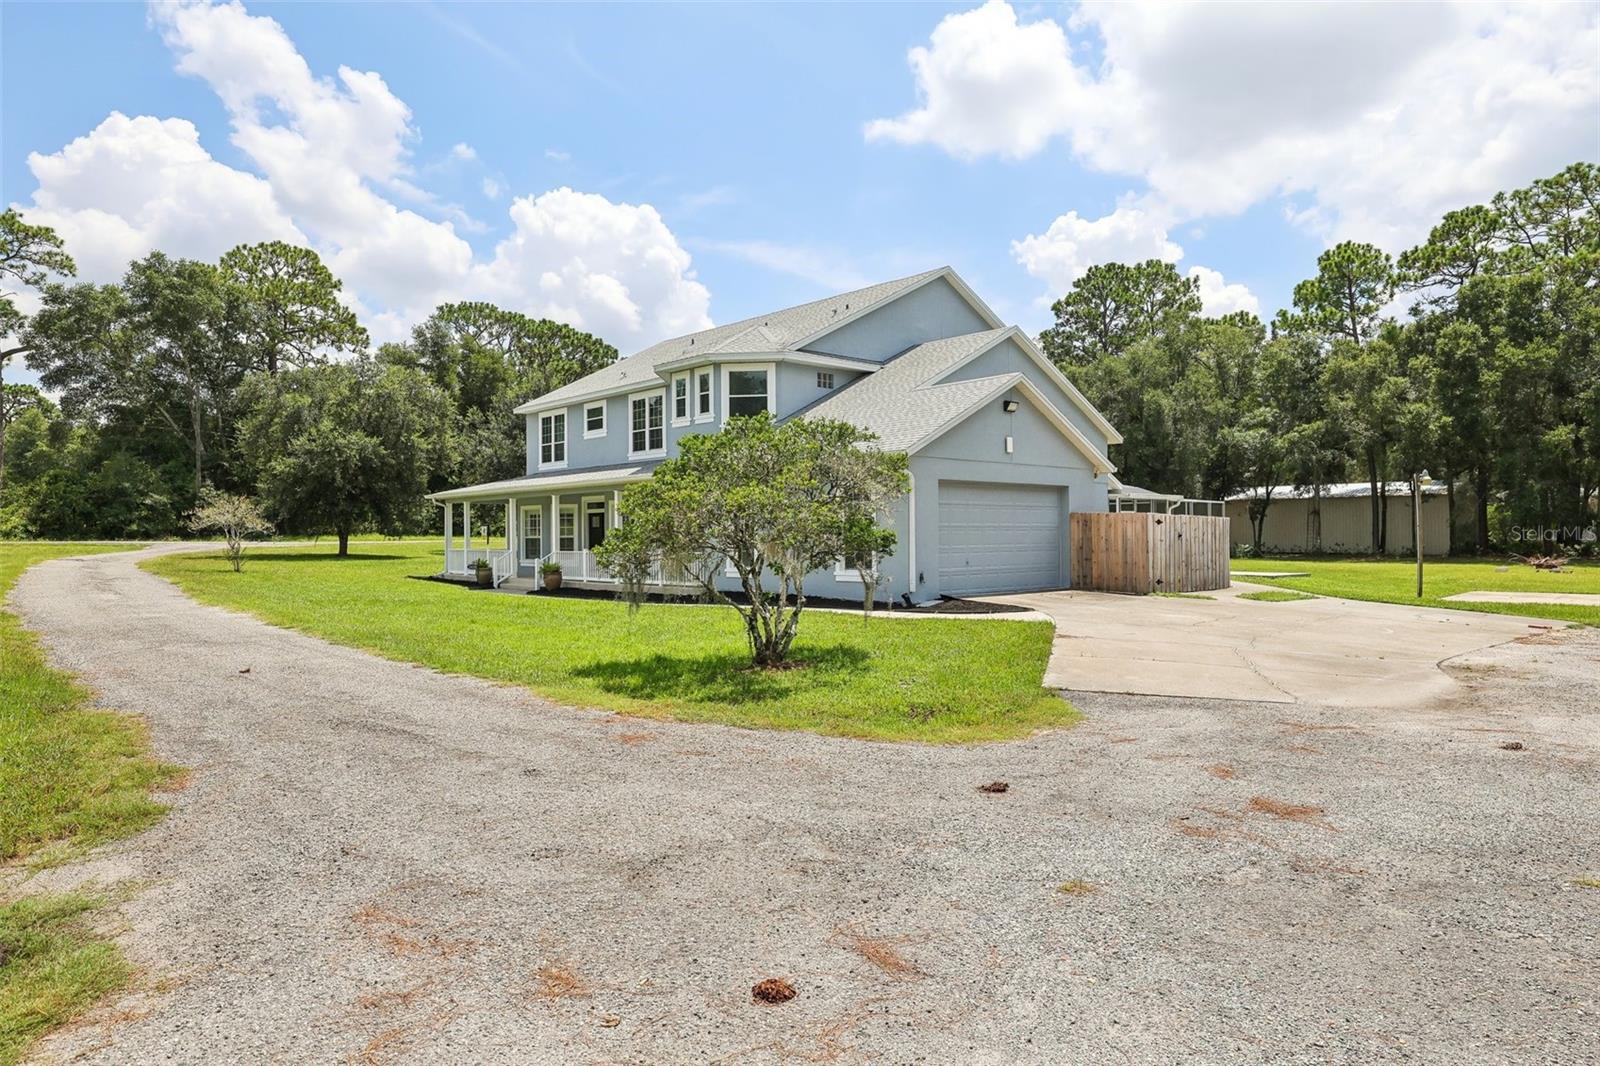
One or more photo(s) has been virtually staged. **Recently off the market for more UPGRADES upgrades, this MULTI-GENERATION HOME W/ IN LAW SUITE LIVING QUARTERS is now move-in ready: FRESH PAINT INSIDE AND OUTSIDE, NEW CARPETS, REFINISHED KITCHEN CABINETS AND VANITIES | PAID OFF SOLAR AND *TESLA BATTERIES*! | 2.56 ACRES | SCREENED POOL | 2 PRIMARY SUITES | CUL-DE-SAC | NEW ROOF 2023 | NEW AC 2022 | HOT WATER HEATER 2019: 7 Bedrooms, 6 full bathrooms make up this large home. The welcoming front porch offers beautiful sunset views, leading you into a spacious home with 7 bedrooms and 6 full bathrooms. You'll be amazed by the wood-look tile flooring, architectural details, and natural light throughout. The kitchen, featuring granite counters, stainless steel appliances, double ovens, a large freezer, and a cozy dining area, flows into a family room with direct access to the pool and porch. Downstairs includes one of the primary suites with tray ceilings and pool access, two additional bedrooms (one with an en suite bath), and a fully equipped in-law suite with a private entrance. Upstairs, a loft perfect for movie nights, the second primary suite, and more bedrooms with Jack-and-Jill bathrooms offer ample space for everyone. Enjoy the screened pool with a fountain, a covered porch with cedar ceiling and columns, a dog run, a basketball court, and a storage shed. The paid-off solar panels help keep energy costs low. This home combines a quiet country setting with proximity to shopping and dining. Schedule your private appointment today to explore everything this property has to offer!
/u.realgeeks.media/homesinorlando/NextHome-Neighborhood-Realty-Logo-Horizontal-OrangeOnWhite-Web-RGB.jpg)
Additional Information
- Taxes
- $7688
- Location
- Cleared, Corner Lot, Cul-De-Sac, In County, Level, Oversized Lot, Private, Sloped, Paved, Unincorporated
- Community Features
- Deed Restrictions
- Property Description
- Two Story
- Zoning
- RA
- Interior Layout
- Ceiling Fans(s), Eat-in Kitchen, High Ceilings, Open Floorplan, PrimaryBedroom Upstairs, Smart Home, Solid Surface Counters, Split Bedroom, Stone Counters, Thermostat, Walk-In Closet(s), Window Treatments
- Interior Features
- Ceiling Fans(s), Eat-in Kitchen, High Ceilings, Open Floorplan, PrimaryBedroom Upstairs, Smart Home, Solid Surface Counters, Split Bedroom, Stone Counters, Thermostat, Walk-In Closet(s), Window Treatments
- Floor
- Carpet, Tile
- Appliances
- Built-In Oven, Cooktop, Dishwasher, Dryer, Exhaust Fan, Freezer, Microwave, Range, Range Hood, Refrigerator, Solar Hot Water, Washer, Water Filtration System, Water Softener
- Utilities
- BB/HS Internet Available, Cable Available, Electricity Connected, Phone Available, Solar, Sprinkler Well
- Heating
- Central, Heat Pump
- Air Conditioning
- Central Air, Humidity Control
- Exterior Construction
- Concrete
- Exterior Features
- Dog Run, French Doors, Irrigation System, Lighting
- Roof
- Shingle
- Foundation
- Slab
- Pool
- Private
- Pool Type
- Child Safety Fence, Gunite, Heated, In Ground, Lighting, Outside Bath Access, Salt Water, Screen Enclosure, Self Cleaning, Solar Heat
- Garage Carport
- 2 Car Garage
- Garage Spaces
- 2
- Garage Features
- Boat, Driveway, Garage Door Opener, Garage Faces Side, Ground Level, Oversized, Parking Pad, RV Parking
- Garage Dimensions
- 22x23
- Elementary School
- Woodward Avenue Elem-Vo
- Middle School
- Southwestern Middle
- High School
- Deland High
- Pets
- Allowed
- Flood Zone Code
- X
- Parcel ID
- 7030-00-00-0184
- Legal Description
- 30-17-30 SE 1/4 OF NW 1/4 OF SW 1/4 OF SE 1/4 EXC 50% SUBSURFACE RIGHTS PER OR 4902 PG 2722 PER OR 5463 PG 1906 PER OR 5530 PG 3130-3131 PER OR 6650 PG 4905 PER OR 7150 PG 1750 PER OR 7260 PG 2373 PER OR 7648 PG 2691
Listing courtesy of BEE REALTY CORP. 386-279-7522
Selling Office: UNITED REAL ESTATE PREFERRED.Mortgage Calculator
StellarMLS is the source of this information via Internet Data Exchange Program. All listing information is deemed reliable but not guaranteed and should be independently verified through personal inspection by appropriate professionals. Listings displayed on this website may be subject to prior sale or removal from sale. Availability of any listing should always be independently verified. Listing information is provided for consumer personal, non-commercial use, solely to identify potential properties for potential purchase. All other use is strictly prohibited and may violate relevant federal and state law. Data last updated on