3100 Connemara Drive, Ormond Beach, FL 32174
- $440,000
- 3
- BD
- 2
- BA
- 2,014
- SqFt







- Sold Price
- $440,000
- List Price
- $449,000
- Status
- Sold
- Days on Market
- 88
- Closing Date
- Oct 15, 2024
- MLS#
- V4936616
- Property Style
- Townhouse
- Year Built
- 2003
- Bedrooms
- 3
- Bathrooms
- 2
- Living Area
- 2,014
- Lot Size
- 21,875
- Acres
- 0.50
- Total Acreage
- 1/2 to less than 1
- Building Name
- Dunmore
- Legal Subdivision Name
- Halifax Plantation Unit 02 N-1
- MLS Area Major
- Ormond Beach
Property Description
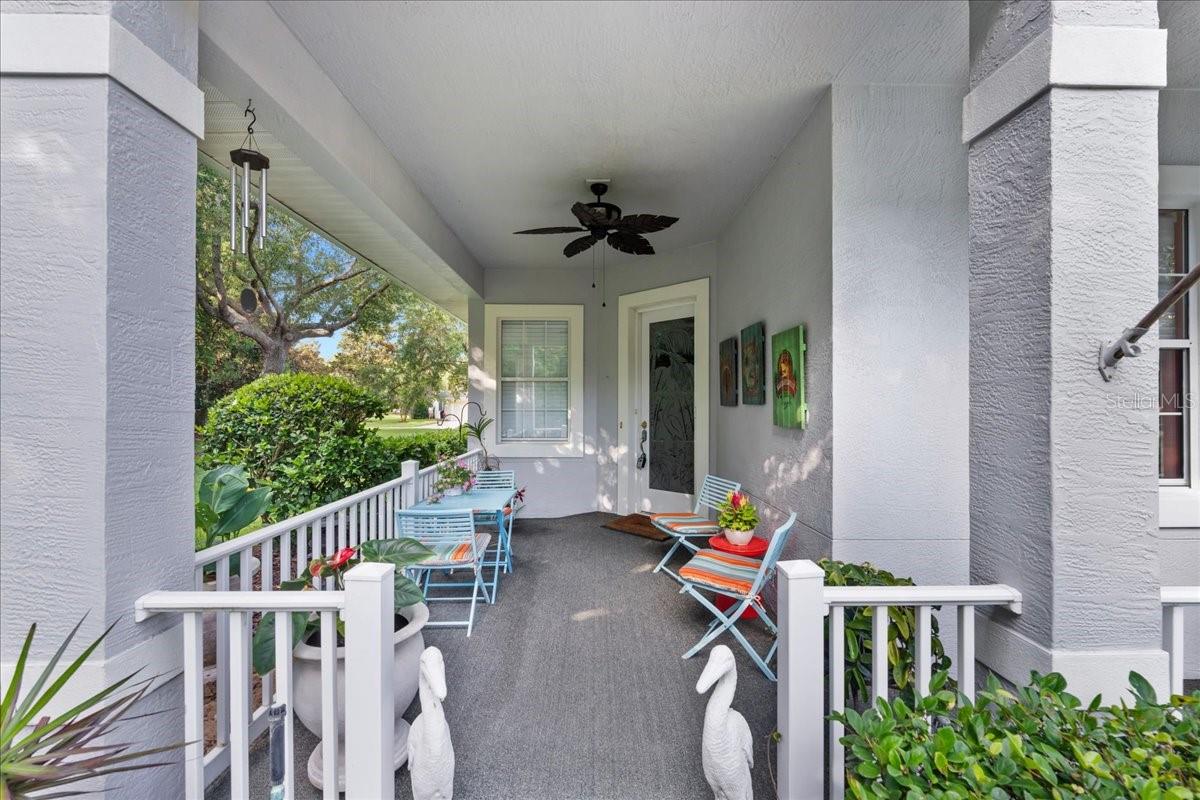
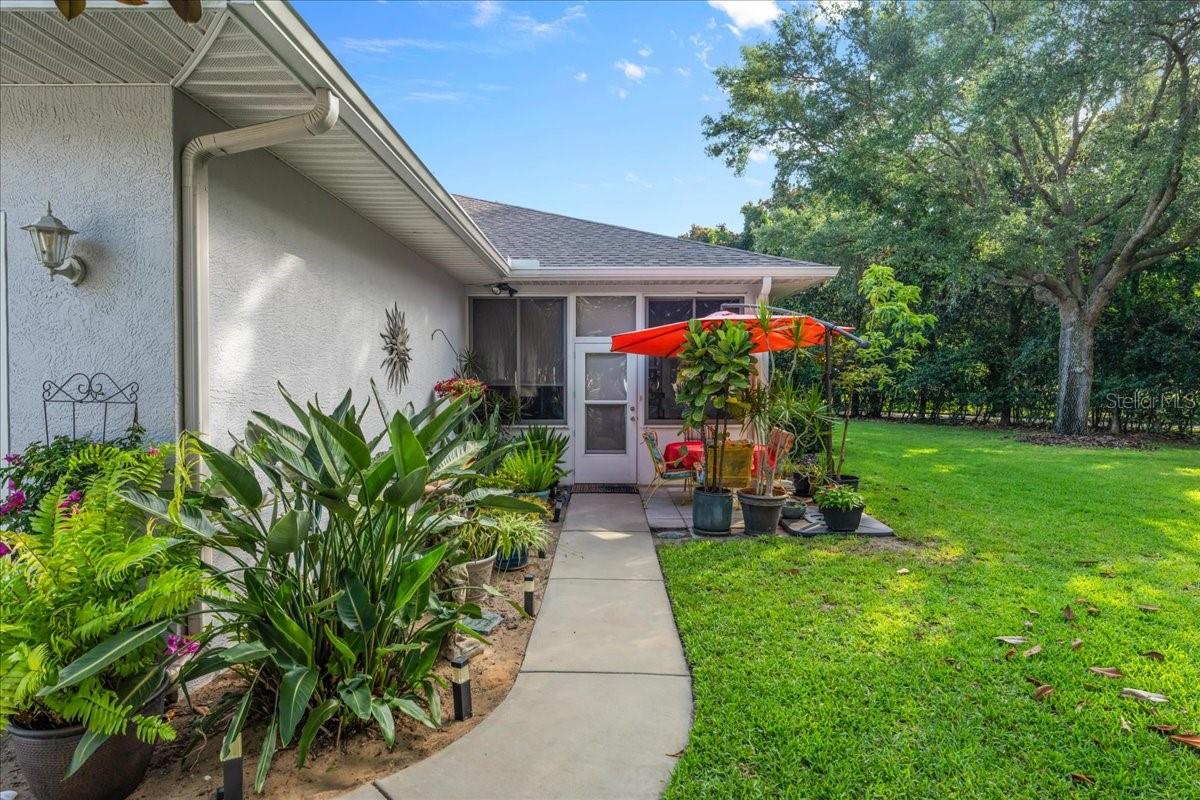
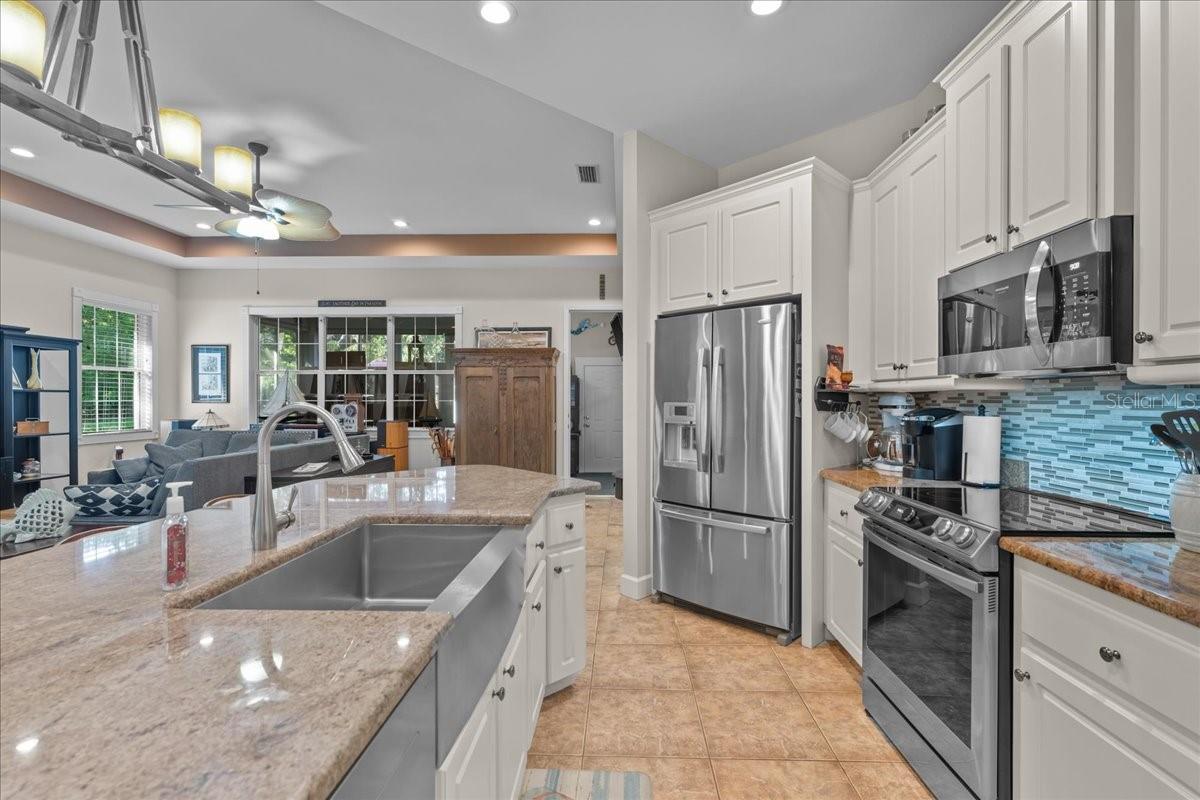
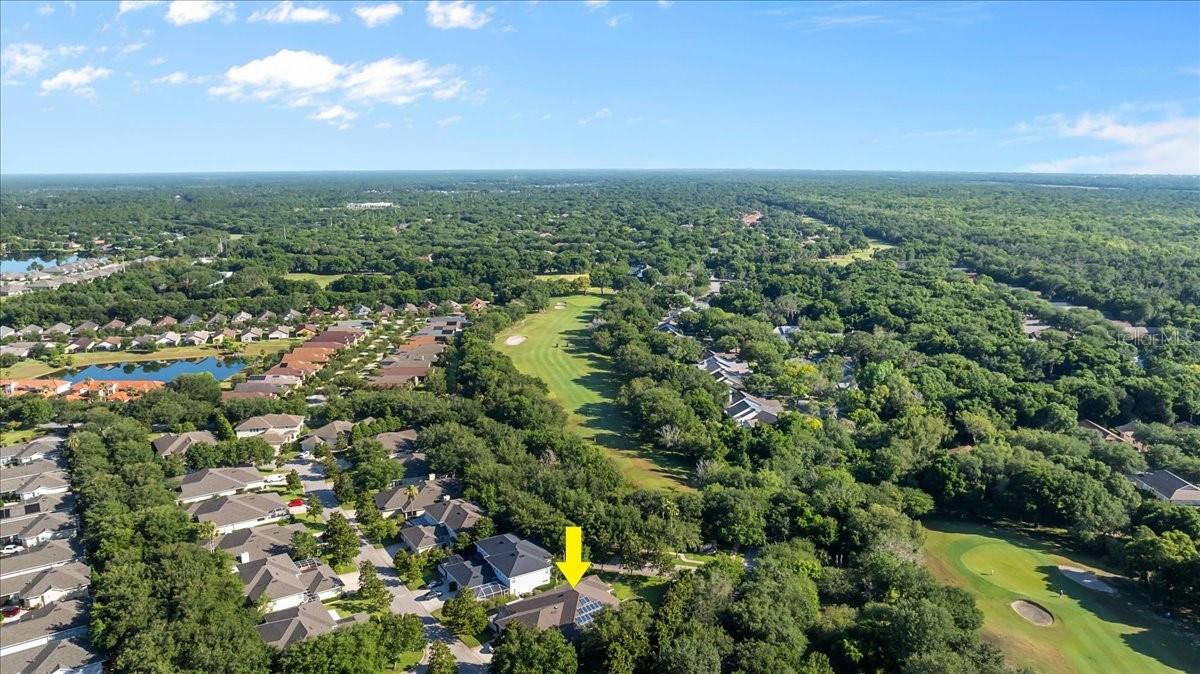
Absolutely exquisite former model home in the coveted Dunmore section of Halifax Plantation. Situated on the ONLY half-acre townhome lot with a gorgeous tree-lined view of the 18th hole, this property is truly one of a kind. As you enter the home, you'll notice the craftsmanship right away with volume tray ceilings, open floor plan, three-sided look-thru fireplace, and an open kitchen with wood cabinetry, granite countertops, apron front farmhouse sink, stainless steel appliances and ample food pantry space. Split bedroom floorplan, incredible storage space, inside laundry and tons natural light. This home has been upgraded to a level you don't find often with features including: 10kW grid tile solar electric system (48 panels), whole home Kinetico water softener & filtration, Hunter Douglas roll down shades, Skeeter Beater front & garage door screens, bamboo flooring in all three bedrooms, whole home gutter system, custom hanging & built-in storage in garage, new oven/stove with built-in air fryer, new dishwasher, 2022 roof with peel-n-stick, 2024 water heater, and 2017 HVAC, and new ceiling fans. The exterior is as beautiful & functional as the interior with a large, private, wraparound covered front porch, 22x10' enclosed Florida room with ceiling-mounted TV, and some of the most beautiful and mature landscaping in all of Dunmore. The attached two-car garage is equipped with overhead hanging storage and plenty of built-in wall storage. Additional parking is located along the rear of the home at the end of the dead-end street. Solar system is paid in full and maintains your electric bill around $100/month on average. Water runs approx. $70/month. Dunmore is a single-family home and townhouse community in the Halifax Plantation neighborhood that was built between 2003 and 2017. Its prime location within walking distance to the golf course, clubhouse and amenities make it one of the most desirable communities in Halifax Plantation. Dunmore’s HOA is $190/month and covers law care, landscaping, irrigation, exterior paint every 5 years, and maintenance of common areas. Halifax Plantation is one of the area’s most well-known 18-hole golf communities located just outside the Tomoka State Park and offers tree-lined streets & sidewalks, abundant crosswalks, community pool, tennis, and fitness center. Also available are golf and dining membership packages for separate purchase. Master HOA is $195/QUARTER and covers maintenance of common grounds. Use of pool, tennis and gym is OPTIONAL at $100/month. All information in this listing is intended to be accurate but cannot be guaranteed. Buyers/agents to perform due diligence.
/u.realgeeks.media/homesinorlando/NextHome-Neighborhood-Realty-Logo-Horizontal-OrangeOnWhite-Web-RGB.jpg)
Additional Information
- Taxes
- $4675
- Minimum Lease
- 6 Months
- Hoa Fee
- $190
- HOA Payment Schedule
- Quarterly
- Maintenance Includes
- Maintenance Structure, Maintenance Grounds
- Location
- On Golf Course, Oversized Lot, Paved
- Community Features
- Clubhouse, Community Mailbox, Fitness Center, Golf Carts OK, Golf, Irrigation-Reclaimed Water, Pool, Restaurant, Sidewalks, Tennis Courts, No Deed Restriction, Golf Community
- Property Description
- One Story
- Zoning
- PUD
- Interior Layout
- Ceiling Fans(s), High Ceilings, Kitchen/Family Room Combo, Living Room/Dining Room Combo, Primary Bedroom Main Floor, Split Bedroom, Stone Counters, Thermostat, Tray Ceiling(s), Window Treatments
- Interior Features
- Ceiling Fans(s), High Ceilings, Kitchen/Family Room Combo, Living Room/Dining Room Combo, Primary Bedroom Main Floor, Split Bedroom, Stone Counters, Thermostat, Tray Ceiling(s), Window Treatments
- Floor
- Bamboo, Tile
- Appliances
- Dishwasher, Ice Maker, Microwave, Range, Refrigerator, Water Filtration System, Water Softener
- Utilities
- Electricity Connected, Sewer Connected, Sprinkler Recycled, Underground Utilities, Water Connected
- Heating
- Central
- Air Conditioning
- Central Air
- Fireplace Description
- Decorative, Gas
- Exterior Construction
- Block, Stucco
- Exterior Features
- Irrigation System, Sidewalk, Tennis Court(s)
- Roof
- Shingle
- Foundation
- Slab
- Pool
- Community
- Garage Carport
- 2 Car Garage
- Garage Spaces
- 2
- Garage Features
- Garage Faces Rear, On Street
- Garage Dimensions
- 21x21
- Pets
- Allowed
- Flood Zone Code
- X
- Parcel ID
- 3137-19-00-0270
- Legal Description
- LOT 27 HALIFAX PLANTATION UNIT II SECTION N-1 MB 49 PGS 88-91 INC PER OR 5091 PG 4130 PER OR 5761 PGS 2700-2701 PER OR 6467 PG 0277 PER OR 7306 PGS 1564-1566 INC PER OR 7808 PG 0192 PER OR 8148 PG 1137
Listing courtesy of ADAMS, CAMERON & CO., REALTORS. 386-717-3445
Selling Office: ADAMS, CAMERON & CO., REALTORS.Mortgage Calculator
StellarMLS is the source of this information via Internet Data Exchange Program. All listing information is deemed reliable but not guaranteed and should be independently verified through personal inspection by appropriate professionals. Listings displayed on this website may be subject to prior sale or removal from sale. Availability of any listing should always be independently verified. Listing information is provided for consumer personal, non-commercial use, solely to identify potential properties for potential purchase. All other use is strictly prohibited and may violate relevant federal and state law. Data last updated on